
The Ribbon
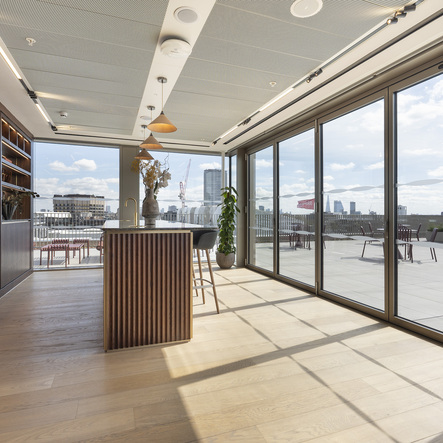
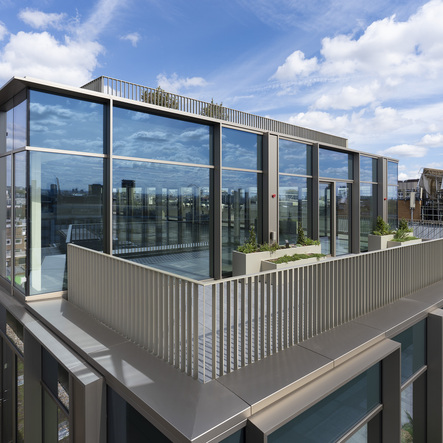
Situated in a prominent corner position on London’s Oxford Street is The Ribbon, a striking new addition to one of the capital’s busiest shopping streets. The mixed-use scheme designed by Orm Architects provides double-height retail space, high-quality offices, a basement nightclub, and a rooftop terrace with views over London.
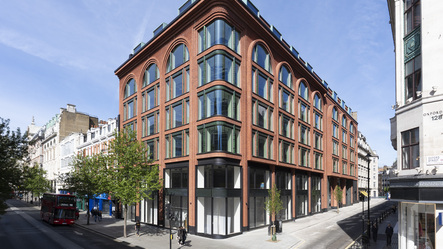
Architect: Orms Architects
Façade contractor: Vision Arch
Main Contractor: Wates Construction Ltd
Photo credits: Vision Arch
Products:
- ASE 80.HI sliding doors
- AWS 75. HI windows
- AD UP 90, ADS 60 and GFT 50 doors
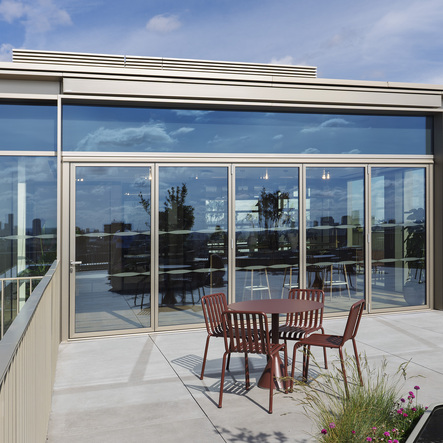
- AS FD 75 folding/sliding doors
- FWS 50, FWS 60, FWS 50.SI and FWS 60.SI curtain walling
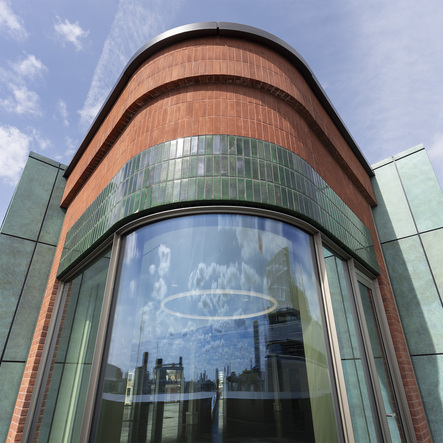
The Ribbon's design is a homage to its local area. The building's sculptural red brick elevations draw on the area's history, referencing Wells Street and its namesake, brickmaker George Wells. Repeating arch-topped bays mirror the iconic Mappin & Webb building, while black granite and green glazed bricks nod to the nearby Pantheon Building.
Delivering a complex scheme
The building’s complex geometry and juxtaposition of different façade materials demanded careful building envelope design and skilled installation. Specialist contractor Vision Arch was appointed by main contractor Wates to deliver the façade package.
Jeremy Moore, Construction Director at Vision Arch, comments:
“The project required high-performance aluminium systems capable of addressing several very different conditions, including fixed arched-head windows, curved-on-plan curtain walling, conventional curtain walling, sliding and folding doors, and robust entrance doors. Schüco provided a proven and technically adaptable range that could be engineered consistently across these conditions while achieving the required architectural appearance, weather performance, thermal performance and durability.
“Technical input and established system documentation from Schüco supported Vision Arch throughout the detailed design, fabrication and installation process.”
Surmounting technical and logistical challenges
Achieving Orm Architects’ vision for The Ribbon meant overcoming a series of technical and logistical challenges.
The mix of systems and materials on the façade required careful planning, tolerance management and interface detailing. This included Schüco window screens with feature arched heads and curtain wall screens curved on plan to tight radii. These elements had to be accurately coordinated with precast concrete, brick-faced modules, specialist cladding, dormer surrounds, structural openings and internal finishes.
The prominent Oxford Street location also presented restricted logistics, limited storage and significant protection challenges.
The windows for storeys two to five were installed into precast concrete panels off site before the completed units were delivered and erected. This required particularly close coordination between Vision Arch, Thorp Precast and Wates. Design information, tolerances, seals, fixings, handling, protection and responsibility for the completed interfaces all had to be clearly agreed.
Moving this activity into a controlled factory environment reduced on-site façade labour and access requirements, improved repeatability and allowed more complete façade modules to be installed quickly.
High-performing systems
Schüco AWS 75.HI windows were used principally for the punched and arched-head window screens, including the windows integrated into the precast panels. Schüco FWS systems were used across the curtain wall screens, including the curved-on-plan conditions and other façade and entrance zones. The ASE 80.HI system was selected for the large sliding doors, while AS FD 75 was used for the folding/sliding doors with integrated awnings.
Moore comments: “The thermally broken Schüco High Insulated (HI) and Super Insulated (SI) systems, combined with the specified insulated glass units and carefully controlled perimeter interfaces, supported the building envelope’s thermal and airtightness strategy.
“The high-performance glazing and well-detailed framing systems help control heat loss, solar gain, draughts and internal surface temperatures, supporting the comfort of building occupants.”
The Oxford Street location, the mixed office, retail and leisure uses, and the inclusion of a basement nightclub also made acoustic control an important consideration. The façade build-ups, glazing specifications, seals and interfaces therefore had to work together to achieve the project-specific acoustic requirements.
Building to a sustainable agenda
The Ribbon has been built to exemplary environmental and wellbeing standards, targeting NABERS 5*, BREEAM Outstanding, WiredScore Platinum, Smart Enabled and EPC A. The low carbon aluminium used in the Schüco systems supported the embodied carbon objectives that underpin the BREEAM rating, while the systems' thermal performance contributed to the building's wider operational energy targets.
The building is also net zero in operation, as explained by Jonny Wates, a board director at Wates Group:
“We are proud that The Ribbon features a passive design, allowing the building to maximise the use of natural sources of heating, cooling, and ventilation to create optimal conditions inside without the need for polluting appliances – ultimately allowing the building to be net zero carbon in operation.”
The Ribbon demonstrates that established façade systems can accommodate ambitious architectural design. Combined with careful engineering, early coordination and controlled off site assembly, Schüco systems were adapted to deliver complex curved and arched geometry, high performance and a distinctive façade on one of London’s most constrained and prominent sites.
