
The Dorchester
Few glazing projects are as prestigious – or as demanding - as the refurbishment of The Dorchester, one of London's most iconic hotels.
Architect:
Façade Contractor: Park Architectural
Main Contractor:
Photo credits: Park Architectural
Products: AWS 75 BS.SI+ and AWS 75.SI+ window systems, along with its ADS 75.SI door system
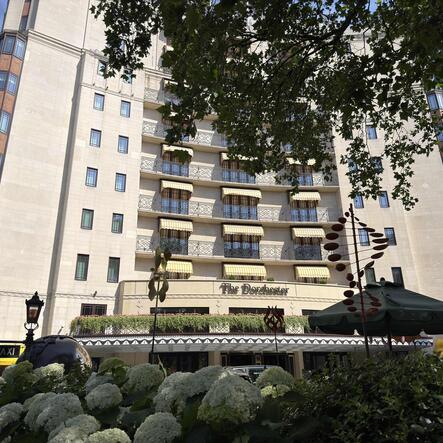
The task was to replace all the existing windows - installed decades earlier - with a modern thermally broken aluminium system capable of achieving improved thermal efficiency, airtightness and acoustic insulation, while maintaining the visual character of the original façade. A major challenge for the window fabricator and installer, Park Architectural, was that the luxury hotel had to remain open throughout.
Park Architectural was introduced to the project by Schüco, which had worked closely with the architect to develop a specification that reflected the hotel’s demanding requirements. The Schüco solution was based on its AWS 75 BS.SI+ and AWS 75.SI+ window systems, along with its ADS 75.SI door system, all of which incorporate a highly thermally efficient aluminium frame. In addition, the system's slim sightlines and precision-engineered profiles ensured it closely matched the original aesthetic whilst achieving compliance with current Building Regulations. Bespoke finishes complete with colour-matched hardware further enhanced the Schüco system's overall appearance.
Meeting the acoustic challenge
A high-performance glazing system complemented the precision-engineered frame. To meet the project's stringent acoustic requirements, the double-glazed units were assembled using twin laminated glass panes separated by an insulating cavity. The units achieved a sound reduction of up to 49 dB Rw (weighted sound reduction index), and 39 dB when adjusted for low-frequency traffic noise.
According to director Josh Parker at Park Architectural, to enable the prestigious Park Lane hotel to remain operational throughout the refurbishment, the works had to be undertaken on a rolling basis. "The hotel closed two guest floors at a time; as we moved up the floors, they reopened the floors below, so it was a continuous conveyor belt," he explains.
Such an intense programme required careful coordination with the hotel operator — working hours were managed around guest occupancy, with certain operations restricted or rescheduled to keep disruption to a minimum.
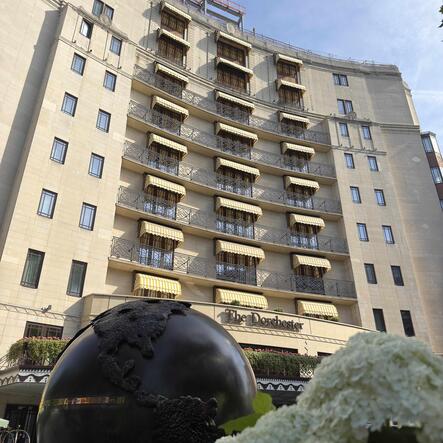
An inside-out installation
Adding to this complexity was a strict prohibition on external access. "What made this job more complicated was that The Dorchester did not want any external access platforms or scaffolding cluttering the hotel so the installation of the Schüco systems had to be carried out entirely from within the building," explains Parker.
Park Architectural fabricated the Schüco aluminium windows and doors at its Midlands premises. The project's main contractor was responsible for the removal of the existing windows before Park Architectural could measure each opening. Park Architectural then fabricated a bespoke replacement window to ensure it fitted each aperture precisely. To ensure each frame and glazed unit could be tracked and delivered to the correct room, each was allocated an individual reference number.
Restricted access meant the frames and glazing units had to be delivered to the central London site at pre-booked time slots. With no cranes allowed, all frames and glazing had to be raised to the appropriate floor by hoist.
Once on the floor the frames and stillages, with their cargo of large, heavy double-glazed units, had to be manoeuvred through corridors to individual rooms, adding time and complexity to the process. "There were a thousand different window types each housing three or four double glazed units, so about four thousand glazed units each with multi-laminate glass; they're very heavy and had to be individually loaded out on each floor through very tight openings," explains Parker. "We had to get the glass into the frames as quickly as possible to get them off the floor and out of the way of the other trades," he adds.
Matching the original detailing
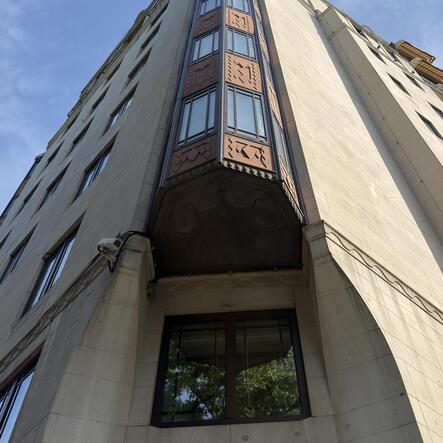
Perhaps the most challenging element of the installation was the fitting of the surface-applied sash bars (both inside and out), to match the building's original detailing. These elements - up to nine inside, nine outside per unit - had to be fitted from inside the building to ensure they precisely aligned across the windows’ opening and fixed elements. This required careful sequencing, including removal of some of the glazed units, to allow the bars to be installed from inside the building.
With the high-performance replacement glazing system now installed across all eight floors, work is underway to glaze the new rooftop extension. At the same time, specialist abseil teams are currently working their way down the outside of the building applying external mastic to seal the new windows externally.
As the refurbishment moves towards its final phase, Park Architectural remains closely involved, having secured a long-term maintenance agreement to ensure the Schüco windows and doors deliver outstanding performance for The Dorchester's guests for many years to come.
