
127 Charing Cross Road
Redeveloping a prominent building in London's Soho while building directly above Crossrail tunnels is no ordinary refurbishment project. But that's exactly the challenge faced at 127 Charing Cross Road, where Schüco façade systems helped transform a dated 1970s office building into a modern, sustainable workplace.
Architect: Barr Gazetas
Façade contractor: Oak Specialist Services
Main Contractor: Galliford Try
Photo credits: Galliford Try
Products: FWS 60 curtain wall, AWS 114 SG, ADS 70 HD doors, ASE 60 lift-and-slide doors, and Jansen VISS Fire EI90
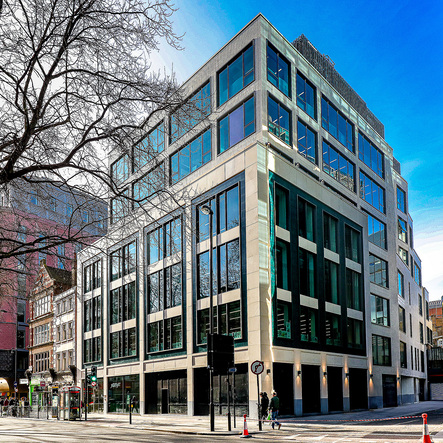
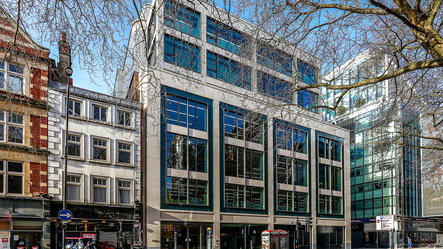
Designed by Barr Gazetas and delivered by Galliford Try, the redevelopment retained the existing concrete frame and basement but replaced the building’s façade to better harmonise with its surrounding area. The new façade features limestone cladding with green glazed terracotta panels around the glazing on the lower floors while a stepped back three-storey extension increases the internal floor space and provides a series of external terraces including a spacious communal rooftop terrace.
The result is a 7,233m² mixed-use commercial development that sits comfortably within the Soho Conservation Area, replacing an outdated building with one better suited to its prominent corner position.
Solving a complex structural challenge
The redevelopment faced two significant engineering challenges. Because the building sits directly above Crossrail tunnel assets, the additional floors had to be constructed using a lightweight structure to minimise loading on the tunnels below. However, that lighter structure introduced greater movement, meaning the façade needed to accommodate deflection while interfacing with an existing structure that was never designed for a modern curtain wall system.
Working alongside Galliford Try, façade contractor Oak Specialist Services developed a series of bespoke solutions to overcome these constraints. Façade profiles were carefully notched around sections of the retained structure, while custom brackets were engineered to overcome inconsistencies in the building’s structure.
A tailored façade solution
Schüco FWS 60 curtain walling forms the main façade, using a combination of standard profiles and bespoke capping profiles to support the limestone spandrel panels, to achieve the architect's vision.
The façade is complemented by AWS 114 SG structurally bonded, top-hung opening windows, ADS 70 HD entrance doors and ASE 60 triple-track lift-and-slide doors, which were adapted to maintain a consistent appearance across the building. Jansen VISS Fire EI90 steel façade systems were incorporated where fire protection was required.
Performance with sustainability built in
Retaining the majority of the original concrete frame and basement helped reduce the embodied carbon of the redevelopment compared with a complete demolition and rebuild. The Schüco systems then helped the building achieve demanding performance targets for thermal efficiency, solar control and airtightness.
The FWS 60 curtain walling and AWS 114 SG windows were specified to meet the required U-values, while projecting capping profiles worked alongside the glazing specification to manage solar gain. Robust detailing at the perimeter interfaces contributed to a low overall air leakage figure of 3.5 m³/hr/m².
Together, these measures support the building's target of BREEAM Outstanding, alongside WiredScore Gold and ActiveScore Platinum accreditation.
A new chapter for Charing Cross Road
127 Charing Cross Road demonstrates what can be achieved when refurbishment is approached as an opportunity rather than a compromise. By retaining the existing structure and integrating high-performance façade systems, the project team has delivered a revitalised workspace that fits its prominent location without the carbon cost of a complete rebuild.
