House in the Kłodzko Valley

From traditional house to panoramic living

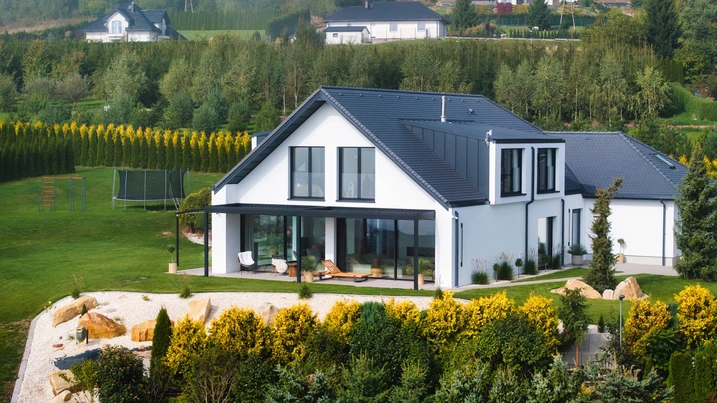
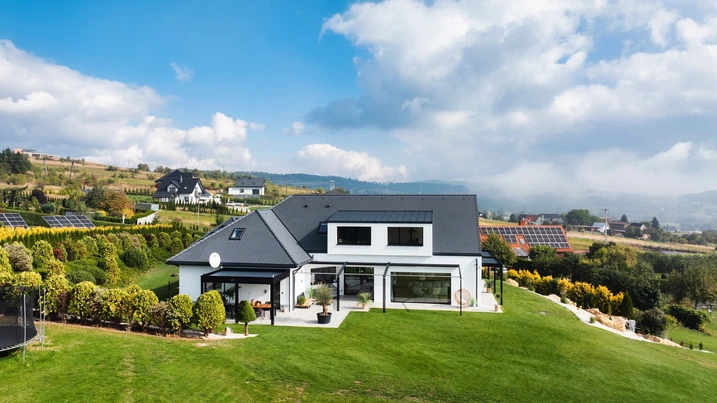
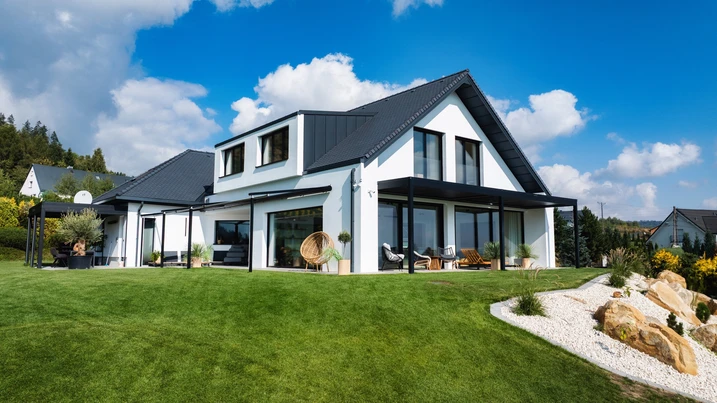
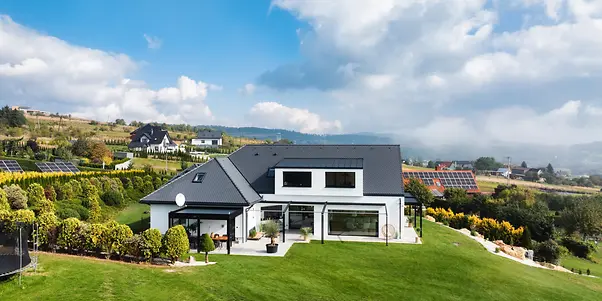
The striking transformation of this traditional detached house shows how thoughtfully planned renovation can bring an existing home in line with contemporary ways of living. Schüco panoramic solutions strengthen the connection to the surrounding landscape, creating a contemporary home tailored to the homeowners’ wishes.
Reference details

Type of Building Private Home
Product areas Windows Sliding doors
Schüco Systems AS PD 75.HI Access Line
Features Refurbishment Energy efficiency
Location Gajków, Poland
Completion 2023
Architects Archidom
Specialist company MATPLAST Sp. z o.o.
Picture credits © Patryk Soltys

Bringing the landscape inside

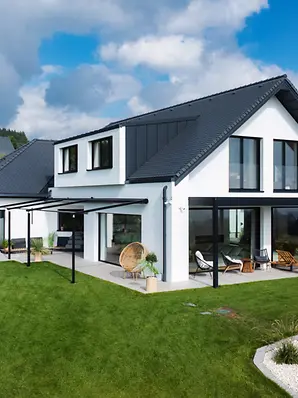
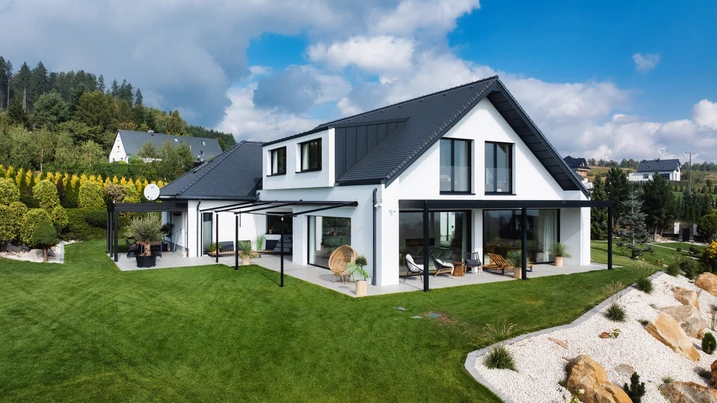
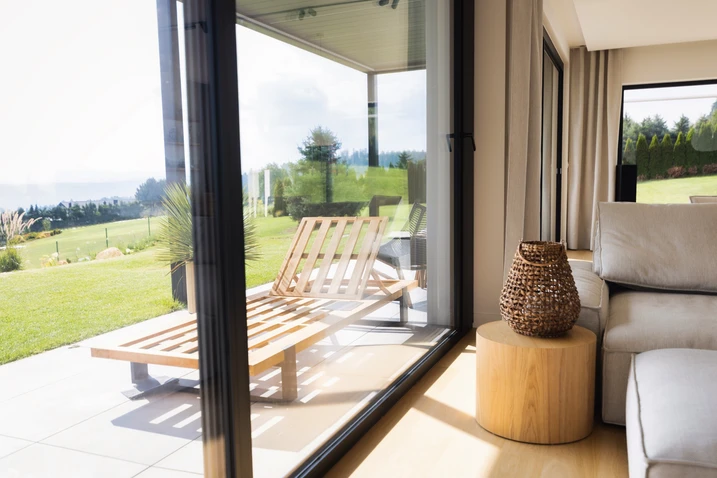
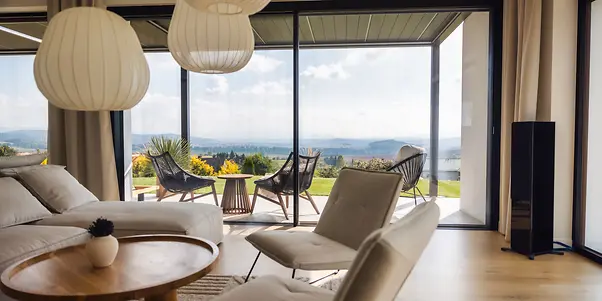
Set against the backdrop of the Owl and Bardzkie Mountains in southwestern Poland, the house’s setting shaped the concept for this extensive renovation from the very beginning. With the aim of adapting the existing building to meet contemporary expectations in terms of comfort, aesthetics and functionality, the original window and door openings were significantly expanded. Today, large-format Schüco aluminium window and sliding systems bring far more daylight into the interior while creating uninterrupted views of the surrounding landscape. The result is a home that offers a greater sense of openness and establish a closer relationship between the interior and nature.

Panoramic living

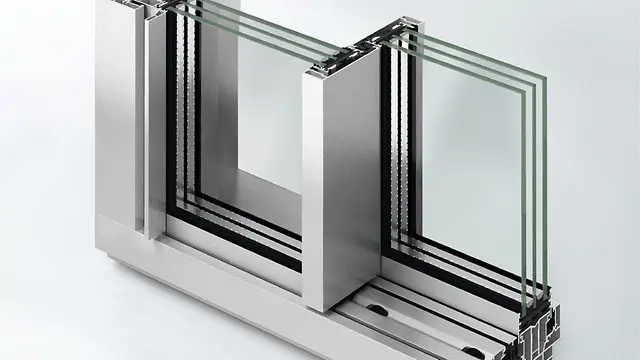
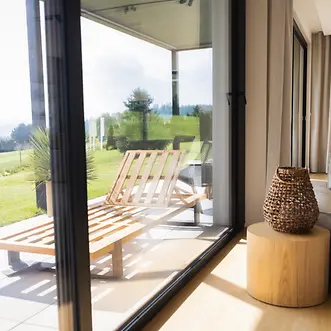
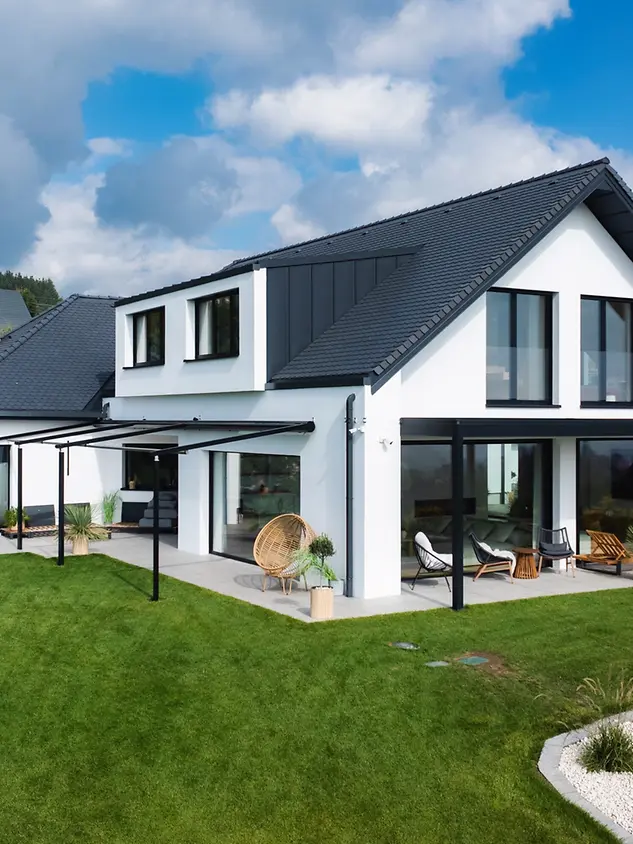
A defining feature of the project is the Schüco AS PD 75.HI aluminium panoramic lift-and-slide system. Two adjacent sliding units create a generous opening onto the terrace, combining effortless operation with a seamless transition between indoors and outdoors. The full-height glazing frames views of the surrounding mountains, making the changing seasons an integral part of everyday living – on the terrace as well as inside the home. In this way, the panorama becomes an essential part of the architecture.

Daylight deep into the home

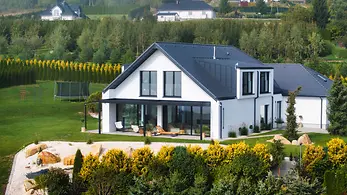
On the adjacent façade, a large fixed glazed unit, complemented by smaller side-hung windows in the Schüco AWS 75.SI+ system, opens the ground floor to the landscaped garden, including a children’s play area and a football pitch. The composition of the openings reinforces the visual connection to the outdoors while drawing ample daylight deep into the house. In this way, the façade design combines openness, living comfort and a carefully balanced daylight strategy.

Product information

AS PD 75.HI Access Line

Schüco Panorama Design Sliding System AS PD 75.HI Access Line

Schüco AS PD 75.HI - Offers individuality without complexity

The Schüco Panorama Design sliding door AS PD 75.HI brings together the features of multi-functionality and style in various product lines, without sacrificing their individuality. The technical performance features of all the lines are all at the highest level.

Learn more

Transparency and safety

On the upper floor, full-height balcony doors based in the Schüco AWS 75.SI+ system are complemented by frameless all-glass balustrades. The design combines transparency with safety. The multi-part window arrangement maximises the amount of natural light entering the space, supports natural ventilation on the upper floor and opens up expansive views. At the same time, the integrated glass balustrade ensures safety without interrupting the façade’s visual continuity.