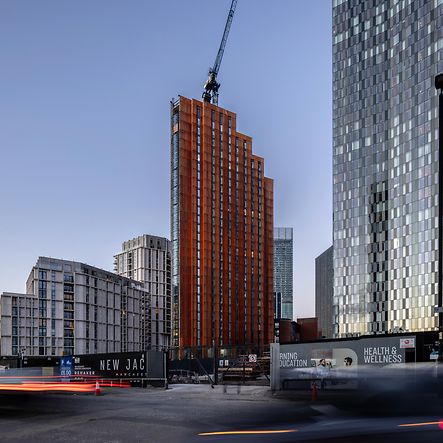
Fusion Manchester
Rising high above Manchester's Deansgate, Fusion is a striking 28-storey purpose-built student accommodation scheme. Designed by architect Corstorphine & Wright, the tower delivers over 500 bedrooms alongside a range of lifestyle-focused amenities in one of Europe’s largest student cities.
Architect: Corstorphine & Wright
Façade contractor: Keenan Holdings
Main Contractor: Domis Construction
Photo credits: TBC
Products: UDC 80 unitised curtain walling, FWS 50 curtain walling, Jansen VISS fire rated curtain walling, AWS 70 opening windows, C4 fire rated screens, ADS 70 doors.
Setting the stage for tomorrow
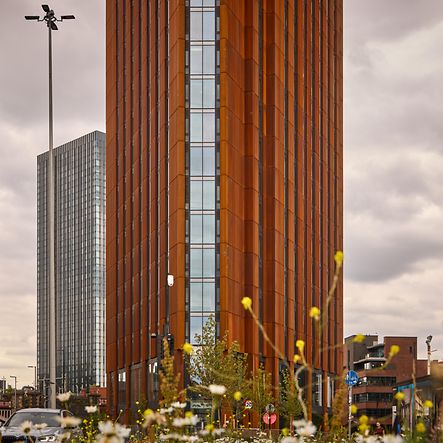
To make the most of the premium city-centre site, the building is triangular in plan giving it a distinctive 'flatiron' form. In profile, its façade is stepped back at the 22nd, 24th and 26th floors to form a series of roof terraces with views across the city.
The building's strong architectural form is enhanced by its distinctive façades. These are formed from alternating vertical bands of crisp Schüco FWS 50 glazed curtain walling interspersed with the raw, earthy brown of weathered Corten steel rainscreen cladding. Contrasting with this, each of the building's acutely angled corners has been given additional emphasis using glazed vertical bands of Schüco UDC 80 unitised curtain walling.
Façade expertise from the start
Schüco was involved early in the project to provide façade expertise as the design was being developed. Its experts worked closely with the architect and the fabricator’s design team to help translate the architectural vision into a deliverable solution. Installation was carried out by fabricator and façade contractor Keenan Holdings, working with main contractor Domis Construction.
Challenges that had to be accommodated by the façade included: accommodating structural movement on the building's corners; enhanced fire safety on the elevation closest to an existing building; enhanced acoustic performance to minimise traffic noise in the bedrooms; and increased exposure to wind and rain at height. The façade also had to have a high thermal performance to enable the scheme to target a BREEAM 'Excellent' energy efficiency assessment.
Through its early engagement, Schüco was able to deploy a combination of systems to meet these challenging criteria while ensuring visual consistency across the façade and alignment with the building's distinctive architectural aesthetic.
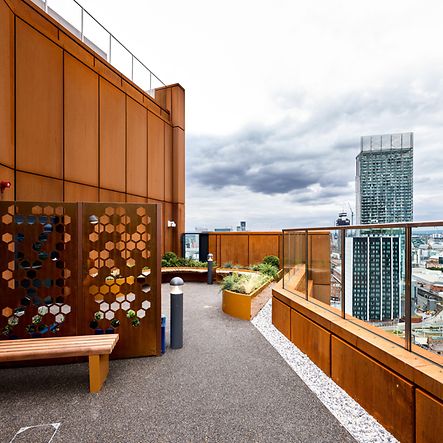
A unified façade approach
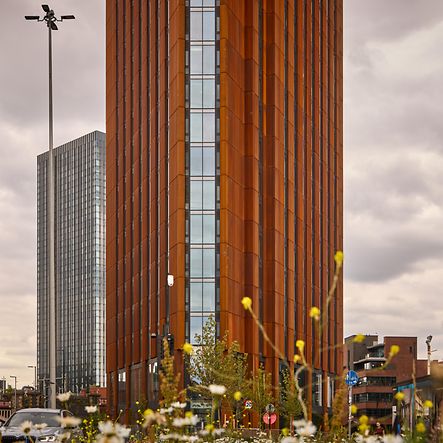
Schüco UDC 80 is used to provide a structural glazing at the building’s distinctive pointed corners. The unitised curtain walling system was selected to accommodate increased structural movement at this junction.
Visual consistency is ensured using Schüco FWS 50 curtain walling to form the vertical glazed bands on the main elevations. The system has the benefit of a high thermal and acoustic performance. The system also incorporates AWS 70 inward-opening windows to allow each bedroom to be naturally ventilated. These opening elements are not visible from outside, instead they are concealed behind an angled, perforated Corten cladding panel set into the window's vertical rebate.
Schüco Jansen VISS fire rated curtain walling is used on the fire-rated elevation to ensure compliance with the fire strategy while providing visual consistency with the adjacent façades. The building also incorporates glazed Schüco C4 Fire-Rated Screens on the ground and first floor to enable light to flood into the amenity areas. Schüco ADS 70 entrance doors complete the building envelope, providing a robust, architecturally consistent entrance to the tower.
An innovative approach to installation
To overcome the site’s tight footprint and to speed installation, Keenan Holdings used a series of enclosed working platforms, screened inside an innovative climbing rig attached to the outside of the structure on the three main elevations. This rig followed the concrete contractor’s jump-form rig up the building.
This arrangement enabled operatives on the top working platform to install the curtain walling; on the platform below another team installed the rainscreen cladding; while a third team on the lowest platform installed the finishes. Once each floor was complete, the rig was raised to the next level.
“It’s quite unusual for a façade contractor to utilise a climbing rig for installation,” says Ben Hufton, Design Director at Keenan Holdings. “We’d used a similar approach on a previous job, so we were confident it would help speed up the installation and overcome the constraints of working on a confined site”.
Fusion Manchester is set to open this summer. Through early collaboration and the precise application of its façade systems, Schüco has helped deliver a building envelope that meets complex performance demands without compromising the scheme's bold architectural vision.