
Schüco Lift-and-slide System LivIngSlide
Highly thermally insulated PVC-U lift-and-slide door system – everything you need from a single source
The Schüco LivIngSlide lift-and-slide door system is designed based on the Schüco LivIng system dimensions. The resulting compatibility between the systems means a wide range of accessory profiles, such as glazing beads and other glazing accessories, can be utilised. Furthermore, the standardised system dimensions enable simple and flexible planning and execution of connection points.
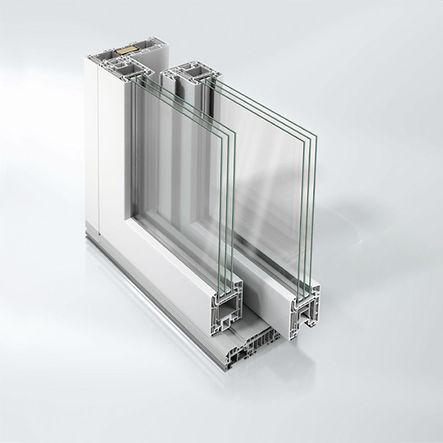
A particular advantage is provided by the factory-rolled, weldable glazing gaskets in the vent frame. They ensure smooth internal corners even after the welding process and contribute to a reliable gasket in this area.
The gasket between the vent and frame is also worth highlighting, as it runs all the way round at several levels, thereby preventing draughts and condensation.
To prevent the running carriages from tilting, a running carriage support is used to ensure stable centring and fixing. The use of additional adhesive technology is also possible.
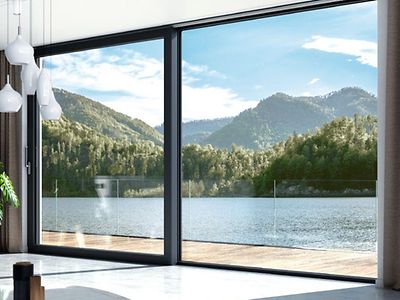
Another feature of the Schüco LivIngSlide is its appearance. The flush-mounted design avoids the usual gaps at the fixed section and creates a modern silhouette whilst also facilitating easy cleaning. The narrow centre joint allows for a high level of natural light. Furthermore, the Schüco LivIngSlide is integrated into the Schüco colour concept.
The Schüco LivIngSlide is available as a complete system. This allows different element types, with fixed and movable sashes, to be constructed as single-track and double-track variants.
Fabrication benefits
- Designed for the economical fabrication of lift-and-slide systems by means of a reduced number of parts and simple and cost-effective installation
- Lift-and-slide vent frames can be machined on CNC machines
- Selected main and supplementary profiles are supplied cut to the optimum length
- Stable, closed vent cross section prevents deformation during fabrication without having to take additional measures
- Seals with positioning aids for faster and more reliable installation
- The use of system-specific roller carriage fixings guarantees optimum axial installation of the roller carriage and prevents installation errors
- Connector sets with moulded parts are available for sealing. This reduces the amount of sprayable sealant and simplifies fabrication considerably
- Optimised glazing rebate in the Panorama vent for optional glass bonding
- An economical solution for the steel frame trim reinforcement is available
- Optimum accommodation of fabrication and installation tolerances Pre-fabricated threshold kits minimise the fabrication throughput times
