Private Home in the Taunus Region

Cubic house in the Taunus

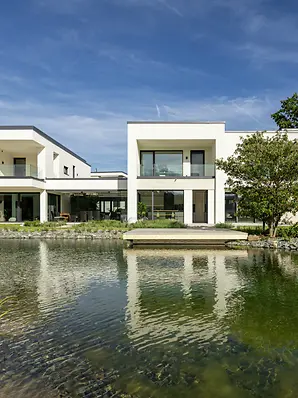
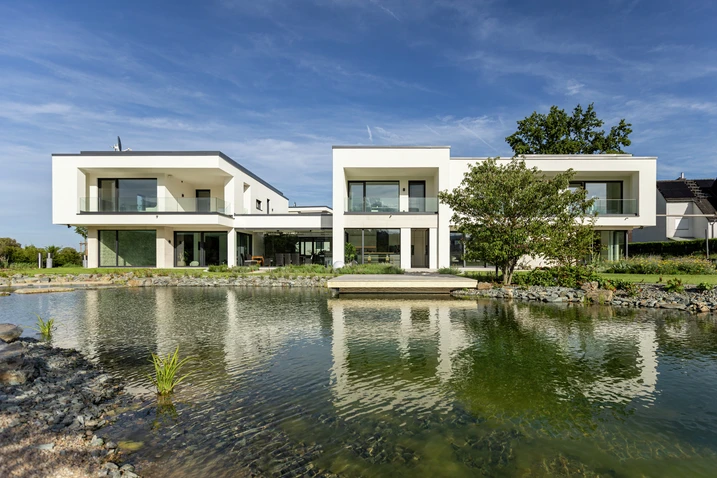
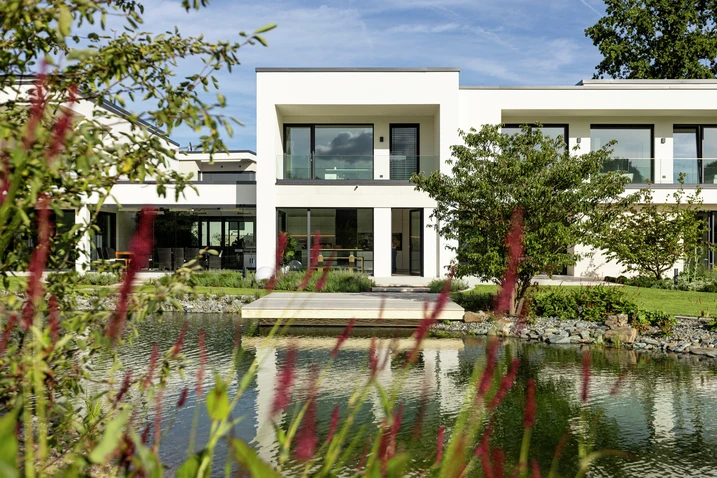
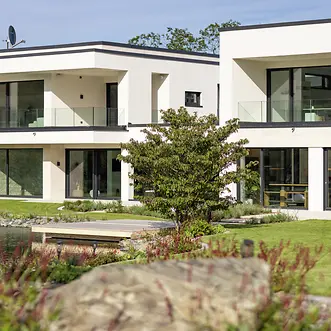
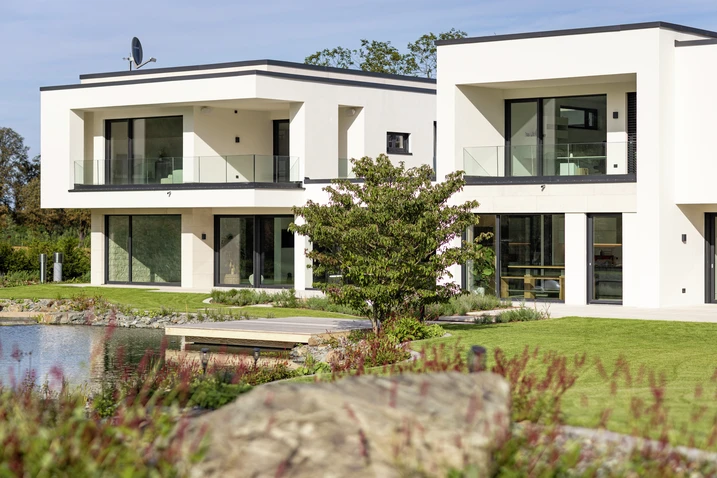
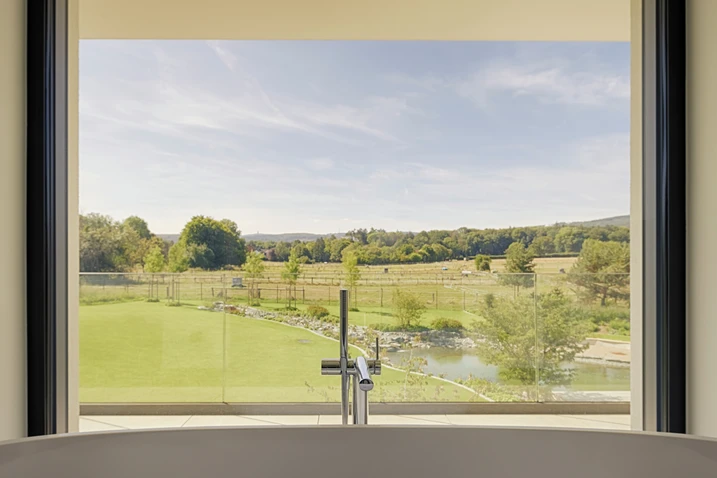
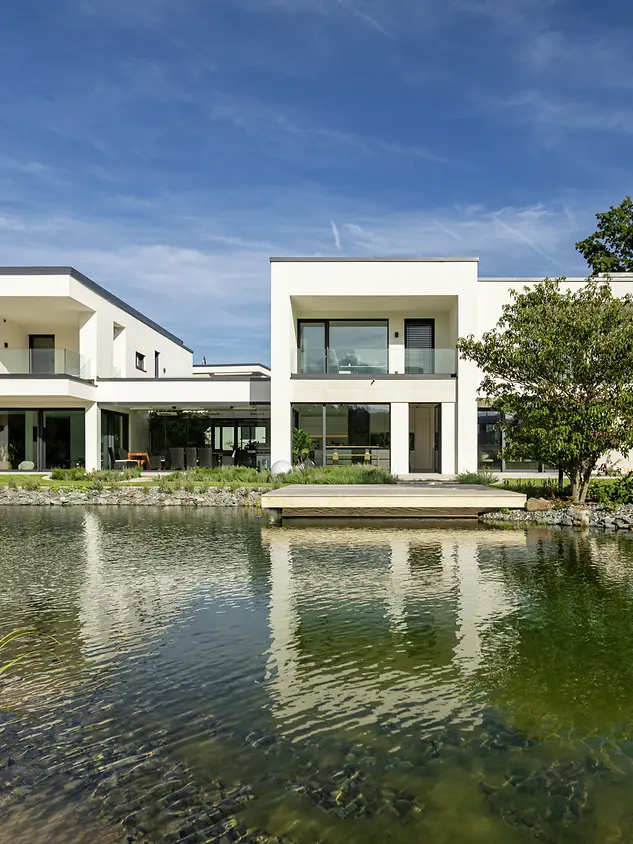
In the Hochtaunus region, this modern residence combines striking glass façades with a clear, reduced architectural language and a generous open-plan layout. The rhythmic interplay of solid wall surfaces and floor-to-ceiling glazing defines the façade. Expansive glazed elevations frame the Taunus landscape as a natural spatial boundary while drawing daylight deep into the interior.
Reference details

Type of Building Private Home
Product areas Windows Doors Solar shading Fire and smoke protection Sliding doors
Schüco Systems ADS 80 FR 30 ADS 75 SI ASE 60 FireStop ADS 90 FR 90 ADS 65 ADS 75 HD.HI FWS 50 AWS 90.SI+ Magnetic switch AWS 70.HI ADS 50 AWS 65 ADS 65 HD Integralmaster in AWS AD UP 75 AD UP 90 ASE 80.HI FireStop ADS 90 FR30 FireStop T90/F90
Features New build Barrier-free
Location Oberursel, Hessen
Completion 2023
Architects HSP Architekten
Specialist company Josef Roßkopf GmbH & Co. KG
Picture credits © Thomas Berberich Photography

A calm ensemble in the Hochtaunus district

Completed in 2024, the residence designed by hsp.architekten forms the urban conclusion of an ensemble consisting of a detached house, semi-detached houses, carports and garages. Its clean, cubic architecture, white façade and distinctive dark profiles create a calm and timeless appearance. Set within the gently undulating landscape of the Hochtaunus district, the house combines a close connection to nature with exclusive living comfort.

Schüco system solutions for architecture with a unified design

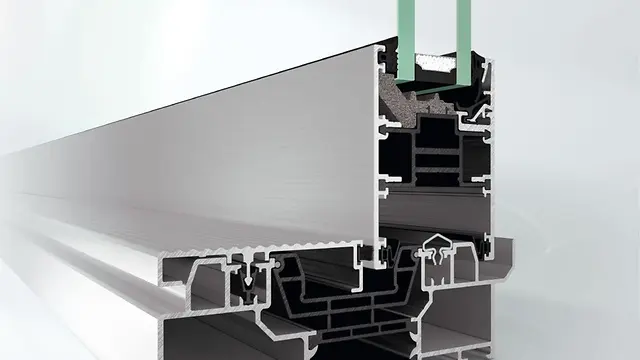
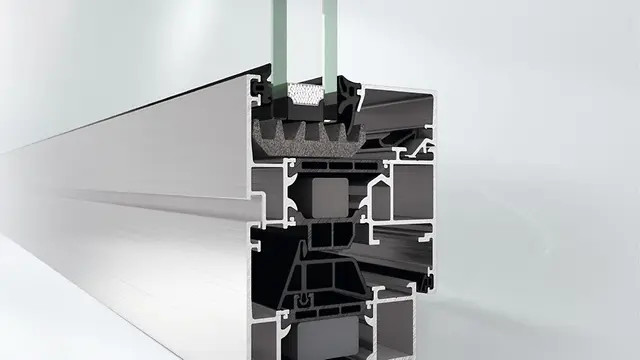
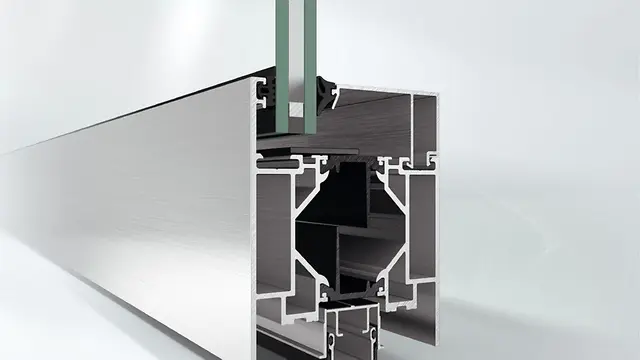
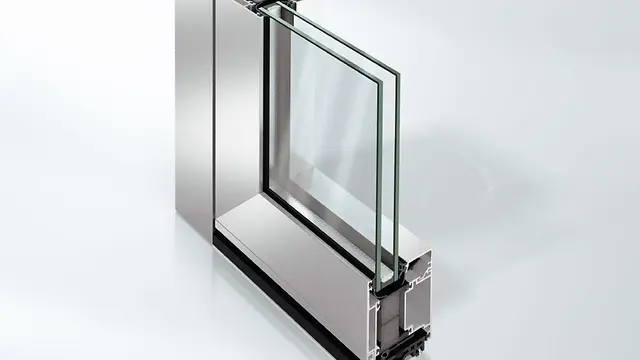
Colour-coordinated opening elements create a harmonious overall appearance and lend the building envelope a calm, reduced aesthetic. The AWS 90.SI+ window system, with its excellent thermal insulation values, ensures light-filled interiors with high energy efficiency – open, transparent and thermally optimised. Schüco aluminium doors set clear accents at the access points, while the ASE 60 lift-and-slide system creates a seamless connection between inside and outside. Level thresholds enhance comfort and support an accessible design.

Product information

ADS 80 FR 30

Schüco Door System ADS 80 FR 30

Door and wall construction for multi-functional fire and smoke-protection applications

The proven Schüco ADS 80 FR 30 (Fire-Resistant) door system with a basic depth of 80 mm, which is based on highly stable 5-chamber hollow profiles, features impressive versatility in terms of application, function and design.

Learn more

ADS 75 SI

Schüco Door System ADS 75.SI

Highly thermally insulated for the most demanding energy efficiency, functionality and design requirements

The Schüco ADS 75.SI (Super Insulated) door system offers outstanding thermal insulation values in combination with groundbreaking functionality and huge creative freedom – the ideal basis for versatile use in high-end residential and commercial buildings with the highest energy management requirements.

Learn more

ASE 60

Schüco Sliding and Lift-and-Slide System ASE 60

Sliding and lift-and-slide system with excellent thermal insulation values and slim face widths

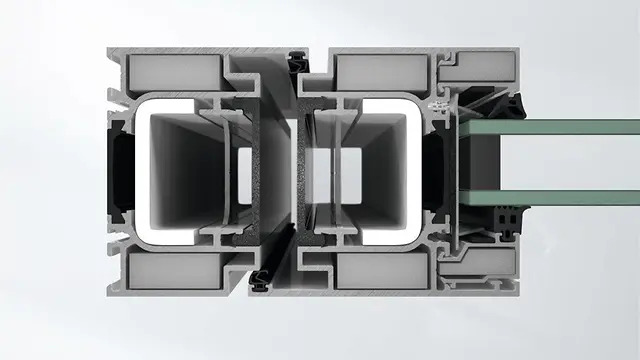
The modular and scalable Schüco ASE 60 sliding and lift-and-slide system boasts excellent thermal insulation values, slimline face widths and comprehensive solutions in terms of design and comfort.

Learn more

FireStop ADS 90 FR 90

Schüco Door System FireStop ADS 90 FR 90

Aluminium fire-resistant construction with 90-minute fire resistance for maximum flexibility

Added security: The Schüco FireStop ADS 90 FR 90 aluminium fire protection system is part of the innovative Schüco FireStop system platform and offers a comprehensive fire door and wall range with 90 minutes of fire resistance – tested in accordance with EN 1634 / EN 1364 and DIN 4102.

Learn more

ADS 75 HD.HI

Schüco Door System ADS 75 HD.HI

Multifunctional solution for large-format commercial doors with high continuous loads

The Schüco ADS 75 HD.HI (Heavy Duty High Insulated) aluminium door system combines high durability with multiple functions and attractive design options – perfect for challenging commercial buildings with high security requirements.

Learn more

FWS 50

Schüco Façade System FWS 50

High-performance mullion/transom façade with 50 mm face width – the basis for a variety of solutions

The Schüco FWS 50 façade system is an impressive basic system for façades and skylight areas with a high level of flexibility and attractive design options, including optimised fabrication and installation processes. Thanks to a broad system range, solutions for the most varied requirements and applications can be implemented.

Learn more

AWS 90.SI+

Schüco Window System AWS 90.SI+

Maximum thermal insulation combined with style and design freedom

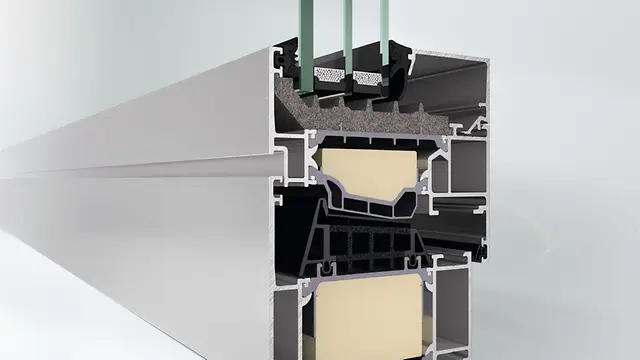
The Schüco AWS 90.SI+ (Super Insulation) window system perfectly meets structural requirements while offering the greatest possible design freedom – including optimised thermal insulation and passive house certification.

Learn more

Magnetic switch

Schüco Building Automation magnetic switches

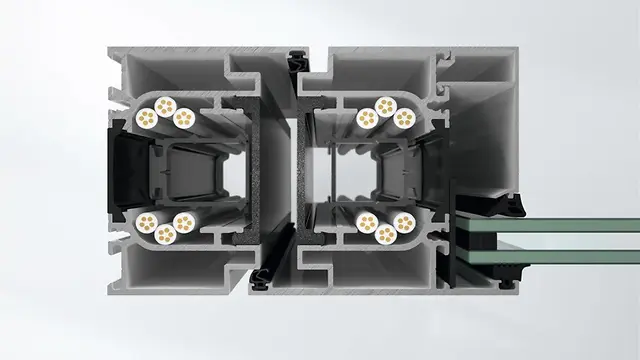
Secure, convenient and fully concealed monitoring of windows, doors, sliding systems and toplights.

The monitoring systems consist of various magnetic switch kits, protective caps and test devices for commissioning. The magnetic switches form a central part of the monitoring systems; they are specially tailored to Schüco profile systems for windows, doors and sliding systems.

Learn more

AWS 70.HI

Schüco Window System AWS 70.HI

Highly thermally insulated window system with attractive range of solutions

As part of the Schüco AWS system platform, Schüco AWS 70.HI (High Insulation) offers an attractive range of solutions with outstanding thermal insulation for the 70 mm basic depth.

Learn more

AWS 65

Schüco Window System AWS 65

High-quality aluminium system with comprehensive range of solutions

As part of the Schüco AWS system platform, the thermally insulated window system offers an extensive range of solutions for the 65 mm basic depth to meet a variety of building envelope requirements.

Learn more

Integralmaster in AWS

Sun Shading System Integralmaster in AWS

Concealed sun shading, glare protection and screening – fully integrated in glazing beads

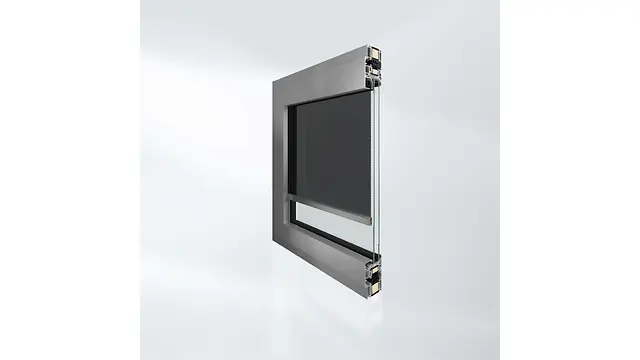
The Integralmaster sun shading system is an internal roller blind solution without bulky cassettes or lateral guides. The roller blind cassette and glass retention bead, as well as the lateral guide and glass retention bead are designed as a single component – in contrast, conventional roller blind systems consist of four components. This permits fully integrated and almost completely concealed installation in all Schüco AWS (Aluminium Window System) window systems, without compromising the interior aesthetics of the building.

Learn more

AD UP 75

Schüco Door System AD UP 75

Universal use as heavily used commercial door and stylish entrance door

Excellent insulation properties combined with high stability – the Schüco AD UP 75 door system with a 75 mm basic depth offers high functional reliability for all requirements in luxury residential and commercial buildings.

Learn more

AD UP 90

Schüco Door System AD UP 90

Pioneering, high-performance door system for residential and commercial buildings

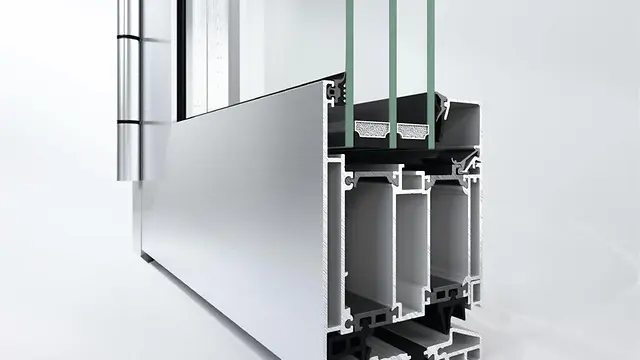
Designed for the most demanding project-specific solutions in residential and commercial construction: the highly stable Schüco AD UP 90 door system with a 90 mm basic depth is based on a triple-shell construction principle and uses a double central gasket system that ensures the best energy efficiency, insulation and weathertightness properties.

Learn more

ASE 80.HI

Schüco Sliding and Lift-and-Slide System ASE 80.HI

The latest generation of highly thermally insulated sliding and lift-and-slide systems

Barrier-free, very easy to use and a slimline appearance – the high-insulation Schüco ASE 80.HI (High Insulated) sliding and lift-and-slide system offers elegant design solutions for sustainable, user-oriented architecture to passive house level.

Learn more

FireStop ADS 90 FR30

Schüco Door System FireStop ADS 90 FR30

Excellent design combined with proven fire protection for 30 minutes of fire resistance

The Schüco FireStop ADS 90 FR 30 fire door is part of the Schüco FireStop system platform and offers an attractive fire door and wall range, tested in accordance with EN 1634/EN 1364 and DIN 4102 for 30 minutes of fire resistance.

Learn more

Living at the highest level

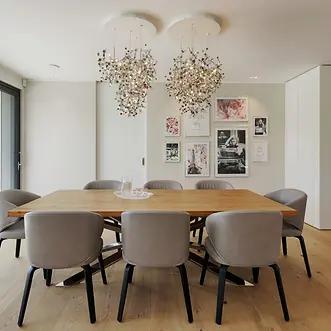
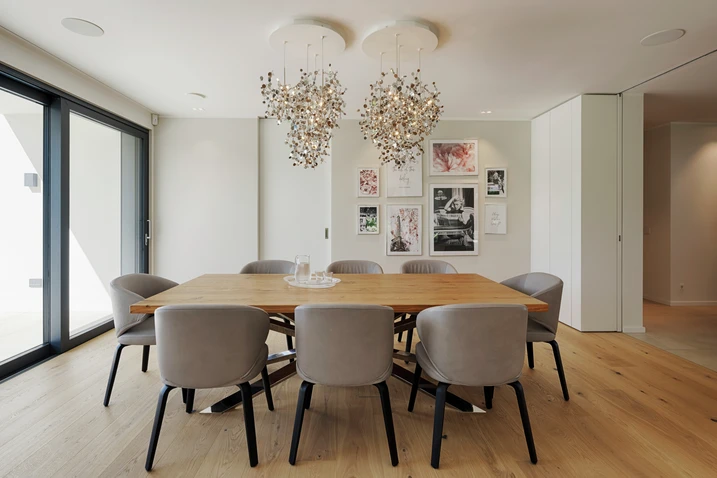
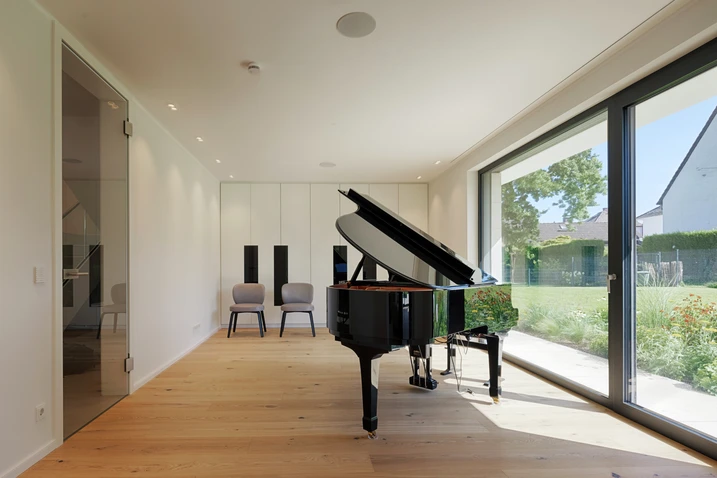
Inside, the house impresses with a generous spatial sequence: a double-height entrance hall with a cantilevered staircase and glass balustrade provides an elegant introduction. A high-quality kitchen, light wooden flooring and floor-to-ceiling glazing shape the open-plan living and dining area. Highlights include a wine cellar, a sauna with ambient lighting, a wellness area and an indoor pool – features that reflect the private client’s high expectations of living quality.