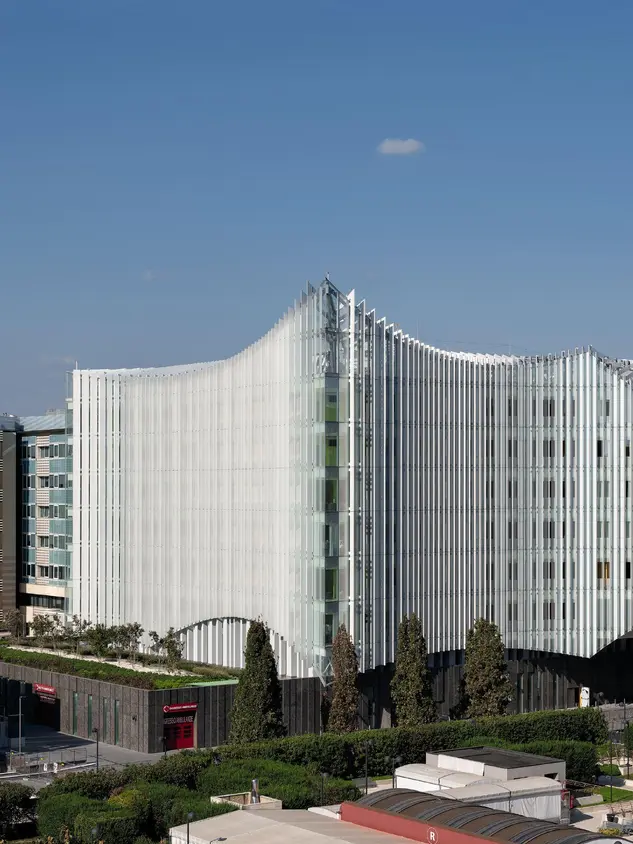
An Extension with a Glazed Facade Solution
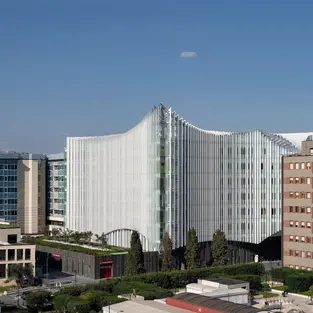
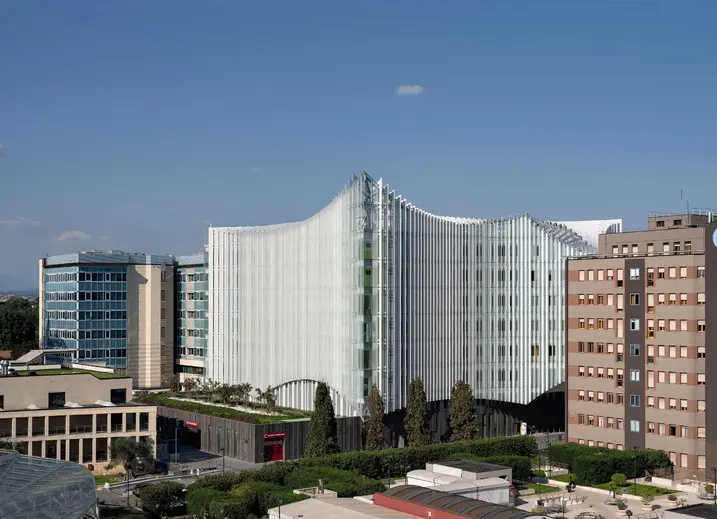
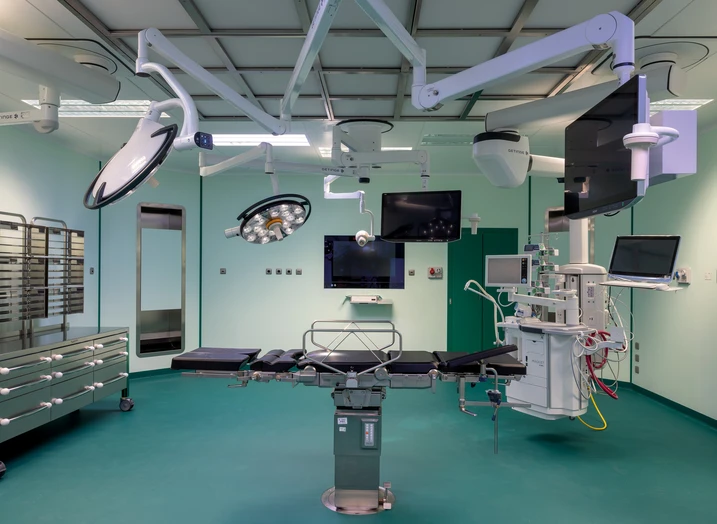
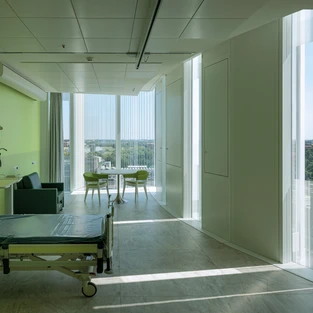
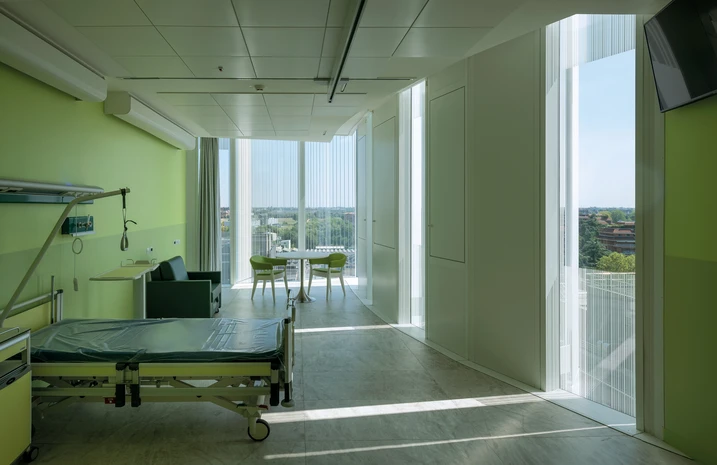
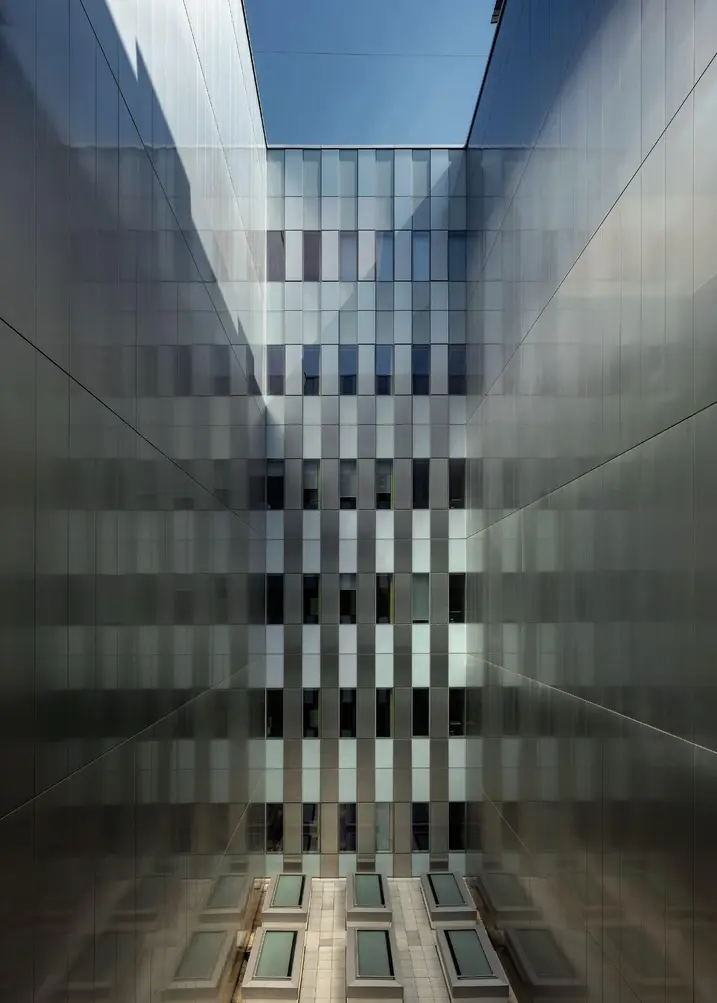
At the centre of the existing hospital complex in Milan, a new extension of around 40,000 m² brings together highly specialised clinical functions and modern care units. Its curved form combines functional efficiency with a distinctive architectural identity. Flexible layouts, direct circulation and bright, patient-focused interiors shape the scheme. The building envelope presented particular challenges in design, system development and implementation.