Villa Yngsjö

A holiday home among the pine trees

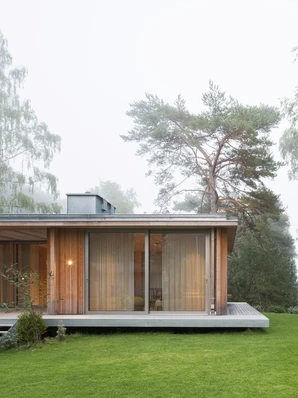
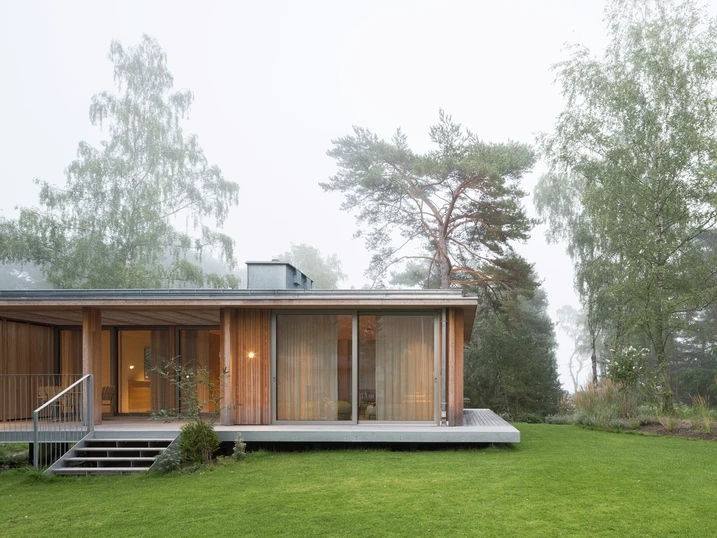
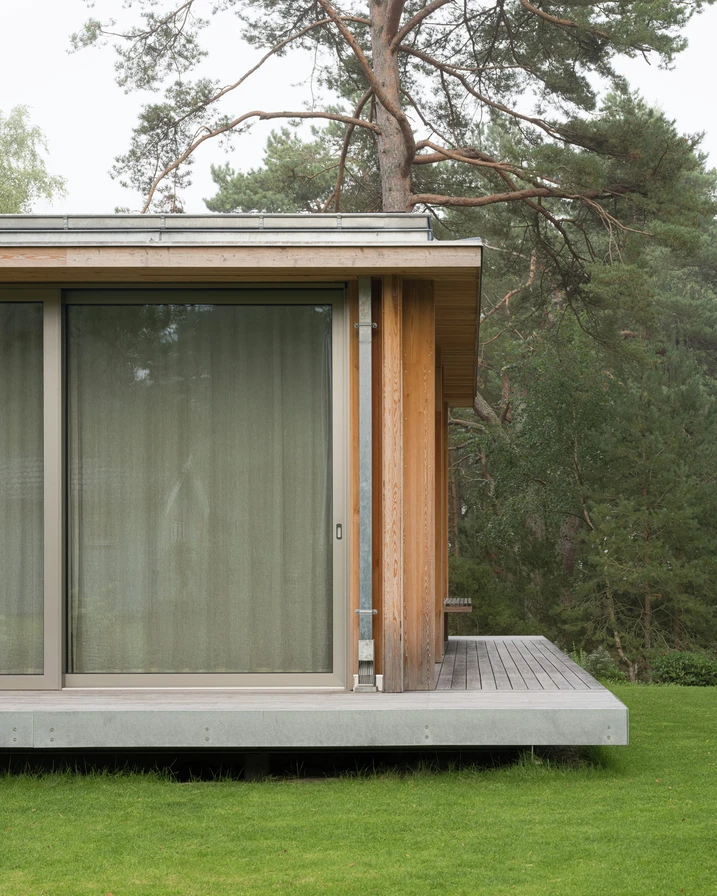
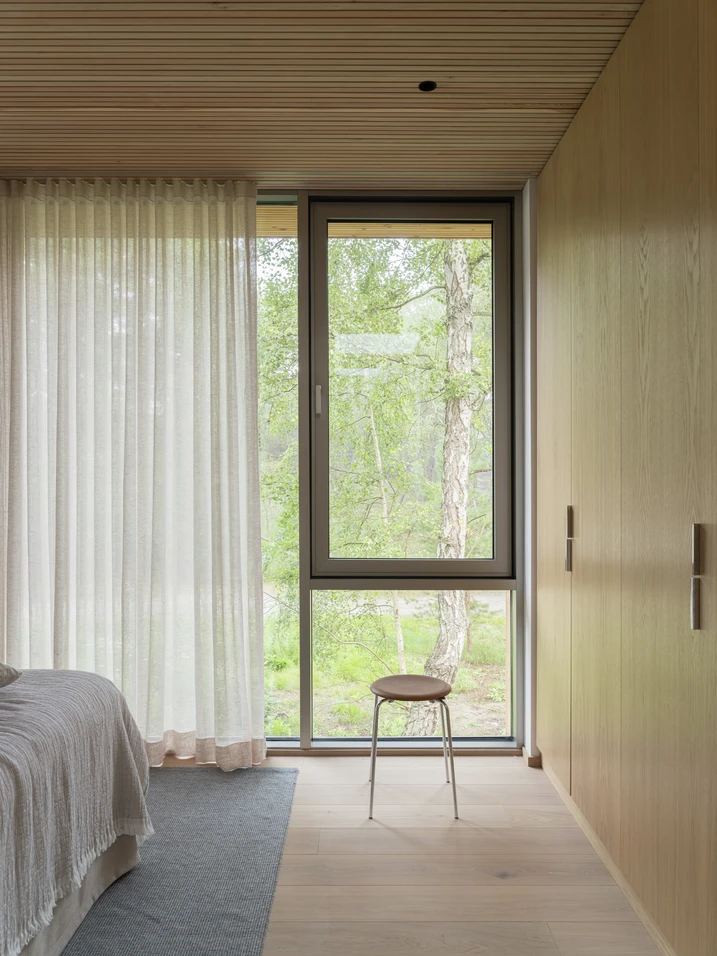
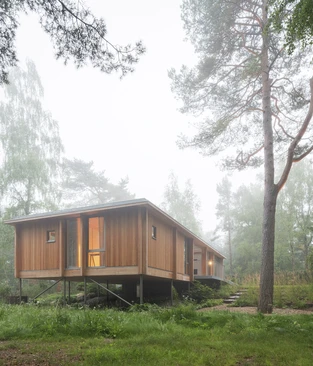
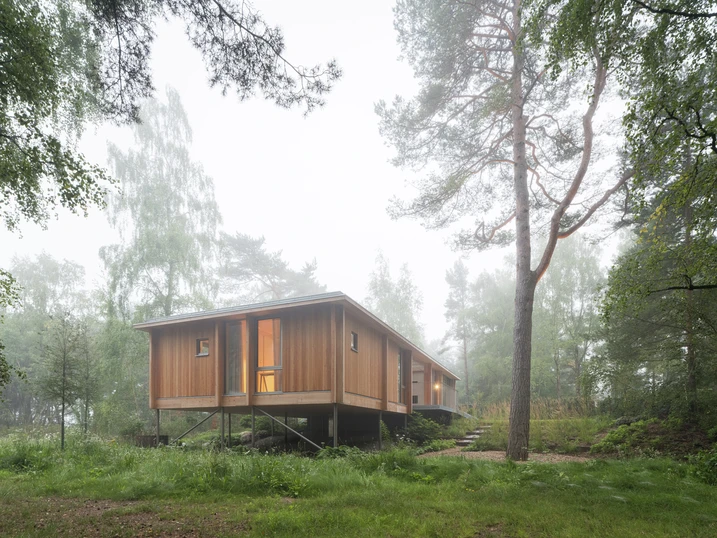
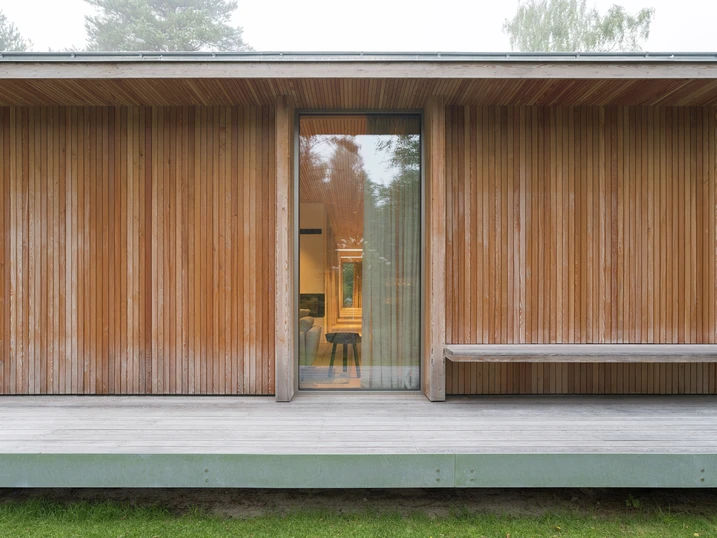
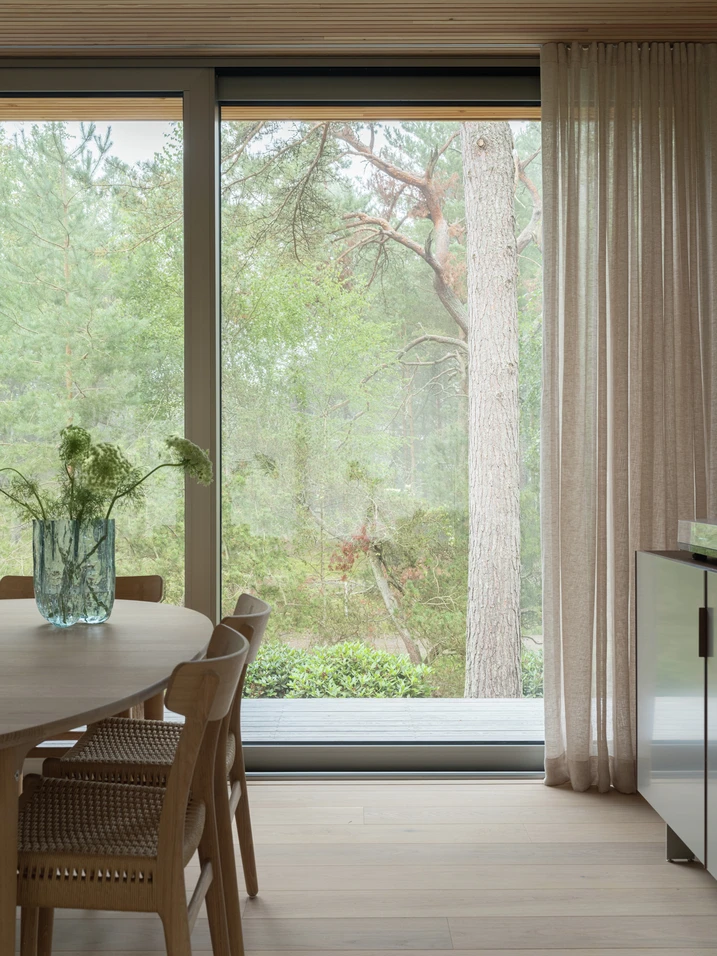
In Yngsjö on Sweden’s Baltic coast, architecture and landscape come together with remarkable ease. Nestled among pine trees and just a short distance from the sea, the house creates a living experience shaped by the close interplay between indoors and outdoors.

Reference details

Type of Building Private Home
Product areas Windows Entrances Sliding doors
Schüco Systems ADS 75 SI ADS 75 HD.HI AWS 75.SI+ ASS 70.HI
Features New build
Location Yngsjö, Sweden
Completion 2026
Architects Johan Sundberg Arkitektur
Specialist company Edholm Berling Glas & Fasad AB
Picture credits © Markus Linderoth

Architecture shaped by landscape and atmosphere

For Swedish architect Johan Sundberg, a place is defined not only by its topography and vegetation, but also by its atmosphere, memories and the way its surroundings are perceived. Architecture therefore does not emerge as an object in isolation, but from the spatial, cultural and natural qualities of a place. The house in Yngsjö follows the same principle: it draws on the distinctive character of its surroundings, making the atmosphere of the place an integral part of the living experience.

Among the treetops and the sound of the sea

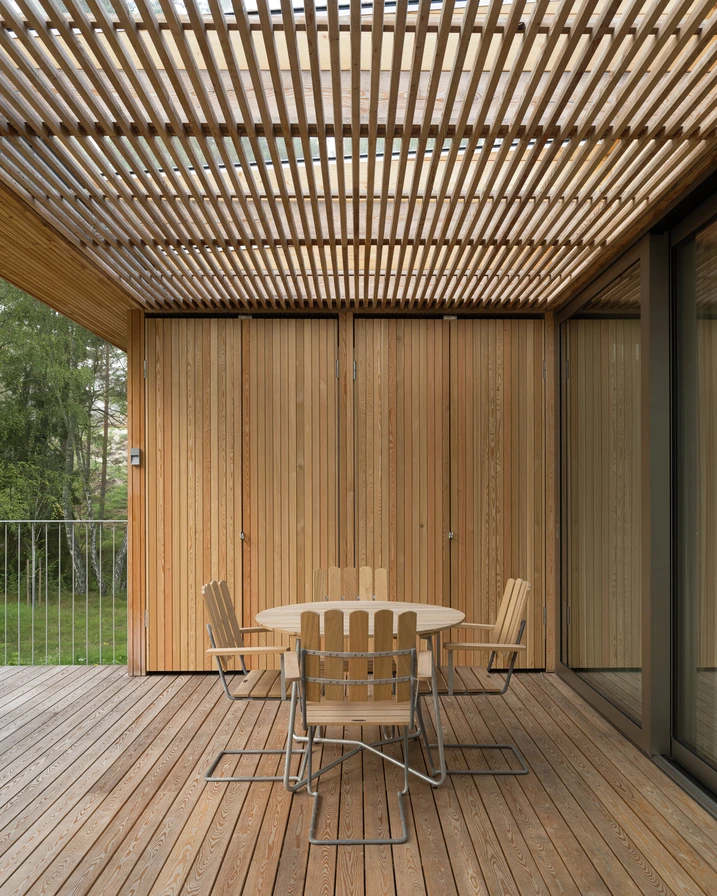
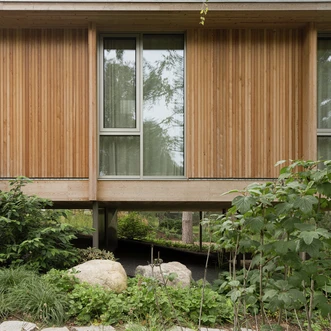
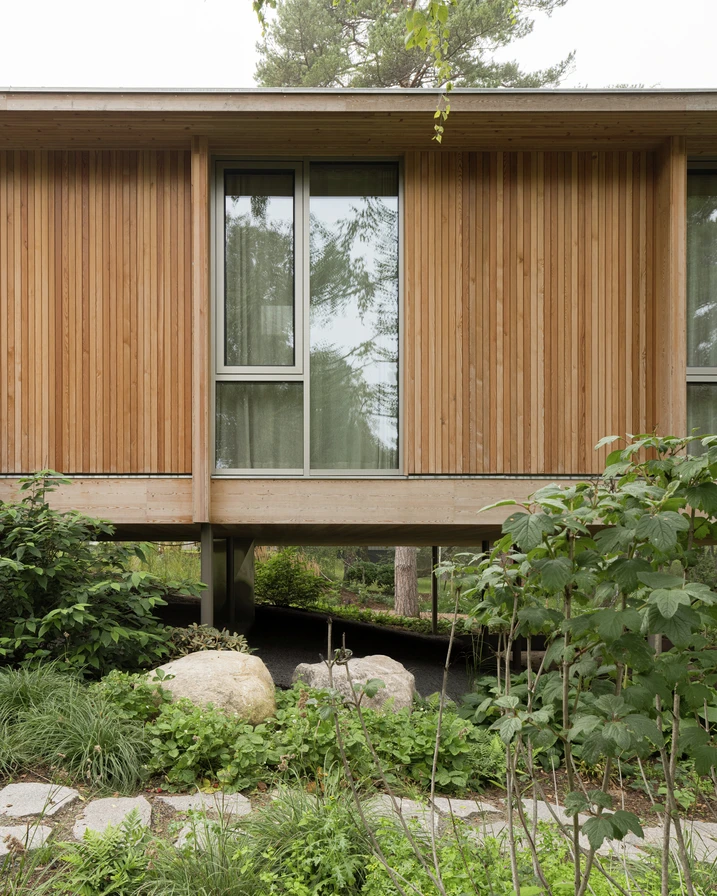
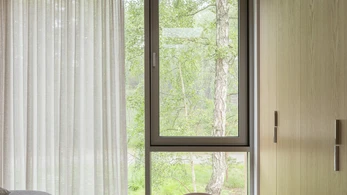
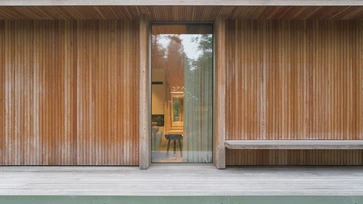
Nestled in a gently elevated landscape of pine trees, the house keeps the nearby sea present not only visually, but acoustically too. Expansive sliding doors and windows open the rooms to their surroundings, bringing light, air and landscape into close dialogue with the interior. While the communal living areas remain close to the terrain, the private section containing the bedrooms rises on slender supports towards the treetops. At the heart of the house, a recessed patio adds another layer to the spatial arrangement. Sheltered from the wind, it provides an outdoor space that can be enjoyed well into the evening.

Product information

ADS 75 SI

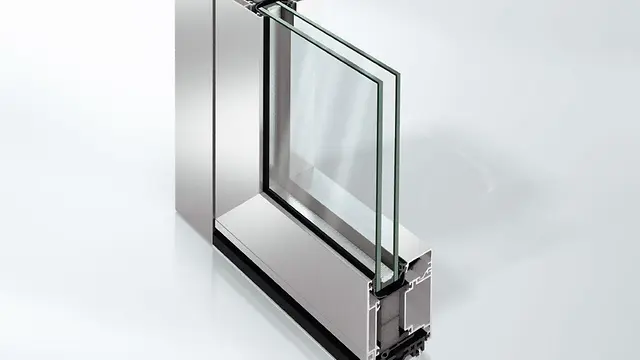
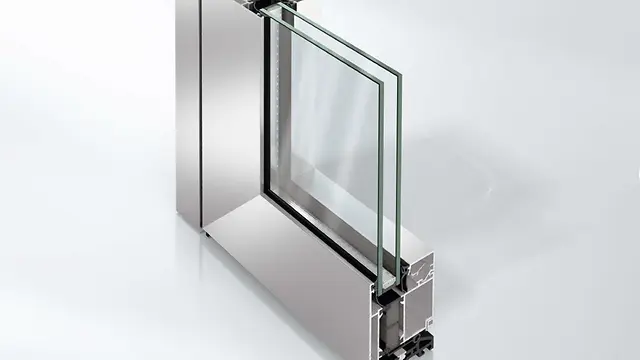
Schüco Door System ADS 75.SI

Highly thermally insulated for the most demanding energy efficiency, functionality and design requirements

The Schüco ADS 75.SI (Super Insulated) door system offers outstanding thermal insulation values in combination with groundbreaking functionality and huge creative freedom – the ideal basis for versatile use in high-end residential and commercial buildings with the highest energy management requirements.

Learn more

ADS 75 HD.HI

Schüco Door System ADS 75 HD.HI

Multifunctional solution for large-format commercial doors with high continuous loads

The Schüco ADS 75 HD.HI (Heavy Duty High Insulated) aluminium door system combines high durability with multiple functions and attractive design options – perfect for challenging commercial buildings with high security requirements.

Learn more

AWS 75.SI+

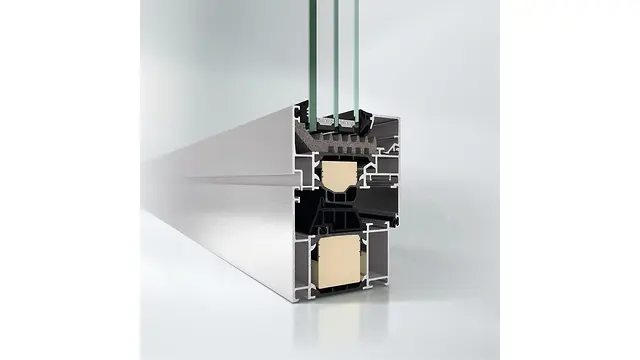
Schüco Window System AWS 75.SI+

Improved thermal insulation, security and fabrication

The optimised Schüco AWS 75.SI+ (Super Insulation) standard window system for the 75 mm basic depth is part of the Schüco AWS system platform and forms the basis for a range of applications in energy-efficient building envelopes. Depending on the architectural requirements, the highly thermally insulated aluminium system can be used as a punched opening, ribbon window, façade insert unit or in combination with Schüco door systems.

Learn more

ASS 70.HI

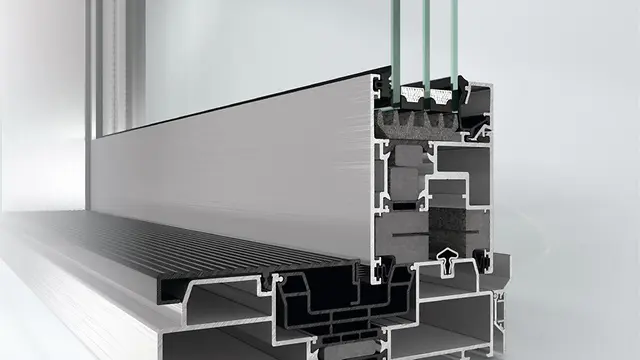
Schüco Sliding and Lift-and-Slide System ASS 70.HI

Highly thermally insulated sliding and lift-and-slide system for every application

Based on single, double and triple-track outer frames, the Schüco ASS 70.HI (High Insulated) sliding and lift-and-slide system permits large opening widths with outstanding user comfort – perfect for use as a elegant system solution in commercial projects and luxury residential properties with high thermal insulation requirements.

Learn more