Bernina

Revitalised and reactivated

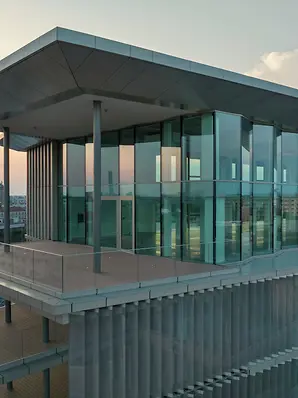
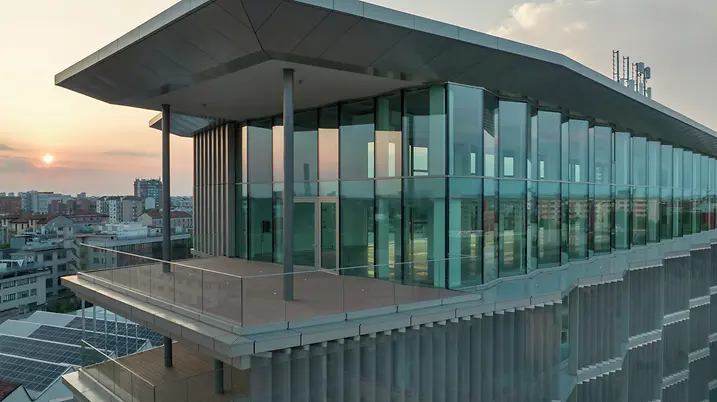
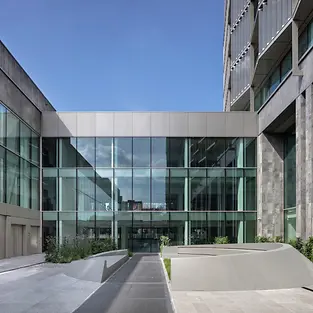
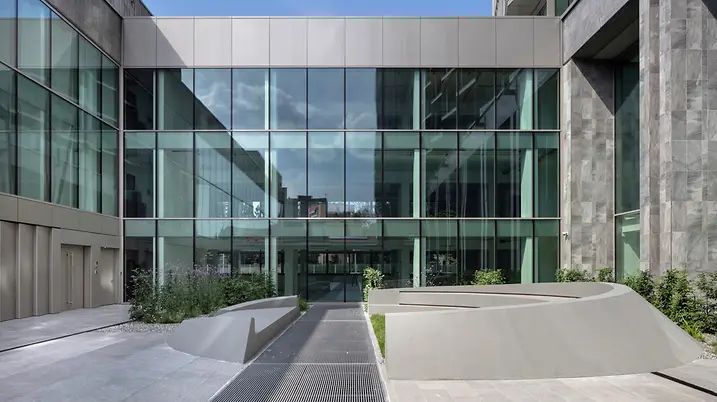
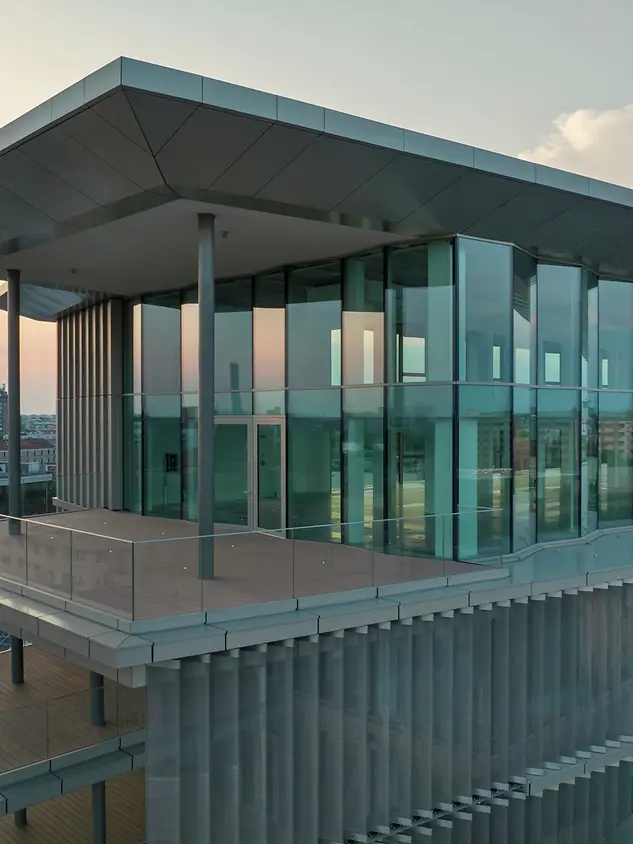
With Bernina 7, a new destination for future-oriented workplaces is emerging in Milan’s Scalo Farini district. Designed by Prisma, the project brings together sustainable architecture, flexible usage concepts and urban integration in an open, dynamic building. Generous glazed areas and a clearly defined “Open” concept foster collaboration and create interaction between people, the building and the city.
Detaljer om referansen

Bygningstype Kontor og administrasjon
Produktområder Vinduer Fasader Dører
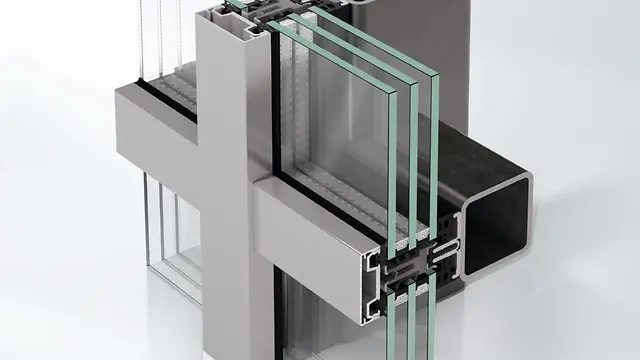
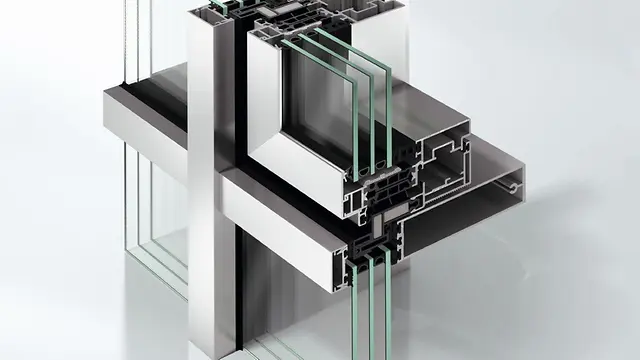
Schüco-systemer FWS 60 ADS 75.SI AOC 60 ST AWS 114
Egenskaper Renovering LEED
Sted Milan, Italy
Ferdigstillelse 2025
Arkitekt Il Prisma
Forhandler I.S.A. S.P.A
Foto © Bamsphoto

A catalyst for a new urban district

Bernina 7 plays a central role in the transformation of the former industrial site of Scalo Farini. The project translates the history of the site into a forward-looking concept that combines urban density, quality of life and sustainability. Open structures, the interplay of public and semi-public spaces, and generous green areas create an environment that integrates into its surroundings while introducing new impulses. In particular, the permeable ground floor strengthens the connection between building and urban space and activates the district. As part of the wider urban development, Bernina 7 acts as a catalyst for regeneration, setting new benchmarks for a vibrant, sustainable urban fabric.

Sustainability as an integral principle

Sustainability formed the foundation of the project from the outset. As a LEED Platinum-certified building, Bernina 7 meets the highest standards in energy efficiency and resource conservation. Large-scale glazing combined with an optimised façade design maximises daylight penetration and significantly reduces energy demand. This approach is complemented by generous green spaces that promote biodiversity while enhancing the quality of stay. The result is a holistic concept that unites environmental responsibility, efficiency and user comfort – reflected down to the choice of materials and systems.

Performance and design in harmony

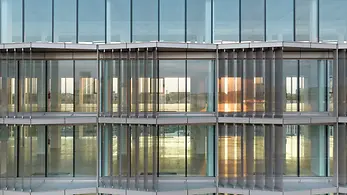
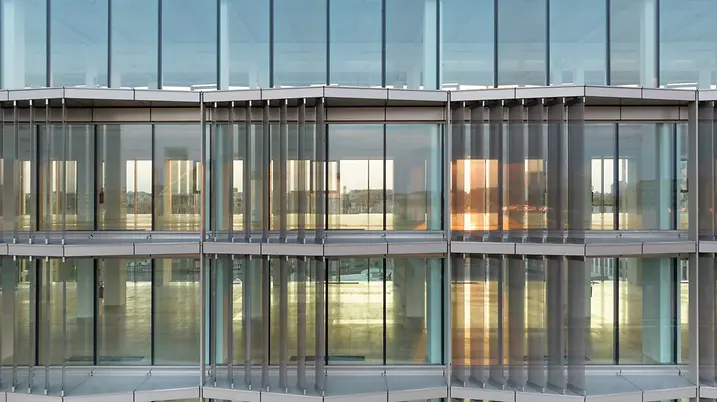
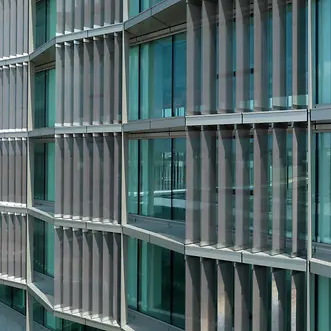
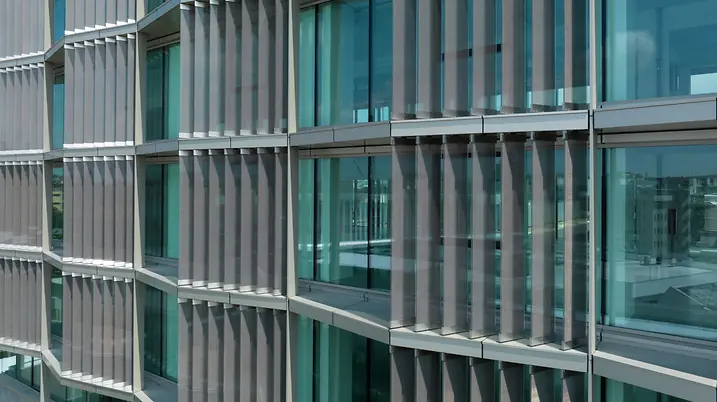
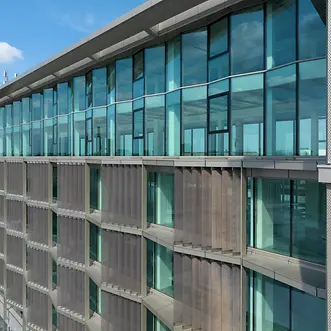
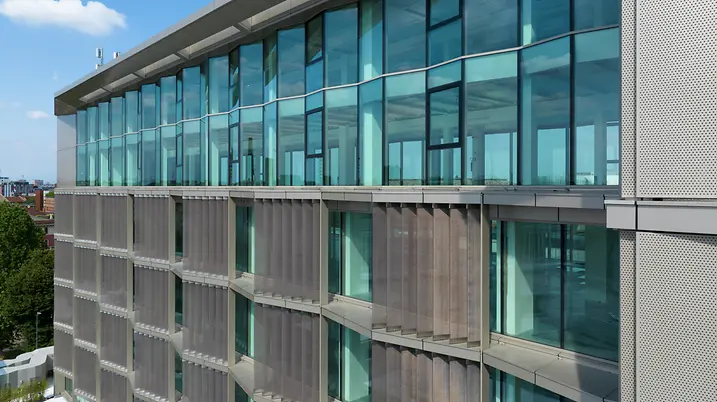
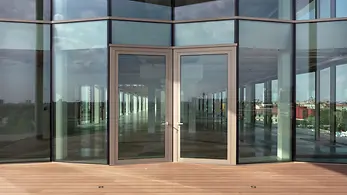
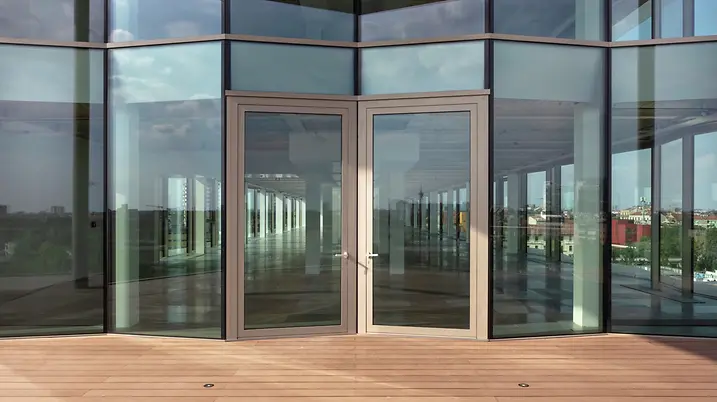
The building envelope of Bernina 7 has been realised using customised Schüco system solutions that meet the highest standards in both aesthetics and performance. At ground floor level, the Schüco AOC 60 SG façade system enables large-format, virtually frameless glazing with excellent thermal and acoustic insulation, contributing significantly to the building’s openness. A distinctive architectural highlight is the pleated façade on the upper floors. This bespoke solution is based on the Schüco FWS 60 SG and Schüco AWS 75 BS.HI+ systems. Through targeted refinement of individual components – including specially developed profiles and sealing solutions – the desired geometry was achieved without altering the proven system principles. To ensure maximum performance, the 

Produktinformasjon

FWS 60

Schüco Fasadesystem FWS 60

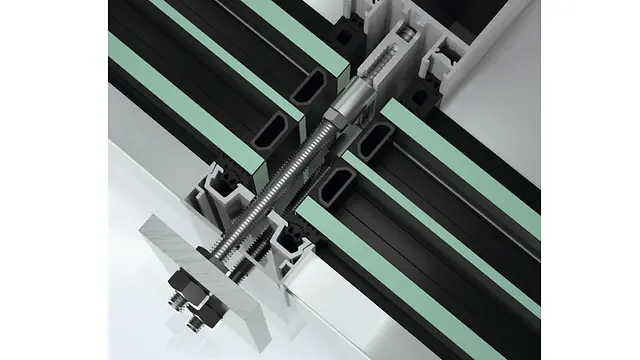
En ny generasjon av klassiske og etasjehøye vindusbånd med et bredt spekter av bruksområder – maksimalt utsyn, smale profilbredder og høy funksjonalitet inklusive.

Stadig høyere etterspørsel og krav til støy- og varmeisolering har i de senere årene ført til dominerende vindusprofiler. Det har virket umulig å konbinere gjennomgående smale profiler med de økende tekniske kravene. Nå har Schüco med det nye fasadesystemet Schüco FWS 60 CV (Concealed Vent) lykkes i å finne en revolusjonerende løsning for vindusbånd, hvor man kombinerer slanke profilbredder med høy funksjonalitet og optimal varmeisolering. Siden vindusrammen er integrert i bærekonstruksjonen, får brukeren maksimalt utsyn. Samtidig er det umulig å skille mellom åpningsvindu og fastkarm utenfra, noe som er unikt for bransjen. På innsiden blir åpningselementene bare synlige ved hjelp av en smal skyggefuge og vindusvrideren.

Les mer

ADS 75 SI

Schüco Dørsystem ADS 75.SI

Standardserien med meget god isoleringsevne.

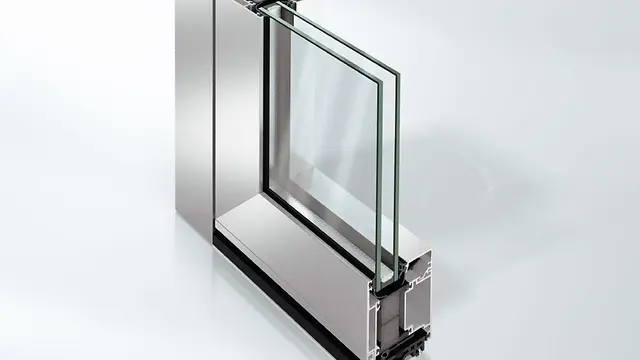
Dørsystemet Schüco ADS 75.SI (Super Insulation) har utviklet seg til å bli en standardserie både i Norge og andre europeiske land. For å imøtekomme framtidens krav og kunne hevde seg i dagens konkurranse har Schüco ADS 75.SI meget god isoleringsevne. Den dekker alle gjeldende krav til isolasjon av bygninger. Med riktig beslag kan den også brukes som flerfunksjonsdør og integreres i bygningens sikkerhetssystem og automasjon. De forskjellige profilkonturene åpner for mange designmuligheter.

Les mer

AOC 60 ST

Schüco Fasadesystem AOC 60 ST

Add on-konstruksjon på stål for fasade og glasstak med svært gode ytelser

Med det 60 mm brede fasadesystemet Schüco AOC 60 ST (Steel) kan glasstak, som imponerer både teknisk og designmessig, og store vertikale fasader implementeres på bærekonstruksjon av stål..

Les mer

AWS 114

Schüco Vindussystem AWS 114

Fasadevinduet Schüco AWS 114 og den høyisolerte utgaven AWS 114.SI byr på innovativ teknikk som medfører viktige fordeler i forbindelse med innbygging og montering.

Det isolerte vinduet Schüco AWS 114, som kan leveres som parallelt utadslående eller glidehengslet variant, gir økt effektivitet i både produksjon, montering og drift. Det er et innovativt vindussystem med store rammer som kan integreres i fasadegeometrien uten å bryte med uttrykket. Det isolerte vinduselementet AWS 114 er tilrettelagt for glasstykkelser fra 24 til 44 mm, mens den høyisolerte varianten, AWS 114.SI, er beregnet på 3-lags glass med en tykkelse fra 28 til 52 mm. Systemet kan også leveres som SG-variant (structural glazing).

Les mer

Openness and urbanity

Bernina 7 has been conceived as an open system that consciously engages with the city. Its architecture translates urban dynamics into a spatial framework that mediates between public and private realms, as well as transparency and structure.

At its core is the “Open” concept, expressed in four key dimensions:

  • Open Work: flexible, high-quality working environments
  • Open Square: a public space connecting building and city
  • Open Landscape: green areas as part of the urban fabric
  • Open Scalo Farini: a contribution to the transformation of the district

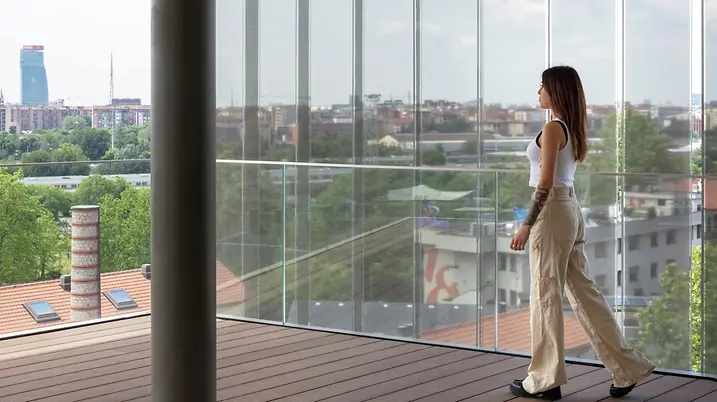
The vertically articulated façade reflects the layered complexity of the city. Aluminium façades and metallic panels create a clear, contemporary language, while terraces and recesses structure the building volume and provide additional spaces for work and interaction.