Villa S

A 1960s classic, carefully reinterpreted for modern living

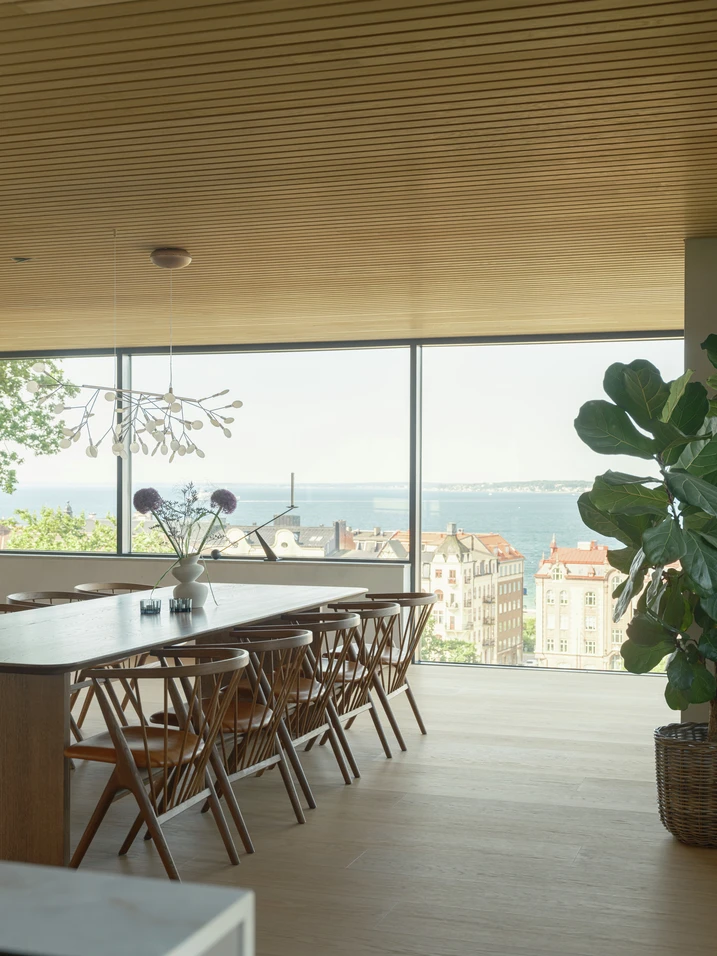
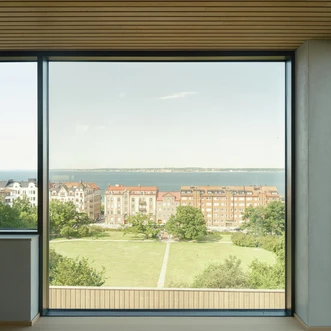
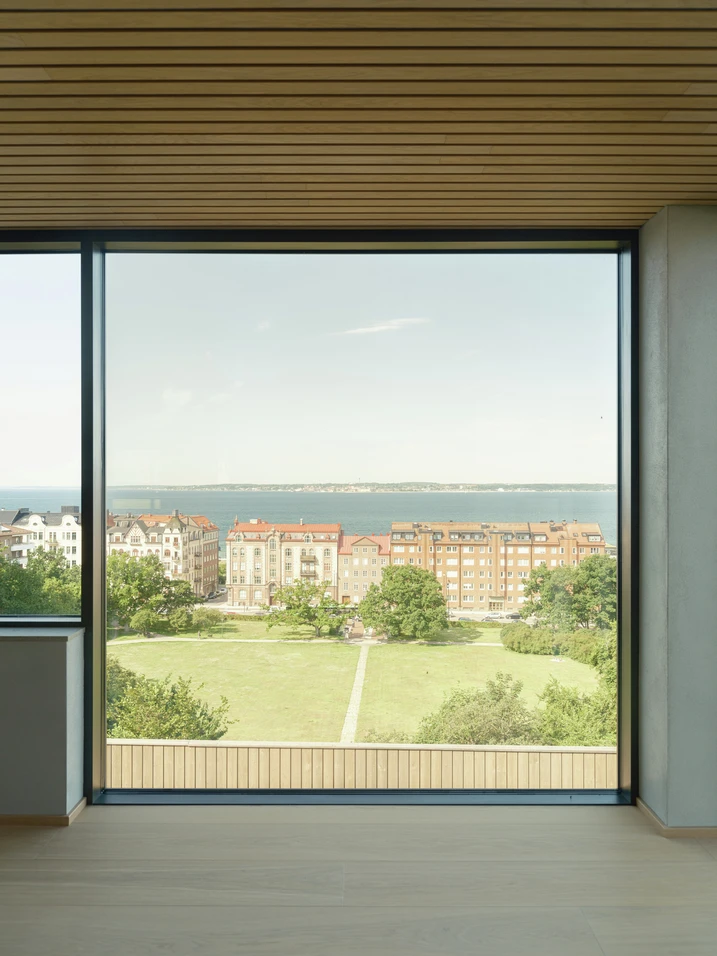
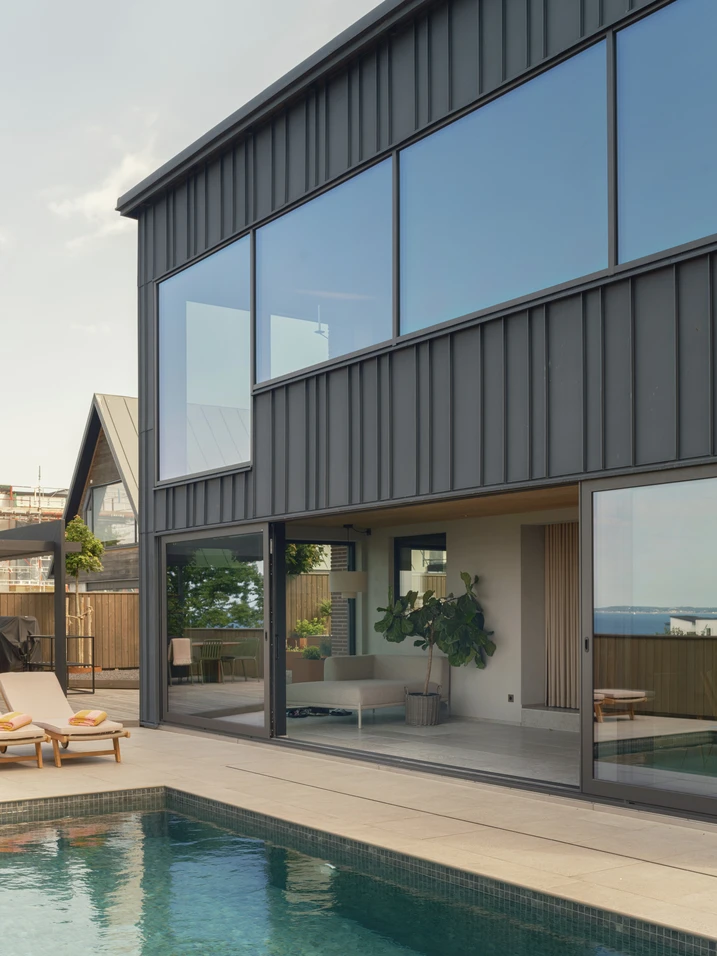
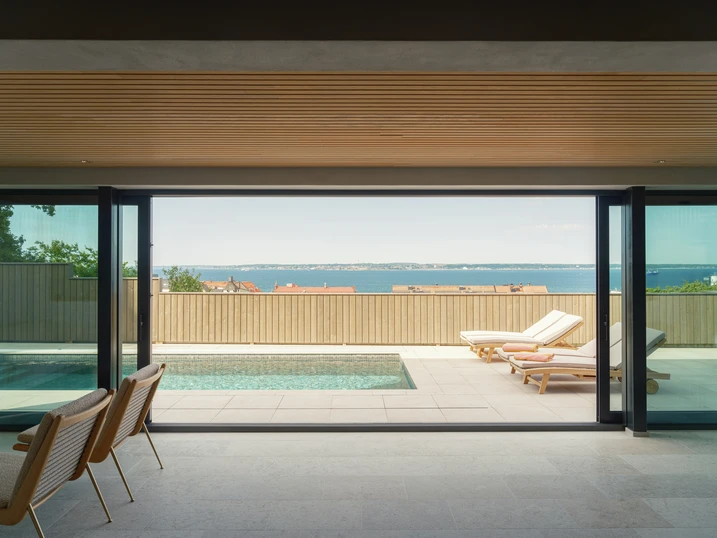
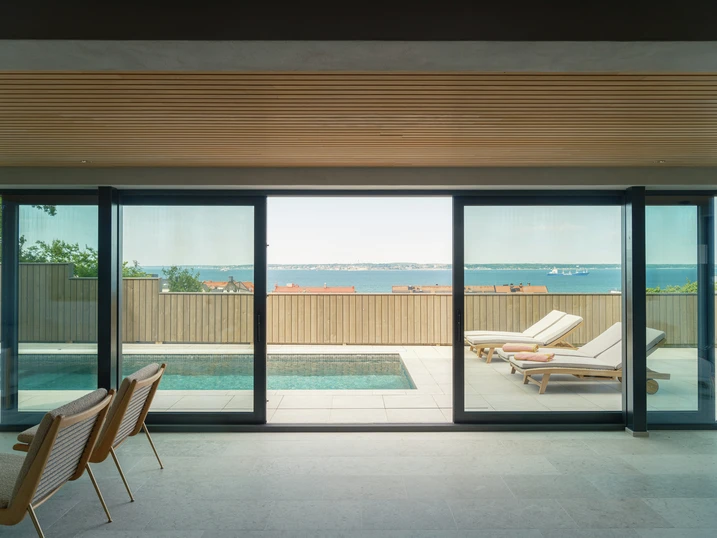
With uninterrupted views across the Öresund, a 1960s architect-designed house has been carefully brought into the present day. Schüco window, sliding and façade systems blend discreetly into the original brick architecture, giving the house a contemporary character.

Podrobnosti o referencii

Typ budovy Rodinný dom
Oblasti produktov Okná Fasády Posuvné dvere
Systémy Schüco FWS 50 AWS 75.SI+ ASS 70.HI AWS 75 BS.HI+
Vlastnosti Rekonštrukcia
Umiestnenie Helsingborg, Sweden
Dokončenie 2026
Architekti Signed by Carl
Špecializovaná firma Edholm Berling Glas & Fasad AB
Fotokredit © Markus Linderoth

Carefully modernised

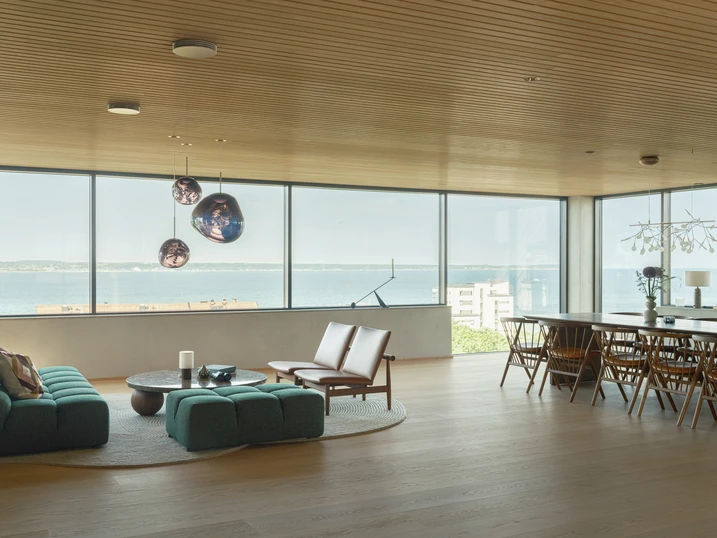
Built in 1963 for Swedish architect Arne Ljung, the house was meticulously renovated over a period of three and a half years. The transformation was guided by the defining qualities of the original building: its clear architectural structure, Danish brickwork and carefully considered layout. The spatial organisation was largely retained and adapted only where necessary to meet contemporary living standards, for example by opening up the kitchen and dining area to the living space. At the same time, ventilation, heating and electrical systems were sensitively integrated, while materials such as Kolmården marble, limestone and plastered surfaces, together with carefully restored original details, reinforce the distinctive character of the house.

New openings towards the sea

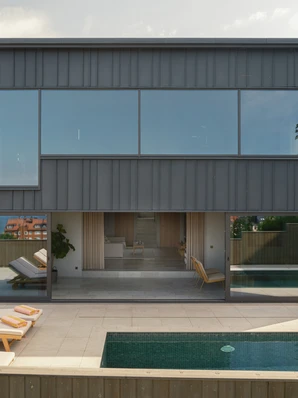
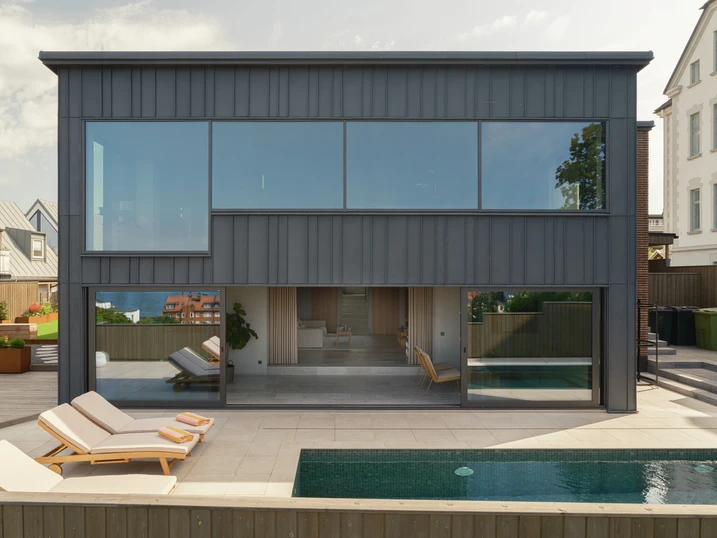
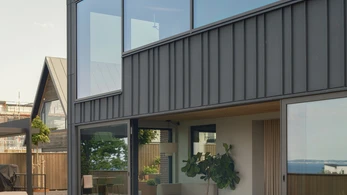
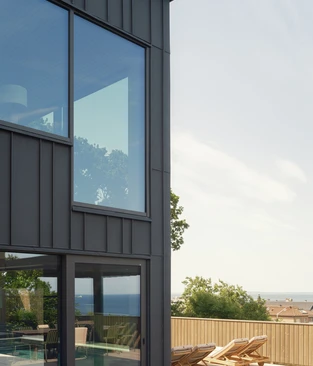
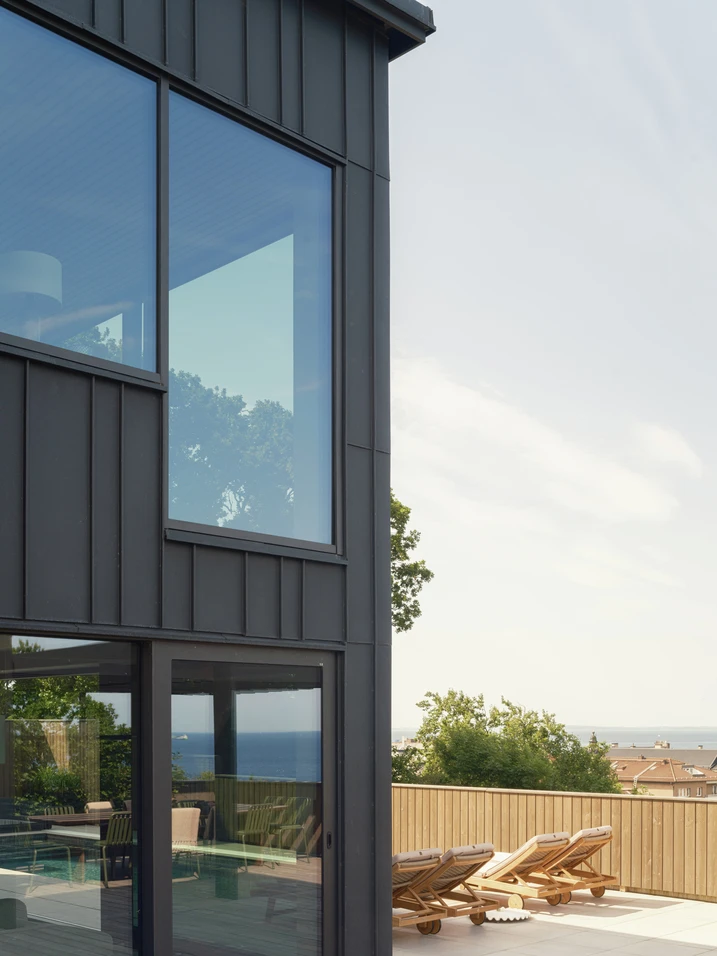
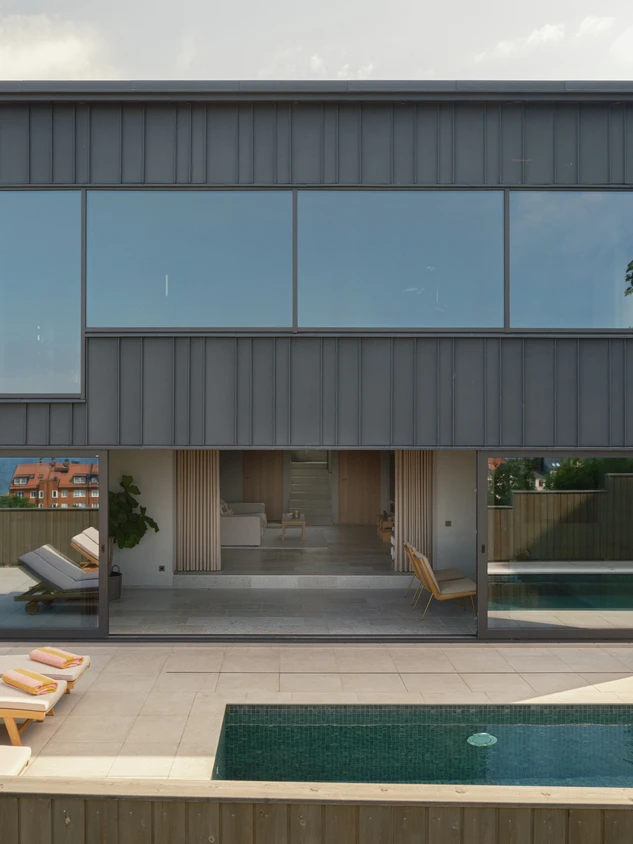
A defining aspect of the transformation is the deliberate opening of the house towards the water. To bring the views across the Öresund and towards the Danish coast more fully into the living spaces, the former balcony was replaced by a two-storey extension that firmly reorients the house towards the sea. Generous glazed areas are framed by a basalt-black RHEINZINK façade, creating a precise contrast with the reddish-brown brickwork of the original building. The openings around the entrance were also enlarged to bring more daylight into the interior.

Schüco systems for light and views

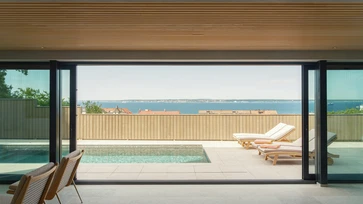
As part of the renovation, all windows and external doors were replaced with Schüco systems. In the extension, sliding doors on the lower floor and panoramic windows on the upper floor open up views of the coastal landscape. A key factor in the choice of systems was their combination of slim, understated profiles and high load-bearing capacity, allowing the opening elements to complement the architecture precisely without visually dominating it. Extensive glazed areas around the entrance also contribute to a light-filled interior, while textured glass provides privacy. The result is a harmonious interplay between the faithfully preserved brick façade and contemporary opening elements that retains the character of the house while enhancing comfort and energy efficiency.

Informácie o produkte

FWS 50

Schüco Fasádny systém FWS 50

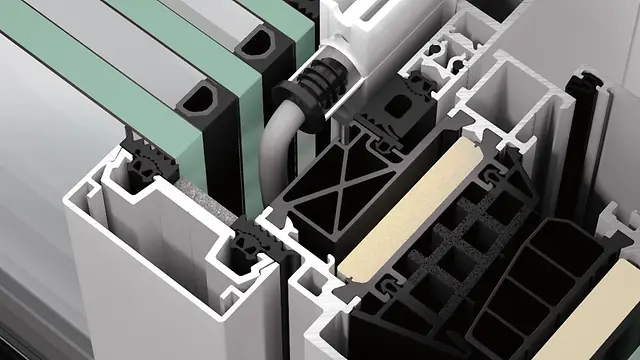
Nová stĺpikovo-priečniková fasáda Schüco FWS 50 / FWS 60 spája najjednoduchšie spracovanie s najvyššou energetickou úspornosťou úrovne pasívneho domu

Fasáda Schüco FWS 50 / FWS 60 zdvíha latku spracovania a energetickej úspornosti. Pri ďalšom vývine osvedčeného systému sa bralo na zreteľ najmä optimalizovanie spracovania v dielni a na stavbe. Nové sériovo vyrábané systémové komponenty zabezpečujú napr. v dielni podstatne rýchlejšie a tým racionálnejšie zhotovovacie procesy.

Zistite viac

AWS 75.SI+

Schüco Okenný systém AWS 75.SI+

Štandardná séria s vyššou flexibilitou v úrovni tepelno-izolačnej schopnosti a s optimalizovanou zhotovovacou technológiou SimplySmart

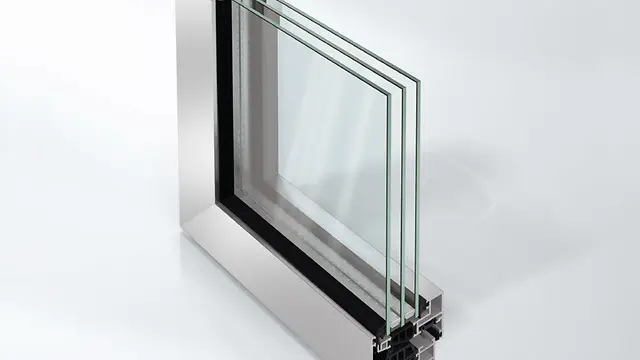
Okná Schüco AWS 75.SI+ sa od svojej prezentácie v roku 2005 ako súčasti stavebnicového systému okien Schüco AWS v mnohých európskych štátov stali štandardnou sériou. Aby vyhoveli budúcim legislatívnym požiadavkám, ale aj aby dokázali lepšie reagovať na trhovo špecifické konkurenčné situácie, okná Schüco AWS 75.SI+ neboli len energeticky optimalizované, ale v spojení s technológiou SimplySmart ponúkajú aj výhody pri spracovaní.

Zistite viac

AWS 75 BS.HI+

Schüco Okenný systém AWS 75 BS.HI+

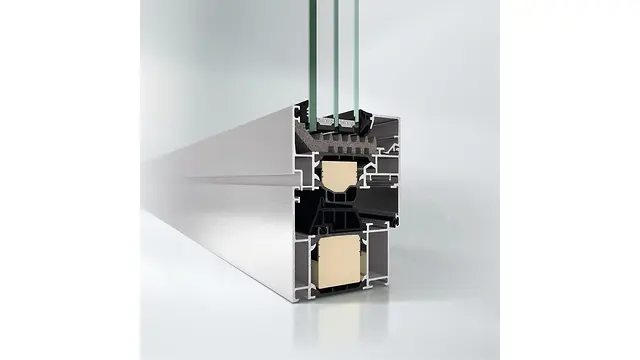
Highly thermaly insulated block window with concealed vent for sophisticated design requirements

With outstanding thermal insulation values and a slimline design without visible vent contours, Schüco AWS 75 BS.HI+ (Block System High Insulation) meets the highest energy-efficiency and architectural requirements with the greatest possible transparency.

Zistite viac