On the lake

Living with a view of lake garda

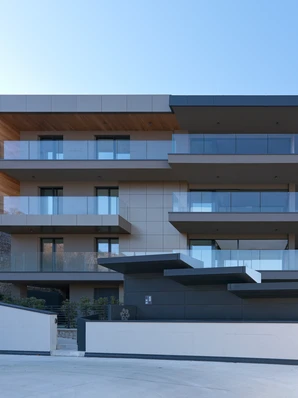
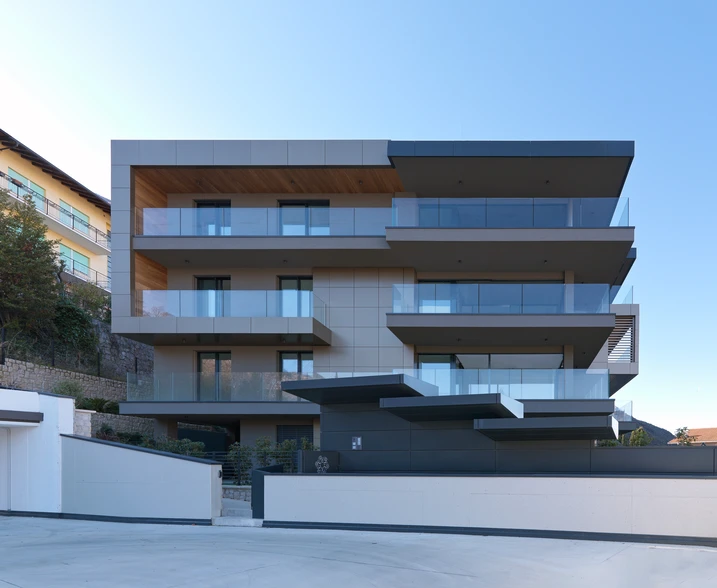
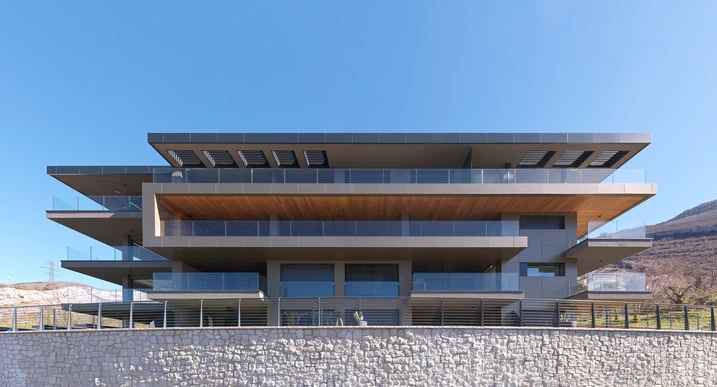
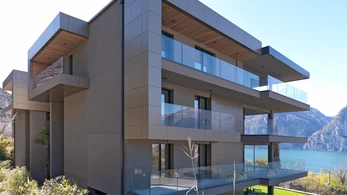
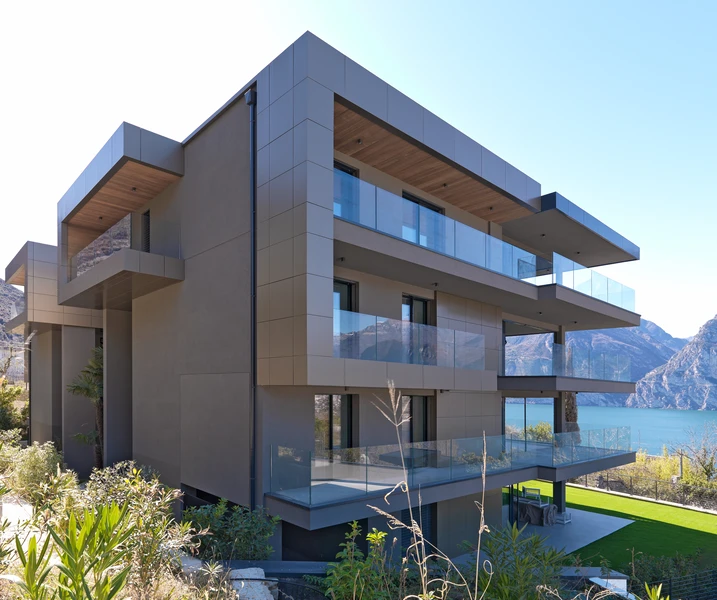
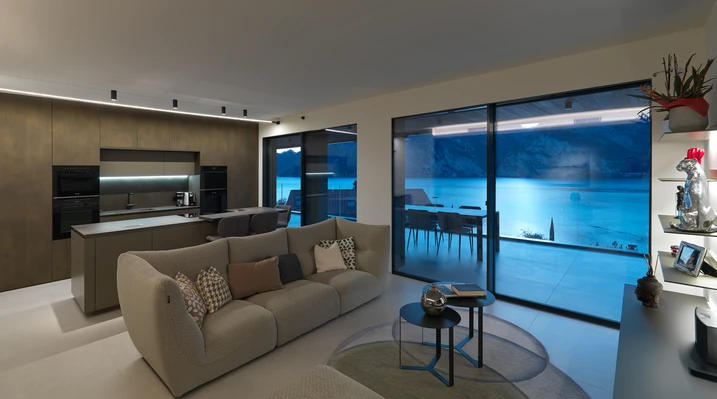
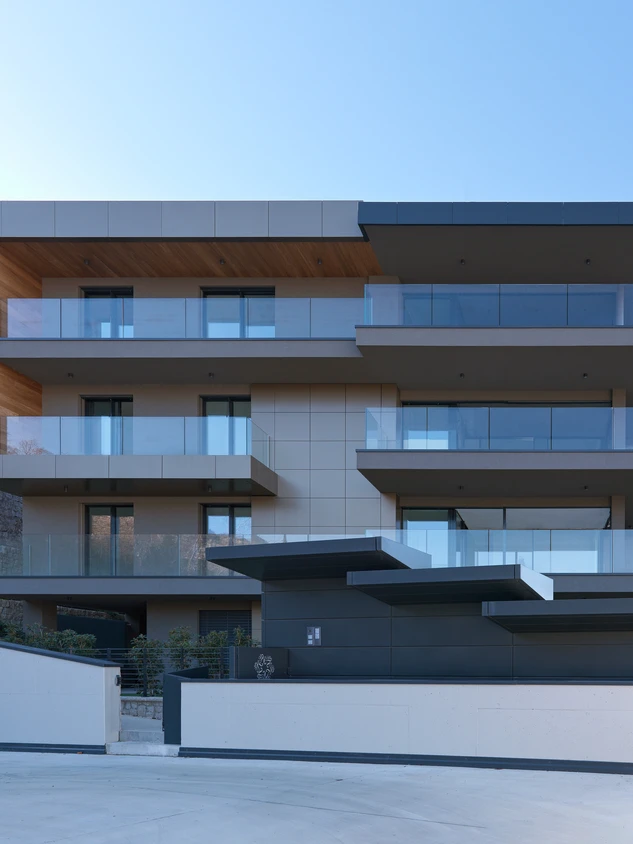
Overlooking the Trentino side of Lake Garda, On The Lake brings new life to a former hotel that had stood empty for years. Today, the building accommodates 14 apartments, combining contemporary living with uninterrupted views across Italy's most famous lake.
Podrobnosti o referencii

Typ budovy Viacgeneračný dom
Oblasti produktov Okná Posuvné dvere
Systémy Schüco ASE 67 PD AWS 75.SI+ AWS 75 BS.SI+
Umiestnenie Nago-Torbole, Italy
Dokončenie 2024
Architekti Nicola Romani - BORTOLOTTI COSTRUZIONI SRL
Špecializovaná firma OROS S.R.L.
Fotokredit © Daniele Domenicali

Refurbished with purpose

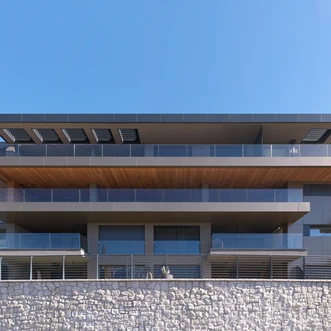
Bringing the building up to contemporary standards required a comprehensive refurbishment. The internal layout was reorganised, an external insulation system was added and all existing windows and sliding doors were replaced, improving both comfort and energy performance. The result is a contemporary residential building characterised by clean lines, natural materials and a carefully upgraded building envelope.

Designed around light, openness and security

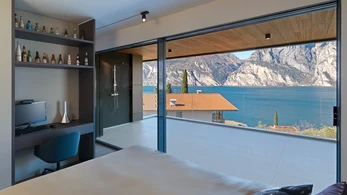
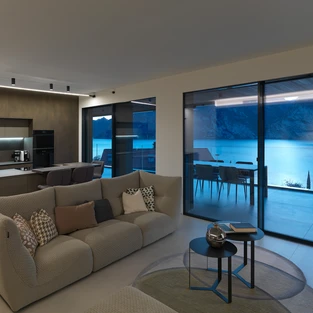
Large openings play a central role in the design, making the most of the views across Lake Garda while bringing more daylight into the apartments. Schüco aluminium systems were chosen to meet both the architectural and technical requirements of the project. In addition to their slim appearance, the systems provide the level of thermal insulation required for the climatic conditions of the Trentino region. The systems also meet the project's security requirements. Components from the Schüco SimplySmart programme enabled burglary resistance up to RC 2, while blower-door testing was used to verify the airtightness of the installed elements.


Framing the landscape

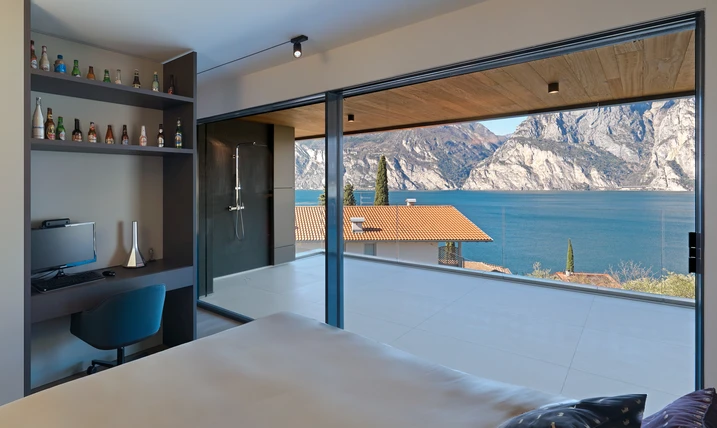
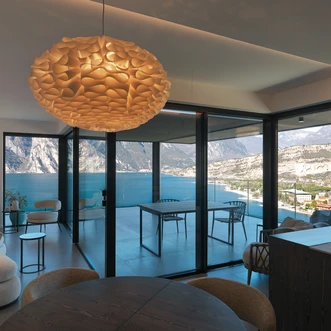
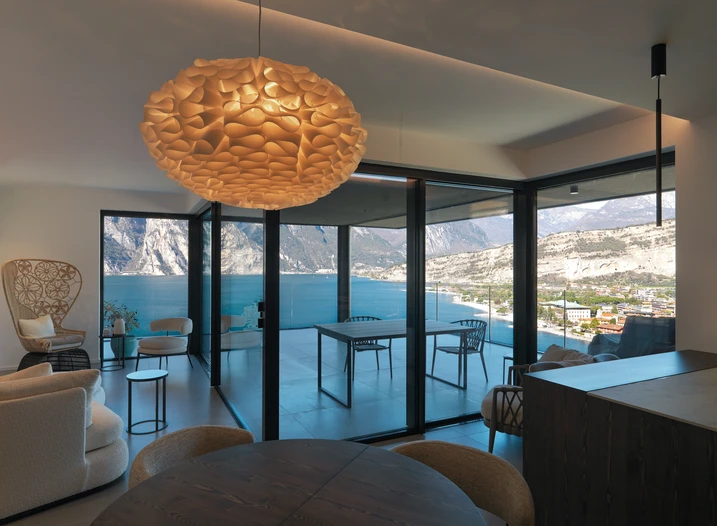
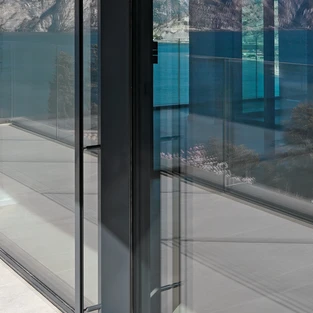
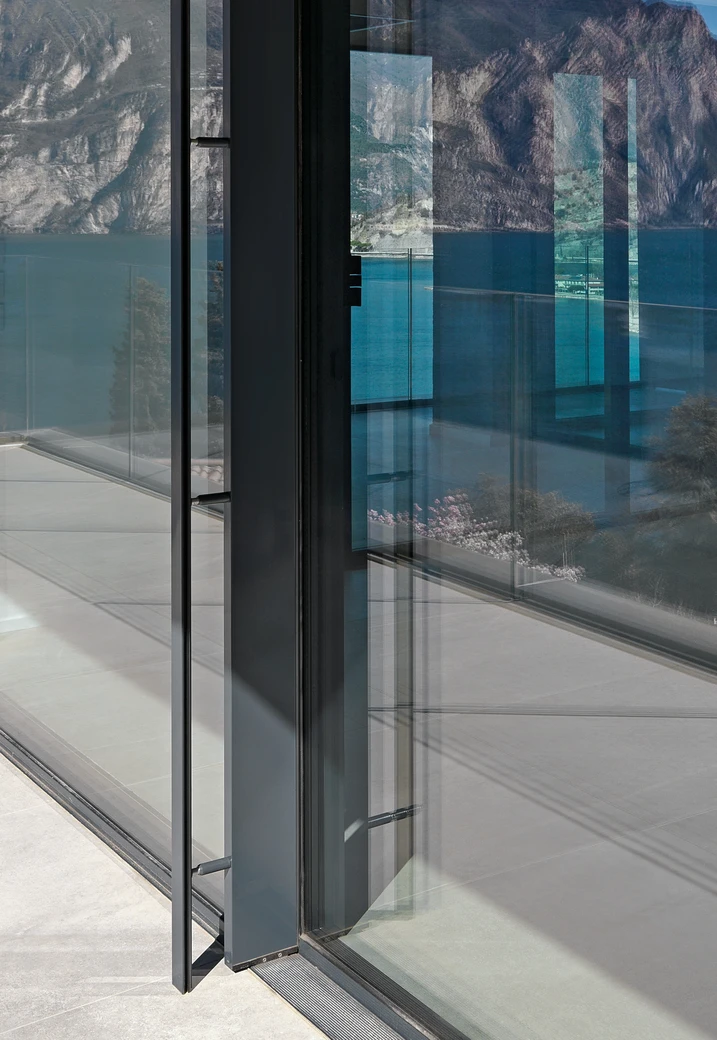
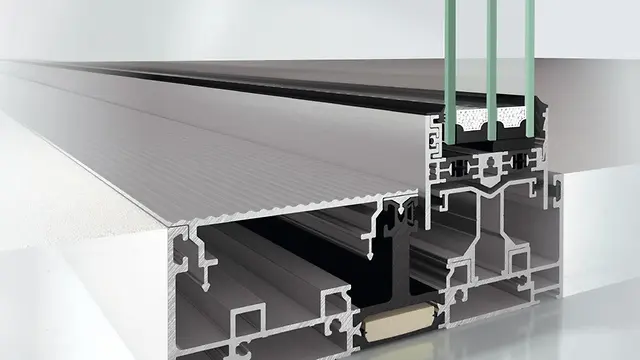
The connection between the apartments and their surroundings is shaped by Schüco ASE 67 PD sliding systems, which are used throughout the project. With slim profiles, a centre interlock of just 31 mm and vent weights of up to 250 kg, the system allows for large areas of glazing and a high level of transparency. As a result, the view of Lake Garda becomes a defining part of daily life within the apartments. In the north-west-facing units, bespoke corner solutions allow the sliding vents to disappear completely into the adjacent walls when opened. This creates particularly open spaces without visible corner posts. A flush 0-level threshold further strengthens the connection between inside and outside, providing a barrier-free transition that enhances comfort and safety in everyday use.

Slim sightlines, more daylight

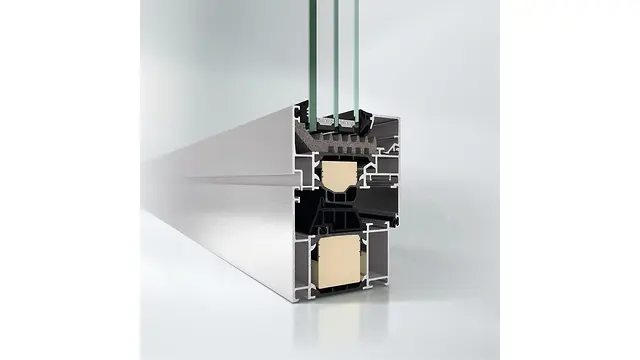
The same emphasis on clarity and transparency is reflected in the window design. Schüco AWS 75 BS.HI was selected for its concealed vent construction, which maximises the glazed area by integrating the opening sections within the surrounding structure. This helps offset the reduction in daylight often associated with external insulation systems. Compared with conventional windows featuring visible vents, the system allows around 10% more natural light into the interior, contributing to brighter living spaces. From the outside, the appearance remains deliberately restrained. Only the outer frame is visible, while the operable vent is fully integrated into the architecture.

Informácie o produkte

ASE 67 PD

Schüco Posuvný systém ASE 67 PD

Panoramatický dizajn kombinovaný s maximálnou flexibilitou a transparentnosťou

Panoramatický dizajn posuvného systému Schüco ASE 67 PD umožňuje flexibilné riešenia, ktoré spĺňajú aj najvyššie nároky na komfort a dizajn. Voliteľne možný prah v úrovni podlahy zaručuje bezošvý prechod zvnútra smerom von. Spolu s nie viditeľne do stavebného objektu integrovaným osadzovacím rámom a štíhlymi profilmi sa posuvný systém postará o presvetlenú architektúru s maximálnou transparentnosťou. So systémom Schüco ASE 67 PD sa dajú realizovať aj veľkoformátové krídlové prvky s rozmermi až 3 200 mm x 3 000 mm a s hmotnosťou až 400 kg, ponúkajúc bohatosť variantov.

Zistite viac

AWS 75.SI+

Schüco Okenný systém AWS 75.SI+

Štandardná séria s vyššou flexibilitou v úrovni tepelno-izolačnej schopnosti a s optimalizovanou zhotovovacou technológiou SimplySmart

Okná Schüco AWS 75.SI+ sa od svojej prezentácie v roku 2005 ako súčasti stavebnicového systému okien Schüco AWS v mnohých európskych štátov stali štandardnou sériou. Aby vyhoveli budúcim legislatívnym požiadavkám, ale aj aby dokázali lepšie reagovať na trhovo špecifické konkurenčné situácie, okná Schüco AWS 75.SI+ neboli len energeticky optimalizované, ale v spojení s technológiou SimplySmart ponúkajú aj výhody pri spracovaní.

Zistite viac

AWS 75 BS.SI+

Schüco Okenný systém AWS 75 BS.SI+

Systém blokových okien s excelentnou tepelno-izolačnou schopnosťou

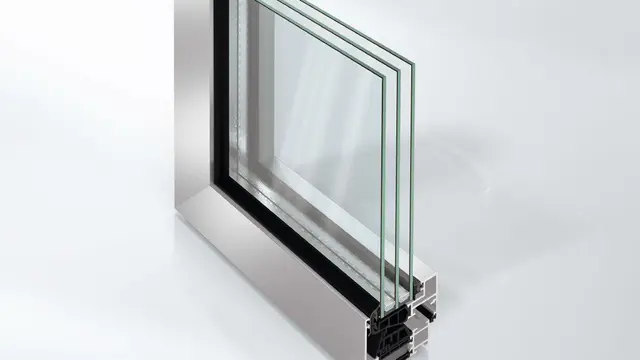
S dizajnom skrytého rámu krídla spĺňajú blokové okná Schüco AWS 75 BS.SI+ najvyššie architektonické nároky. Štíhlym dizajnom sa blokové okná stávajú zaujímavou dizajnovou alternatívou základných okien Schüco AWS 75.SI+ a sú mimoriadne vhodné pre aplikáciu do fasádových systémov. Pri iba 75 mm stavebnej hĺbke kombinujú blokové okná Schüco AWS 75 BS.SI+ osvedčené výhody elegantného dizajnu a maximálnu priehľadnosť s najvyššími požiadavkami na tepelno-izolačnú schopnosť.

Zistite viac

Performance in every detail

Throughout the building, the Schüco systems combine comfort, energy efficiency and architectural precision. Combined with low-emissivity insulating glass, the elements achieve a Uw value of 1.10 W/(m²K), helping to reduce heat loss and maintain a balanced indoor climate. They also help minimise the risk of condensation and mould growth while lowering the energy required for heating and cooling. Details such as black warm-edge spacers, the dark Noir 100 finish and concealed Schüco SimplySmart fittings reinforce the consistency of the overall design, combining technical performance with a refined architectural appearance.