Villa Forte dei Marmi

Built for lightness

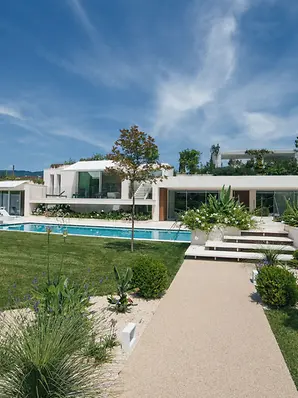
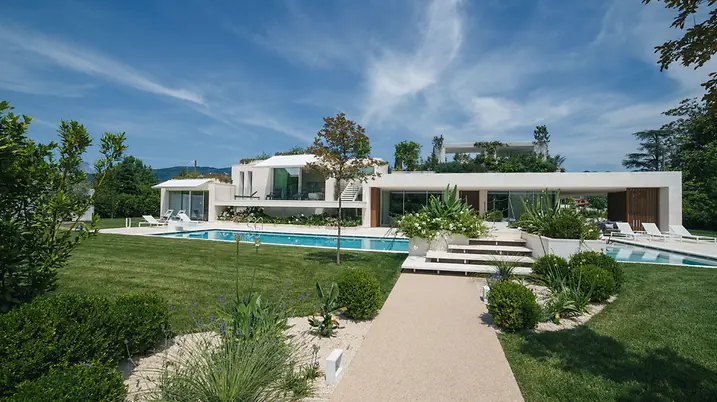
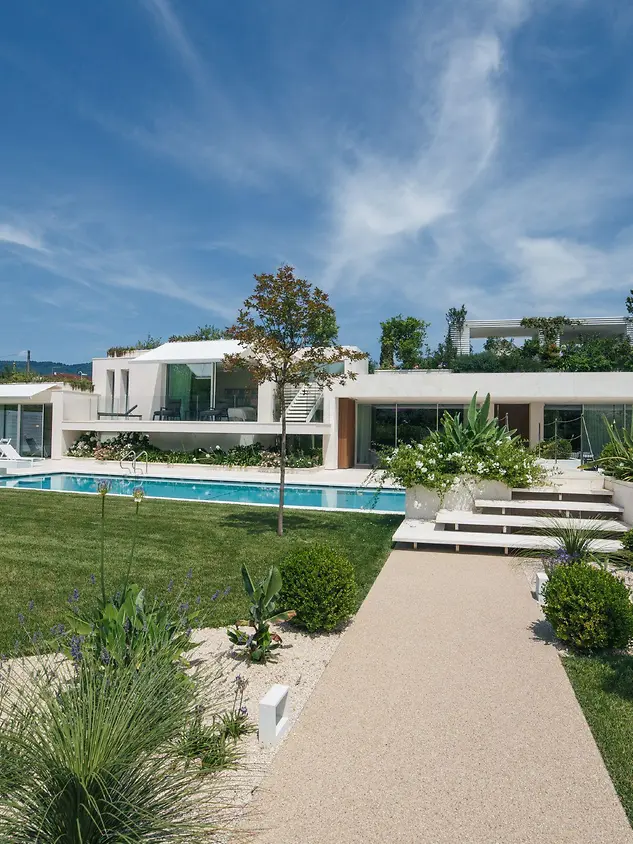
In Forte dei Marmi, Italy, the villa combines architectural calm with openness and functional clarity. Responding to the L-shaped plot with an asymmetrically articulated façade, the new-build creates a harmonious overall composition with a close connection to its surroundings.

Referensdetaljer

Byggnadstyp Enfamiljshus
Produktområden Fönster Skjutdörrar
Schüco-system AWS 75 BS.HI+ ASS 50 ASE 67 PD
Egenskaper Nybyggnad
Plats Forte dei Marmi, Italy
Färdigställande 2022
Arkitekter TANZINI ANTONIO
Fackföretag INFALL 1961 S.R.L.
Bildkälla @maucos59

A clear structure for living

The L-shaped plot defines the residence’s spatial structure, clearly organising its different areas while connecting them with ease. The sun-facing living area forms the centre of the house, while the private area is arranged as a sequence of rectangular volumes comprising five suites in total, including the main suite on a raised level. Both areas are oriented towards the 20 x 5 metre outdoor swimming pool, forming a clearly structured overall composition.

Openness as part of the living concept

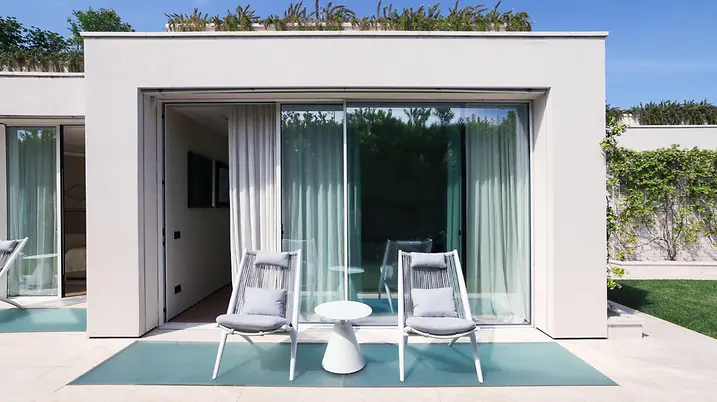
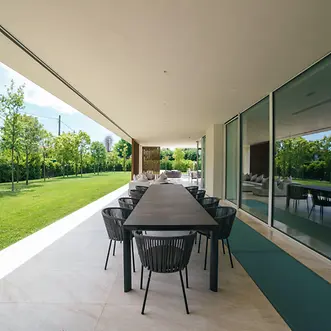
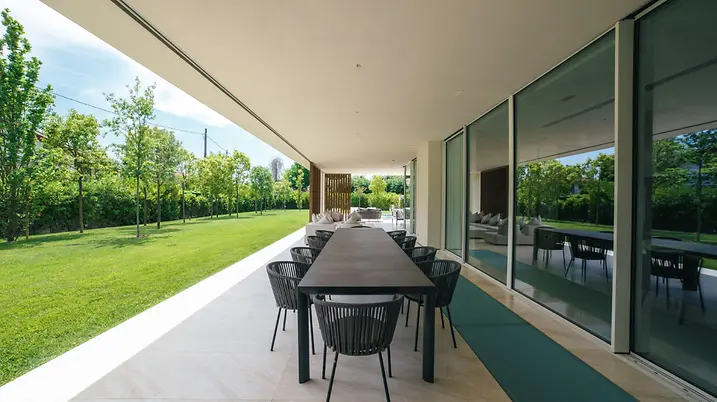
Living in the house is defined by an immediate relationship with the outdoor space. Large openings allow light to penetrate deep into the rooms and create an atmosphere in which interior and surroundings are closely connected. Views, daylight and easy access to the outside make the transition between indoors and outdoors a natural part of everyday life. This is further enhanced by the covered outdoor area, which adjoins the kitchen directly and opens up views of the Apuan Alps. The same idea also shapes the approach to the house, where a small bridge on the sea-facing side leads to the main entrance.

Slimline systems for transparency and comfort

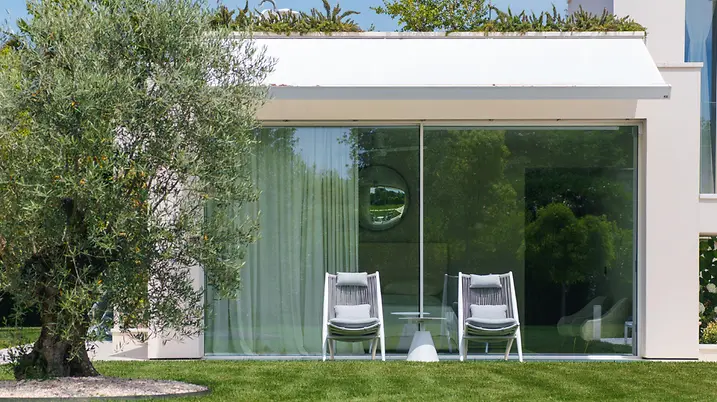
Schüco aluminium systems were used to meet the project’s architectural and energy-related requirements while ensuring long-term performance. The Schüco ASE 67 PD panoramic design sliding system enables large-scale openings with a high degree of transparency thanks to its slim sightlines and frames that can be integrated into the building structure. It is complemented by the Schüco AWS 75 BS.HI window system with concealed vent, which supports the reduced design of the building envelope while increasing the amount of daylight entering the interior. The result is bright rooms, wide-ranging views and a living atmosphere shaped by lightness, openness and comfort.

Produktinformation

AWS 75 BS.HI+

Schüco Fönstersystem AWS 75 BS.HI+

Highly thermaly insulated block window with concealed vent for sophisticated design requirements

With outstanding thermal insulation values and a slimline design without visible vent contours, Schüco AWS 75 BS.HI+ (Block System High Insulation) meets the highest energy-efficiency and architectural requirements with the greatest possible transparency.

Läs mer

ASS 50

Schüco Skjut- och lyftskjutsystem ASS 50

Isolerade Lyft/skjut konstruktioner med attraktiv design och komfort

Schücos Lyft/skjutsystem ASS 50 kombinerar termiska egenskaper med hög flexibilitet.

Det isolerade systemet har smala synliga bredder och erbjuder lösningar med maximalt ljusinsläpp. Tystgående och med hög täthet.

Läs mer