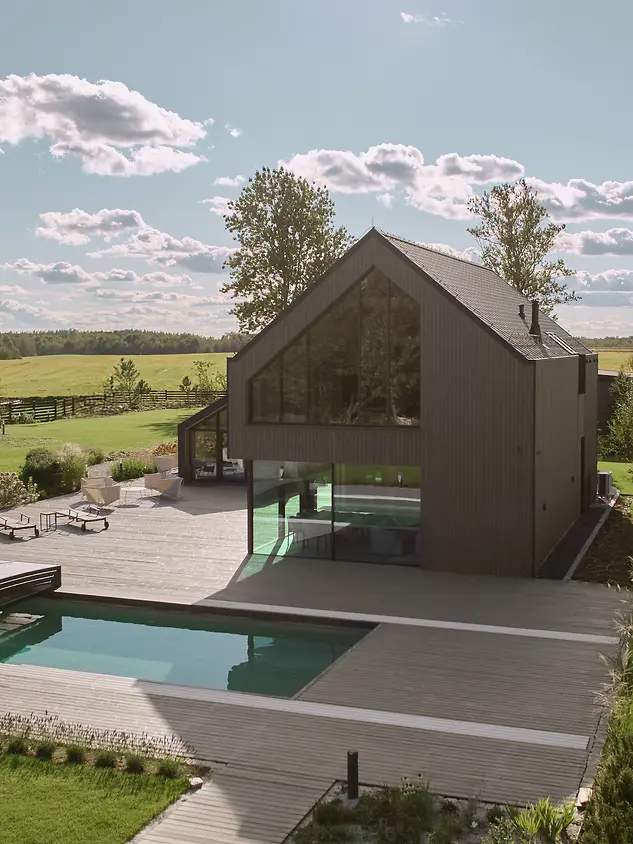
Residential and Holiday Complex

A lakeside retreat

Designed by ATU Pracownia, this residential and holiday complex is shaped by the principles of neuroarchitecture. Natural materials, earthy tones and the interplay of light and landscape create a restorative environment. Schüco aluminium window, door and façade systems create a seamless transition between inside and outside. 
Referensdetaljer

Byggnadstyp Enfamiljshus
Produktområden Fönster Dörrar Fasader Skjutdörrar
Schüco-system ASS 77 PD.HI ADS 75.SI FWS 50.SI AWS 75 PD.SI
Egenskaper Nybyggnad Energieffektivitet Tillgänglighet
Plats Kashubia, Poland
Färdigställande 2024
Arkitekter Atu Pracownia Architektoniczna
Fackföretag Alumikon Sp. z o.o.
Bildkälla © Emi Karpowicz
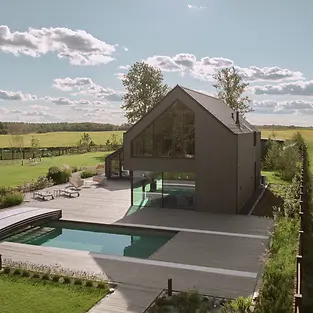
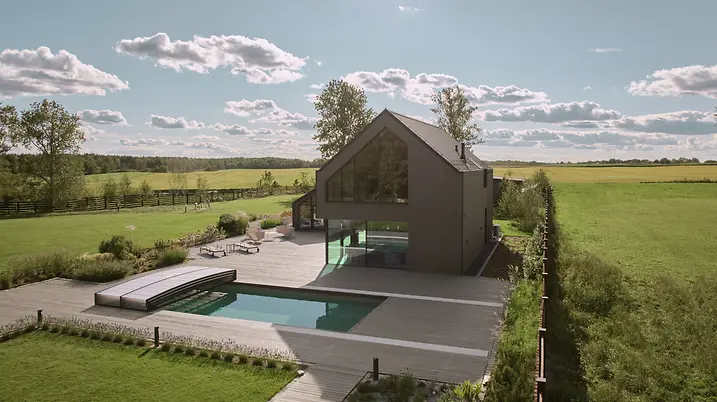
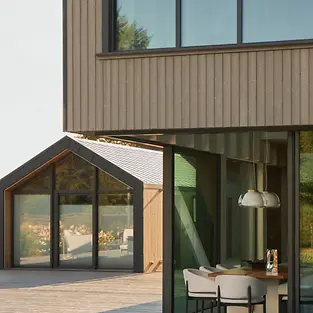
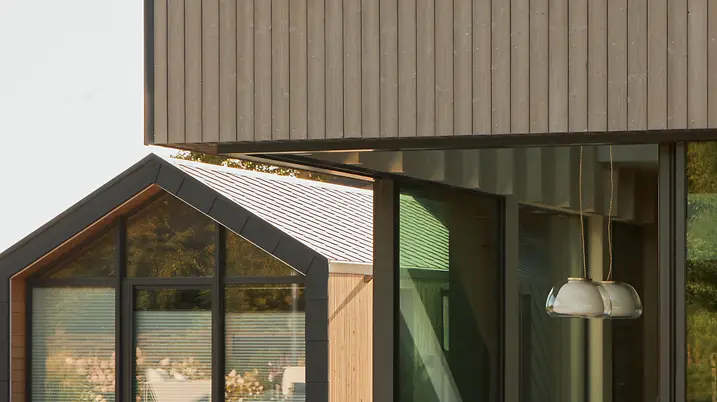
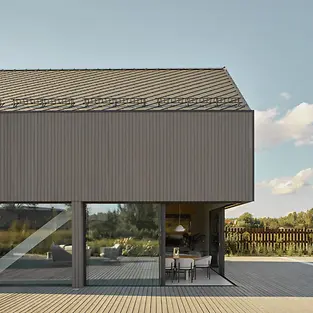
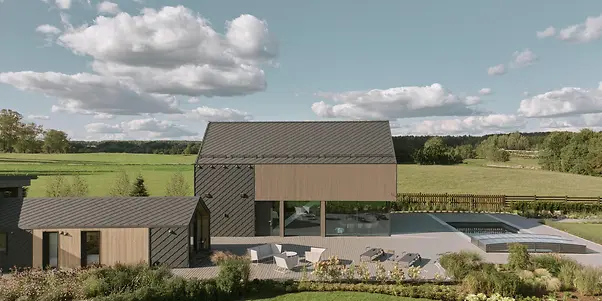
Residential and holiday complex designed by ATU Pracownia based in Gdańsk.

A carefully composed ensemble

A lakeside site in the heart of Poland’s Kashubia region forms the setting for a private retreat in the midst of nature. Designed by the Gdańsk-based architectural firm ATU Pracownia, the project comprises a main house designed as a contemporary interpretation of rural architecture, an entrance gate and an outbuilding, an outdoor pavilion, a fire pit and a pool. Together, these elements form a cohesive retreat immersed in nature. Set among fields and meadows, the project explores the relationship between architecture, emotion, and the senses.

Neuroarchitecture as a guiding principle

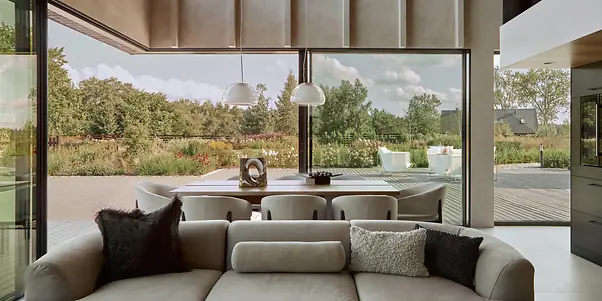
Our work is guided by the principles of neuroarchitecture. We explore how space influences people's well-being and health. We know that direct visual contact with nature lowers cortisol levels, promotes recovery, and improves concentration. The owners of this house were looking to escape city life, so we wanted every space on the ground floor to capture views of the Kashubian landscape throughout the year,” says Paulina Urbanowicz of ATU Pracownia. Schüco aluminium systems support this concept with reduced face widths and threshold-free solutions that create a seamless transition between inside and outside.
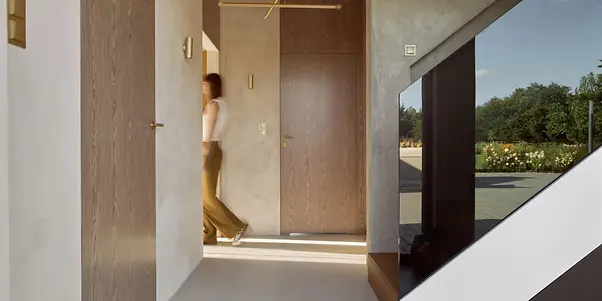
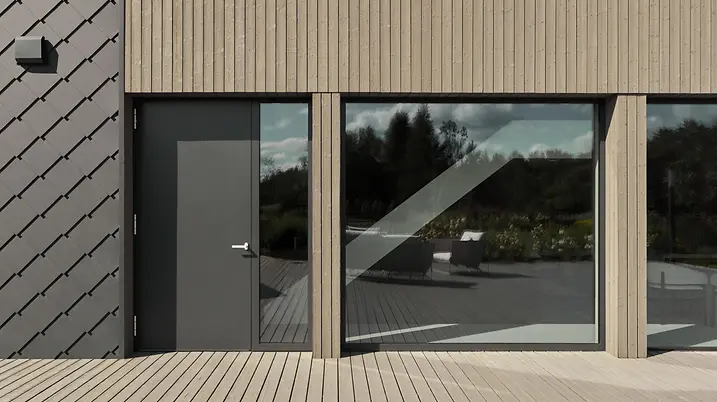
Natural textures and materials are seamlessly interwoven with contemporary design elements throughout the project.

Natural materials, tangible calm

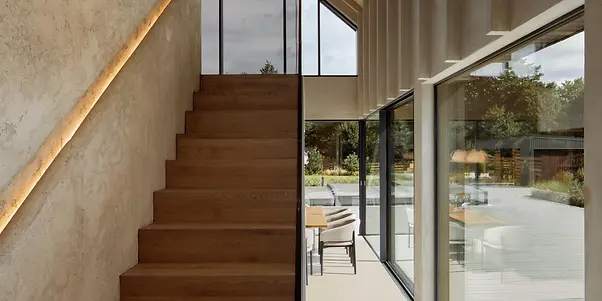
The design concept is rooted in earthy, restrained tones and natural surfaces that create a calm and warm atmosphere. The charred façade of the house serves as a unifying element across the ensemble and reappears along the central paths through the site. At its centre is a contemporary interpretation of a barn-inspired house with a close connection to the landscape. In the double-height living room, clay plaster with a tactile texture and exposed timber roof elements add to the sensory quality of the interior. Natural stone and wood-clad built-ins define the kitchen, while modern technologies are integrated discreetly into the overall composition. Microcement floors and float glass balustrades echo the expanse of the Kashubian fields.

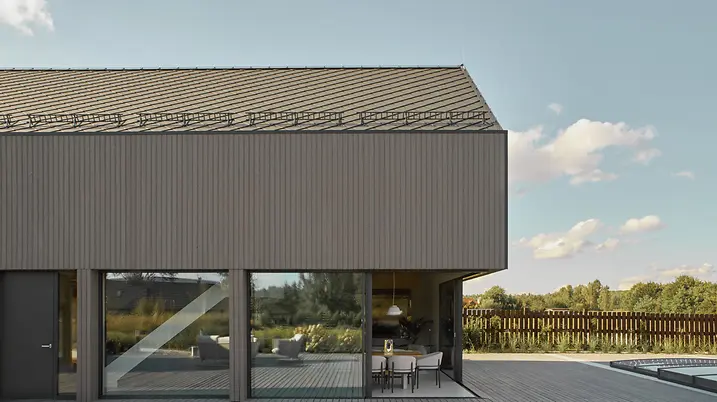
A key feature of the design is the Schüco ASS 77 PD.HI aluminium sliding system, featuring a fully glazed open corner without a corner mullion.

Seamless sightlines

Schüco window, door, and façade systems create continuous visual connections throughout the living areas, bringing architecture and landscape into a fluid dialogue. “In this project, the windows are far more than mere building elements – they shape the entire spatial experience,” explains Tomasz Urbanowicz of ATU Pracownia. One defining feature of the house is the fully glazed corner on the ground floor, designed without a corner mullion. The concept is complemented by a bespoke aluminium façade on the gable side, opening the gallery and living spaces to sweeping views of the Kashubian landscape.

The surrounding landscape is visible from every part of the house.

Transparency by design

The fully glazed corner in the living area was created using the panoramic Schüco ASS 77 PD.HI sliding system, which is designed for maximum transparency. Its manually operated 90-degree corner opening and threshold-free transitions visually extend the living space into the surrounding landscape, in line with the principles of barrier-free architecture. To maintain a consistent architectural language, the concept is complemented by large-format Schüco AWS 75 PD.SI windows with the same frameless aesthetic. The individually shaped mullion-transom façade was realised with the thermally insulated Schüco FWS 50.SI façade system, combining slim sightlines with Passive House-level thermal insulation.

Produktinformation

ASS 77 PD.HI

Schüco Skjutsystem ASS 77 PD.HI

Panoramadesign när den är som bäst

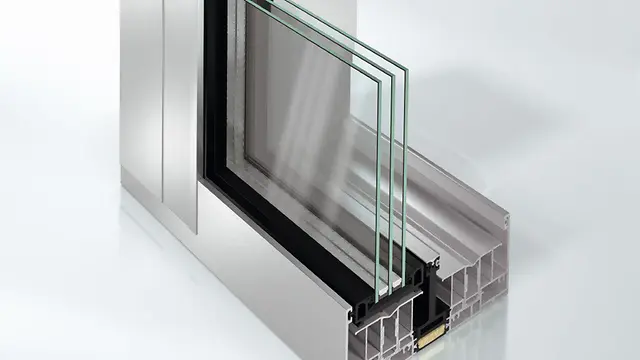
Panoramaskjutdörren ASS 77 PD är skjutdörren som har allt. Den raserar fullkomlig gränsen mellan ute och inne och ger dig maximalt ljusinsläpp. Det flerfaldigt prisbelönta systemet kombinerar goda isoleregenskaper med minimalistisk design. Synliga karmar är ett minne blott och bekvämare kan det knappast bli än att dörren öppnas automatiskt och utrustas med dold motorstyrning och dolt lås som kan styras via fingeravtryck, fjärrkontroll eller smartphone. Inbyggda sensorer borgar för hög säkerhet (upp till säkerhetsklass 4) och ser till att inga fingrar kläms. Mittmötet är endast 37 mm och väljer du den automatiska lösningen slipper du handtag som sticker ut. För dig som önskar, kan skjutdörren konstrueras med manuell öppning och designade handtag.

Läs mer

FWS 50.SI

Schüco Fasadsystem FWS 50.SI

Passive house-certified mullion/transom façade for a variety of solutions

Based on pioneering isolator technology, the Schüco FWS 50.SI (Super Insulated) façade system offers highly thermally insulated solutions for designing diverse façades and skylights to passive house level, including optimised fabrication and installation processes.

Läs mer

AWS 75 PD.SI

Schüco Fönstersystem AWS 75 PD.SI

Maximal transparens genom minimala profilbredder

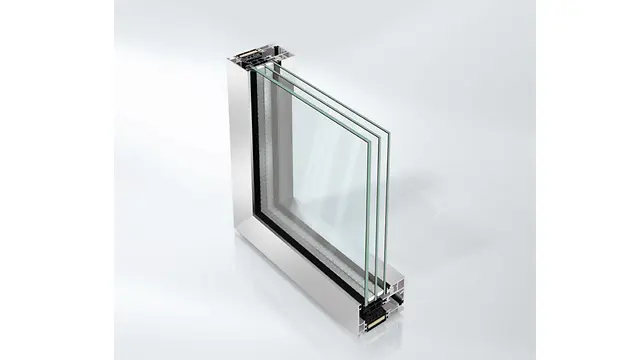
Förutom energieffektivitet är en sömlös övergång mellan form och funktion numera ett grundläggande krav vid skapandet av moderna byggnader. Med det superisolerade panoramafönstret AWS 75 PD.SI erbjuder Schüco en öppningsbar enhet som möter högt ställda arkitektoniska krav på slimmade profiler både in- och utvändigt samt utmärkta värmeinsolerade egenskaper.

Läs mer