Kö4

Refurbished and improved

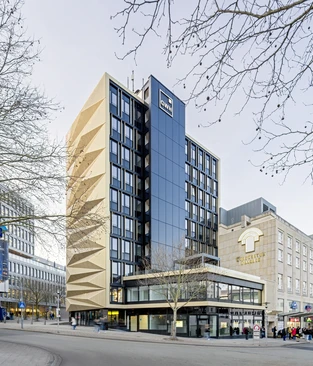
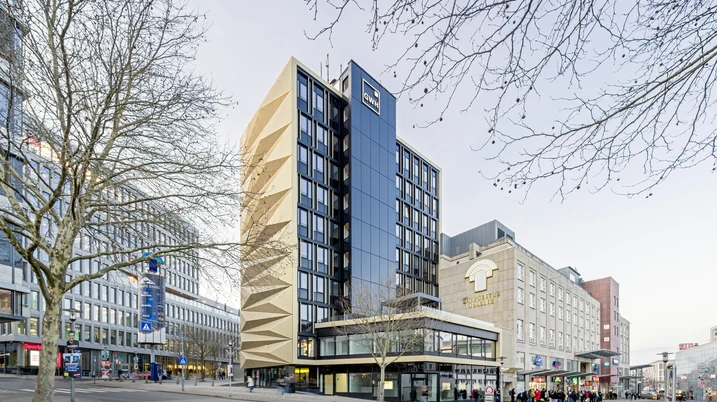
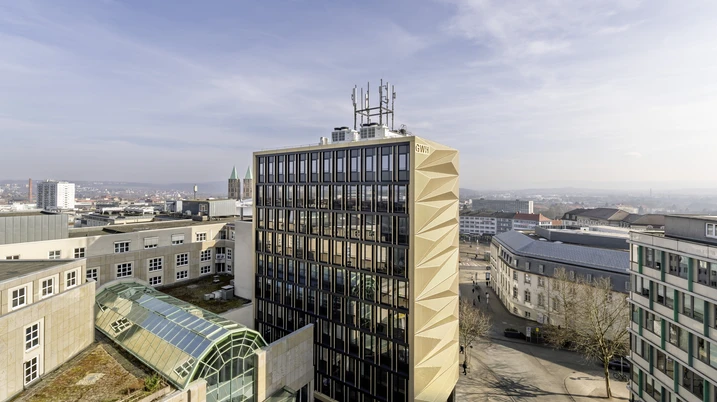
The KÖ4 building on Kölnische Straße in Kassel has been comprehensively refurbished to create a new architectural identity, optimise the building’s layout and use, and significantly enhance its energy performance. Today, the building combines a distinctive, energy-efficient façade with significantly improved comfort for its occupants.

Referensdetaljer

Byggnadstyp Kontor och administration
Produktområden Fönster Dörrar Fasader
Schüco-system FWS 60 AD UP 75
Egenskaper Renovering Energieffektivitet
Plats Kassel, Hessen
Färdigställande 2024
Arkitekter Hammerschmidt Architects GmbH
Fackföretag hilzinger Metallbau GmbH
Bildkälla © Stefan Schilling

Energy-efficient façade refurbishment

The client, GWH Wohnungsbaugesellschaft mbH Hessen, aimed to improve the energy performance of the ageing building while retaining its existing fabric. At the heart of the project was a complete redesign of the façade, creating a new building envelope that would enhance both energy efficiency and user comfort. A seven-member jury selected the concept developed by the Frankfurt-based design team Dietz Joppien Hammerschmidt. The proposal covered the entire ten-storey building, including the projecting stairwell and the two-storey commercial extension. It also took into account the building’s integration into the surrounding urban environment and its contribution to the character of Kassel city centre. The building was also upgraded to meet current fire-safety requirements. Its roof areas were transformed into landscaped spaces for occupants to use, while sections of the façade were adapted to generate electricity.

240815_Schüco_Keyvisual_Erlkönig

Schüco Value Up

Find out more about our comprehensive range of services for maintaining the value of existing buildings.

Läs mer

A transformation with a visible impact

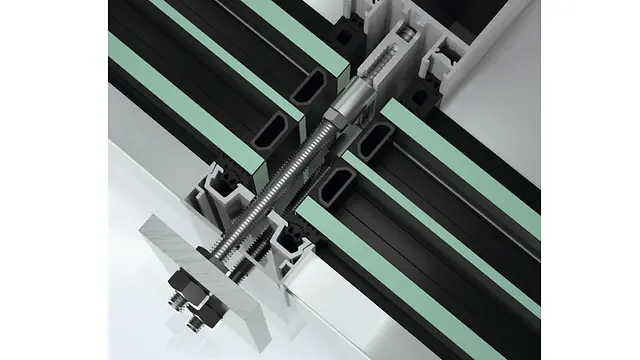
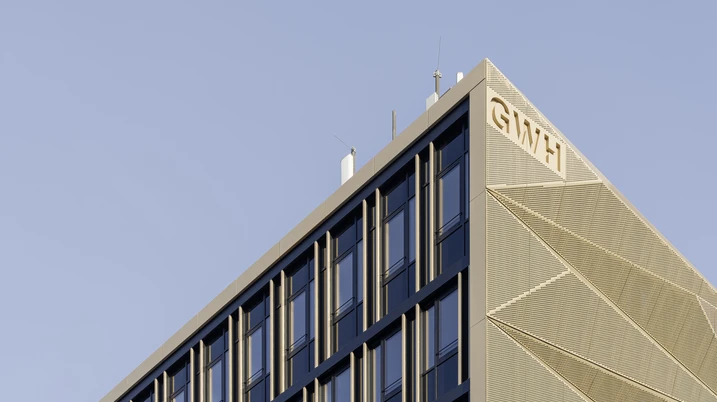
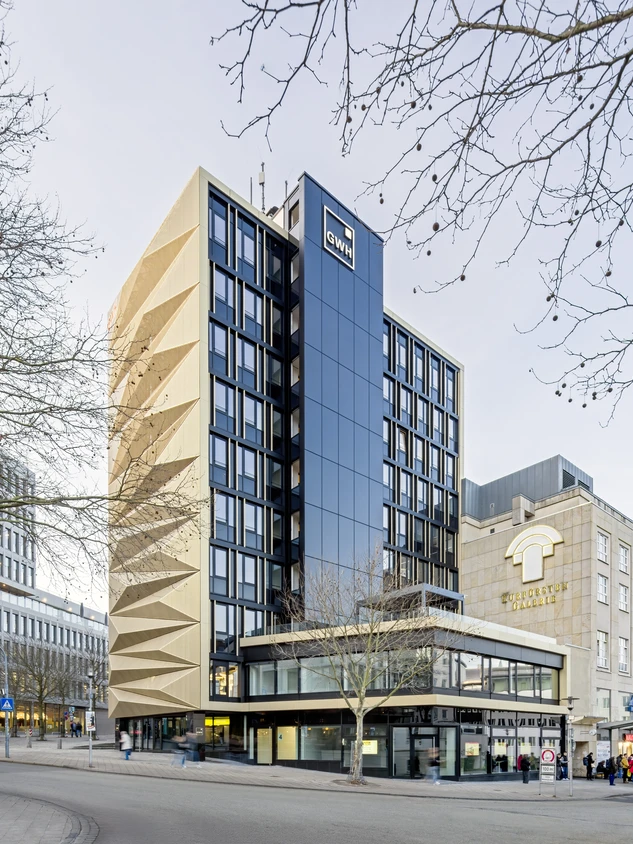
A total of €8.75 million was invested in the refurbishment, with approximately one third of this amount allocated to the façade works. The defining architectural feature is the three-dimensional metal façade, formed from powder-coated perforated aluminium cassette panels. The sculptural folds create striking patterns of light and shadow on the gable façade and throughout the building’s interior, including its offices and other occupied areas, making the building instantly recognisable. Along both long elevations, 1,025 m² of Schüco FWS 60.SI was installed from the second to the ninth floor. The mullion-and-transom façade is consistently structured by vertical and horizontal lines, combining opening units with fixed glazing and black glass panels. At ground and first-floor level, a further 180 m² of mullion-and-transom façade with a large-format grid creates a light-filled frontage and brings generous amounts of daylight into the building.

Sections of the façade generate electricity

The south-facing wall of the projecting stairwell was fitted with a building-integrated photovoltaic façade across its entire height. Hilzinger Metallbau integrated the PV modules into the surrounding aluminium frames at its factory. The 188 m² façade now incorporates 45 PV modules, which generate power for the building and contribute to a more sustainable energy supply.

Perforation as a design principle

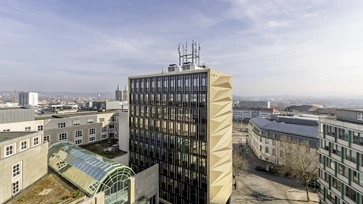
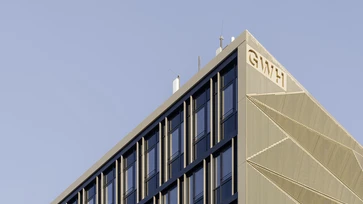
The three-dimensional perforated metal façade on the gable end defines the appearance of the building. Developed using BIM and parametric design tools, the precisely arranged perforations give the façade its sculptural quality. Gold-coloured perforated metal cassettes set against a black substructure create the impression of a building envelope that is almost floating.

Produktinformation

FWS 60

Schüco Fasadsystem FWS 60

Kraftfull post-spröjs-fasad med 60 mm synlig bredd - grunden för ett brett utbud av lösningar

Schüco Fasadsystem FWS 60 är ett övertygande grundsystem för fasader och takfönster med hög flexibilitet och attraktiva designalternativ - inklusive optimerade tillverknings- och monteringsprocesser. Tack vare ett brett utbud av system kan lösningar för en mängd olika krav och applikationer implementeras.

Läs mer

AD UP 75

Schüco Dörrsystem AD UP 75

Universiellt användande både som kommersiell entré och elegant entrédörr.

Utmärkt värmeisolering kombinerat med hög stabilitet - Schüco AD UP 75 dörrsystem med 75 mm byggdjup erbjuder hög funktionell tillförlitlighet för alla önskemål i privata bostäder samt kommersiella byggnader.

Läs mer

Refurbishment while the building remained in use

Despite the extensive refurbishment works, the building remained largely operational throughout the construction period. To minimise disruption for occupants, particular emphasis was placed on the efficient and carefully coordinated installation of the new façade. Hilzinger organised the works so that office staff could continue working throughout the project, with only limited disruption. This placed considerable demands on planning, logistics and execution, and required close coordination between all parties involved in the project.