Sterkel Office

Taking historical identity a step further

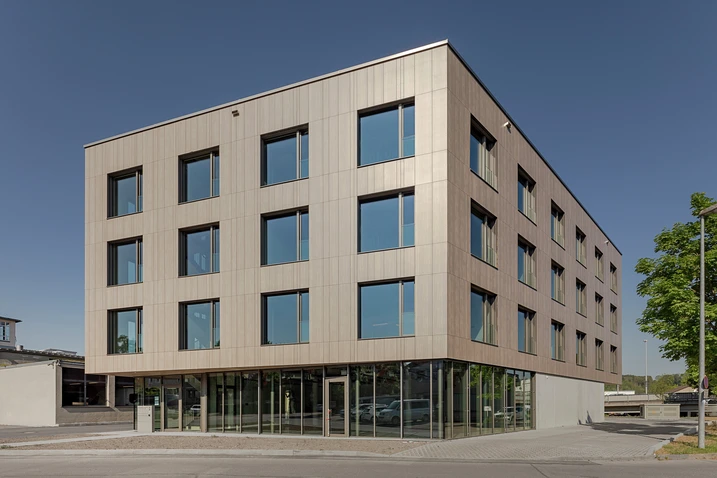
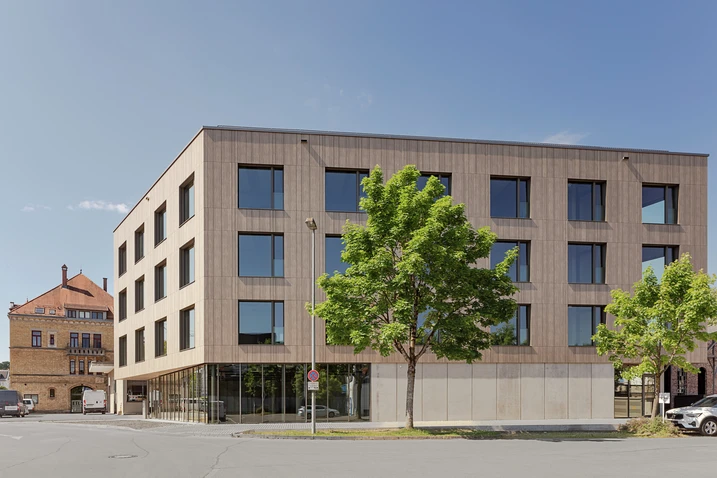
The Sterkel Areal is one of the defining landmarks in Ravensburg’s industrial history. Following the renovation and conversion of the former parquet flooring factory and other existing buildings, a modern new office building was added to the existing site. 

参照の詳細

製品分野 ドア ファサード 防火・防煙 太陽光発熱システム
シューコーシステム ADS 80 FR 30 FWS 50.SI FireStop ADS 90 FR 90 FWS 50 AD UP 75 FireStop ADS 90 FR30
所在地 Ravensburg, Baden-Württemberg
完成 2025
設計者 TRAUB Ingenieure.Architekten
専門会社 Alu Technic
画像クレジット © Gabriel Büchelmeier

Continuing the story of the place

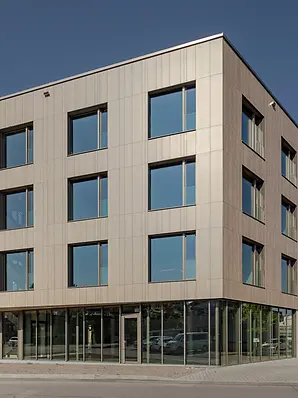
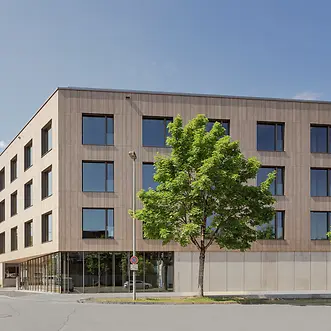
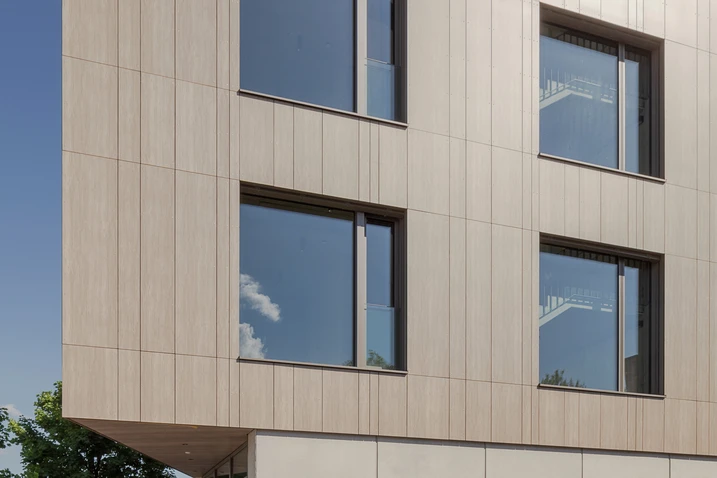
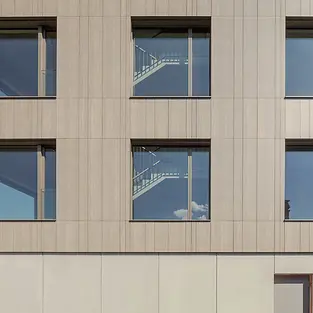
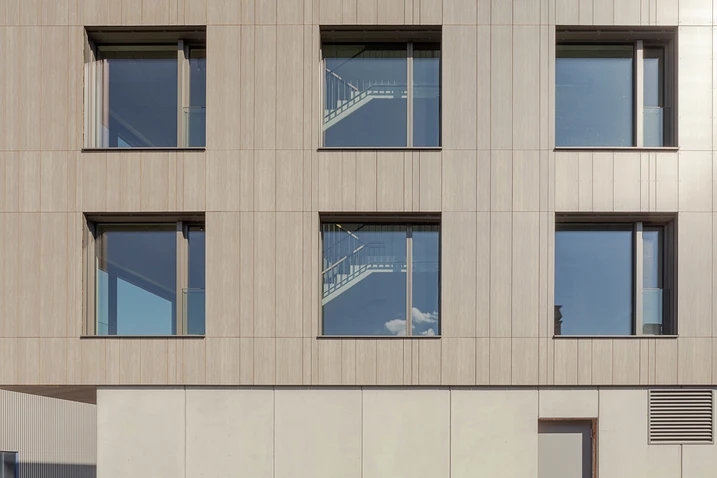
The focus here was not on developing a stand-alone structure, but the careful enhancement of an established ensemble as part of a long-term site development plan. With its scale and proportions, the building blends in seamlessly with the surrounding neighbourhood. Its clean geometry and minimalist design create a deliberately contemporary contrast to the historic building fabric. At the same time, the façade design draws on the history of the site. The timber curtain walling reflects the tradition of the former parquet factory and creates a visible link between the site's industrial heritage and its future use.

Future-proof working environments in an urban setting

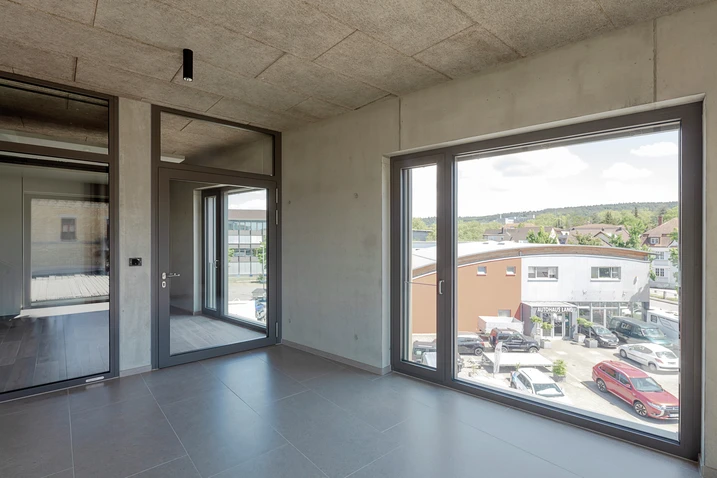
Flexible office space for different business structures has been created across approx. 2200 m² of usable area. Each level can be used independently and enables long-term adaptation to changing requirements. The space is complemented by a green roof terrace, offering the building users a shared space with a view out over Ravensburg. For this project, sustainability was not limited to the building services; it was seen as a holistic planning task. As a result, the building meets the requirements of the German Quality Seal for Sustainable Buildings (QNG) and makes use of resource-efficient materials as well as a design that is built to last. For example, recycled concrete was used in the foundations and parts of the load-bearing structure. Some building components and façade units were designed so that they could be sorted by type and recycled later. Heat pump technology and photovoltaics enhance the energy concept. Circularity was incorporated early in the planning stage, with the façade construction, insulation and substructure being designed to enable individual components to be dismantled separately at a later date and fed back into the material cycle. Superficial gestures and fleeting design trends were avoided. Instead, the architects opted for a deliberately understated style, durable materials, precise details and a subdued colour scheme.

Reduced interfaces for a precise building envelope

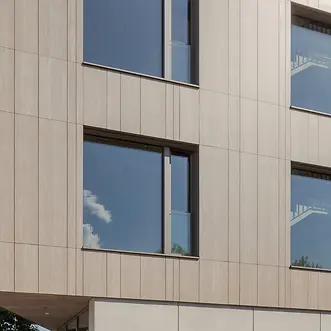
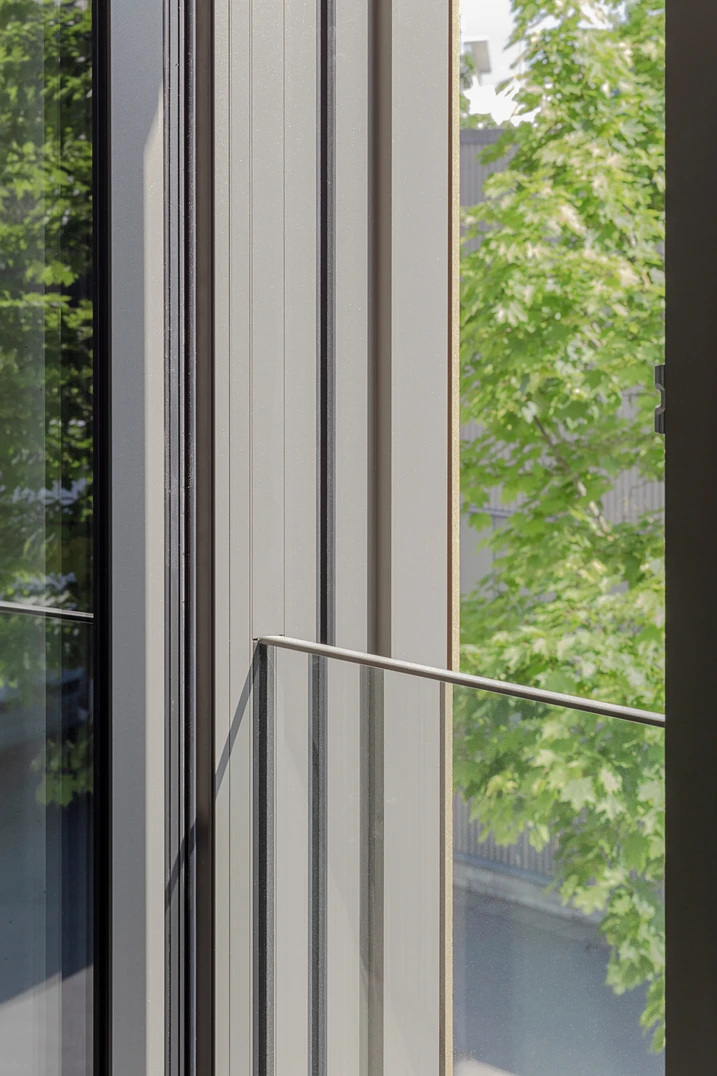
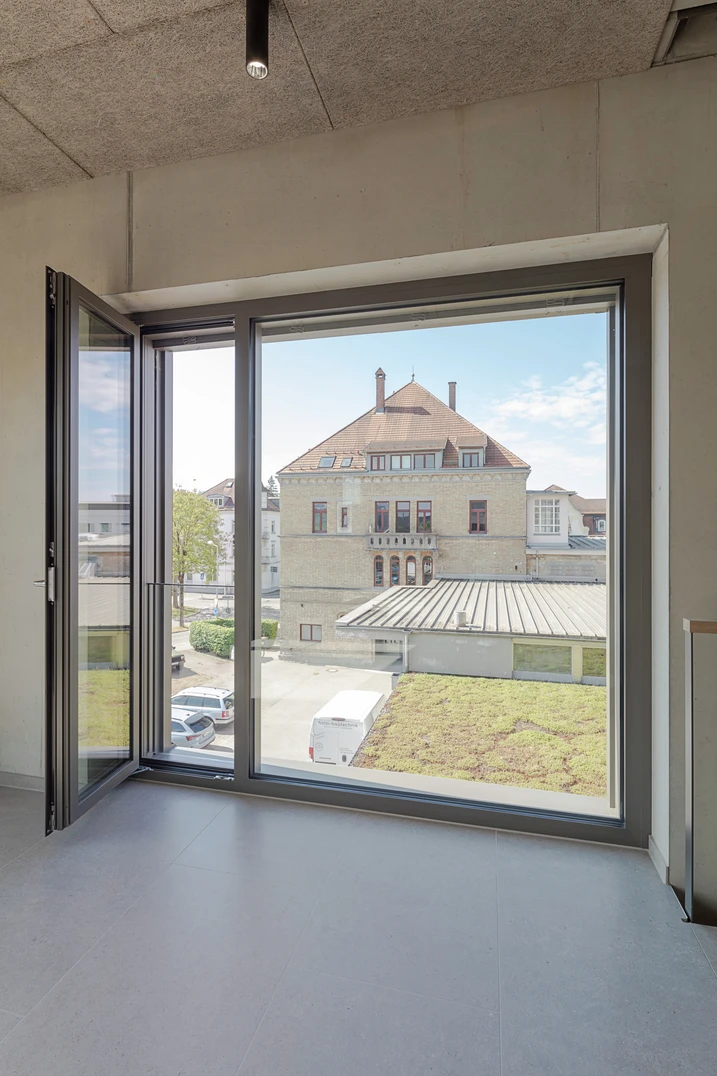
Particular emphasis was placed on the design of the building envelope. In order to reduce the many interfaces that traditionally exist between windows, sun shading, safety barriers and façade attachments, windows from the Schüco AWS 75.SI Perfect system were used. The corresponding components are assembled into a single solution in the factory. Sun shading, safety barriers and other functions are no longer added on site as separate components from different trades; instead, they are an integral part of the window system. This considerably reduces the number of interfaces and simplifies the planning and installation process. The system also supports the architectural approach of the building in terms of design. Integrating the functions into the window construction enables an understated, precise façade appearance with clean lines and a high-quality design. In this way, the building envelope complements the minimalist architectural style of the newbuild and continues the dialogue between the historic fabric of the building and contemporary architecture.

製品情報

FWS 50.SI

Schüco Façade System FWS 50.SI

パッシブハウス認証の方立/無目ファサード

Schüco FWS 50.SI (Super Insulated / 超高断熱) ファサードシステムは効率的な加工/製作と施工を保証します。また、革新的な絶縁材を使用することで、パッシブハウス基準を満たした高断熱ソリューションです。

この方立/無目ファサードは、その高い柔軟性とシステム適用範囲の広さから、ハイエンドな高層居住用ビルなどに最適なシステムです。

枠一体型の透明スパンドレル防護柵は継ぎ目が目立たず、シームレスかつエレガントな一体感をもたらします。統一された見付けと継ぎ目が目立たない形材は、天井まで伸びる開口部と低いスパンドレル部、および腰窓用防護柵の耐荷重要件を満たしています。

押板(プレッシャープレート)とファサードカバー材の選択肢が多いこと、Schücoの窓、ドア、スライディングシステムと組み合わせられることは、魅力的な外観デザインの実現に貢献します。

システムに最適化された部品を用いることで、Schücoの自動開閉ユニットやサンシェードシステムなどの電子部品をシンプルかつ安全に統合することが可能です。

Schücoは、方立/無目ファサードにおいても環境に配慮した、サステナブルなシステム開発に取り組んでいます。このシステムは、リサイクルが可能で有害物質含有量が少ないことから、EPEA協力のもとハンブルクにある独立機関 C2CP II 研究所から「Cradle-to-Cradle®」のシルバー ステータス認証を受けました。

もっと詳しく

FWS 50

Schüco Façade System FWS 50

見付け幅が50mmの高性能方立/無目ファサード

Schüco FWS 50 方立/無目ファサードシステムは効率的な加工/製作と施工を保証し、シューコーのアルミファサードシステムのベースとなっています。このシステムには豊富な製品シリーズが取り揃えられており、多様なデザイン要件とアプリケーションに対応が可能です。

枠一体型の透明スパンドレル防護柵は継ぎ目が目立たず、シームレスかつエレガントな一体感をもたらします。統一された見付けと継ぎ目が目立たない形材は、天井まで伸びる開口部と低いスパンドレル部、および腰窓用防護柵の耐荷重要件を満たしています。

このシステムは、見付け幅が50mmで、豊富な押板(プレッシャープレート)とファサードカバーから最適なものを選択することができます。また、Schücoの窓、ドア、スライディングシステムとの組み合わせが可能です。

システムに最適化された部品を用いることで、Schücoの自動開閉ユニットやサンシェードシステムなどの電子部品をシンプルかつ安全に統合することが可能です。

Schücoは、方立/無目ファサードにおいても環境に配慮した、サステナブルなシステム開発に取り組んでいます。Schüco FWS 50.SI (Super Insulated / 超高断熱) システムは、リサイクルが可能で有害物質含有量が少ないことから、EPEA協力のもとハンブルクにある独立機関 C2CP II 研究所から「Cradle to cradler®」のシルバー ステータス認証を受けています。

もっと詳しく