Residential and Holiday Complex

A lakeside retreat

Designed by ATU Pracownia, this residential and holiday complex is shaped by the principles of neuroarchitecture. Natural materials, earthy tones and the interplay of light and landscape create a restorative environment. Schüco aluminium window, door and façade systems create a seamless transition between inside and outside. 
参照の詳細

建物タイプ 戸建住宅
製品分野 ドア ファサード スライディングドア
シューコーシステム ASS 77 PD.HI ADS 75 SI FWS 50.SI AWS 75 PD.SI
特徴 新築 省エネルギー バリアフリー
所在地 Kashubia, Poland
完成 2024
設計者 Atu Pracownia Architektoniczna
専門会社 Alumikon Sp. z o.o.
画像クレジット © Emi Karpowicz
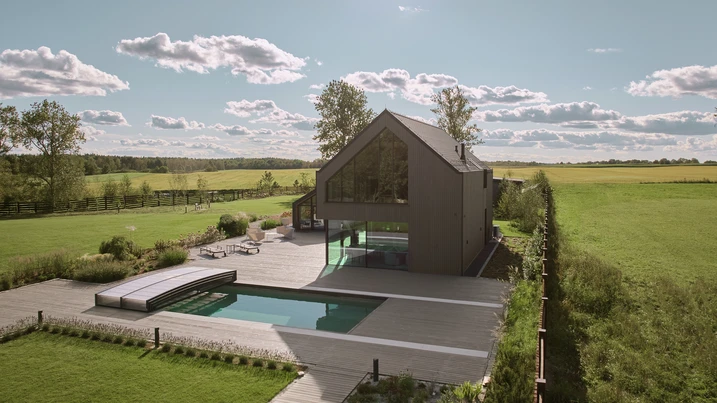
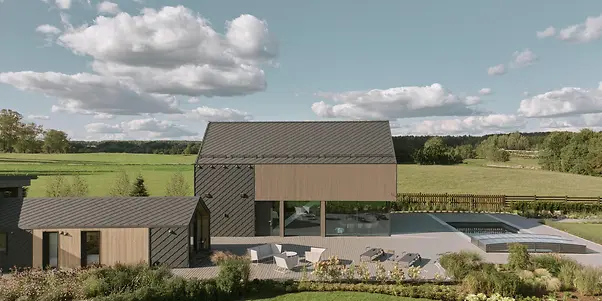
Residential and holiday complex designed by ATU Pracownia based in Gdańsk.

A carefully composed ensemble

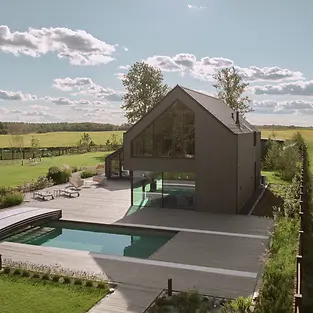
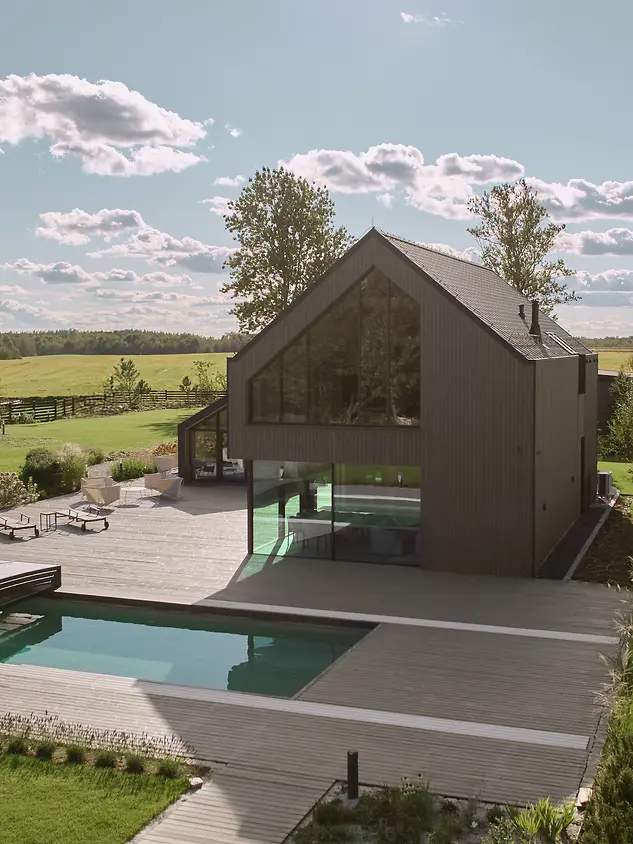
A lakeside site in the heart of Poland’s Kashubia region forms the setting for a private retreat in the midst of nature. Designed by the Gdańsk-based architectural firm ATU Pracownia, the project comprises a main house designed as a contemporary interpretation of rural architecture, an entrance gate and an outbuilding, an outdoor pavilion, a fire pit and a pool. Together, these elements form a cohesive retreat immersed in nature. Set among fields and meadows, the project explores the relationship between architecture, emotion, and the senses.

Neuroarchitecture as a guiding principle

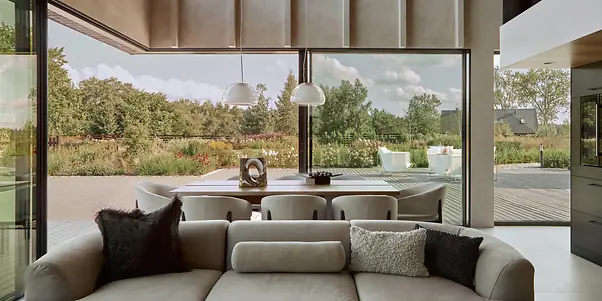
Our work is guided by the principles of neuroarchitecture. We explore how space influences people's well-being and health. We know that direct visual contact with nature lowers cortisol levels, promotes recovery, and improves concentration. The owners of this house were looking to escape city life, so we wanted every space on the ground floor to capture views of the Kashubian landscape throughout the year,” says Paulina Urbanowicz of ATU Pracownia. Schüco aluminium systems support this concept with reduced face widths and threshold-free solutions that create a seamless transition between inside and outside.
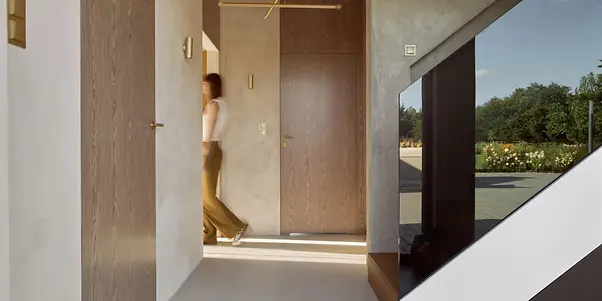
Natural textures and materials are seamlessly interwoven with contemporary design elements throughout the project.

Natural materials, tangible calm

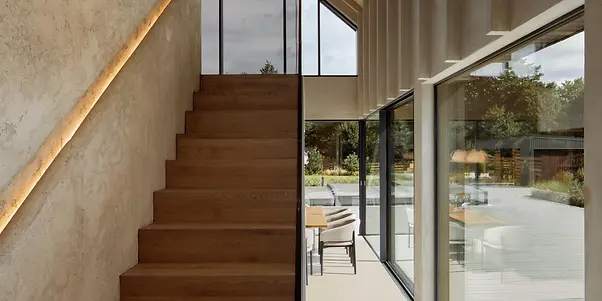
The design concept is rooted in earthy, restrained tones and natural surfaces that create a calm and warm atmosphere. The charred façade of the house serves as a unifying element across the ensemble and reappears along the central paths through the site. At its centre is a contemporary interpretation of a barn-inspired house with a close connection to the landscape. In the double-height living room, clay plaster with a tactile texture and exposed timber roof elements add to the sensory quality of the interior. Natural stone and wood-clad built-ins define the kitchen, while modern technologies are integrated discreetly into the overall composition. Microcement floors and float glass balustrades echo the expanse of the Kashubian fields.

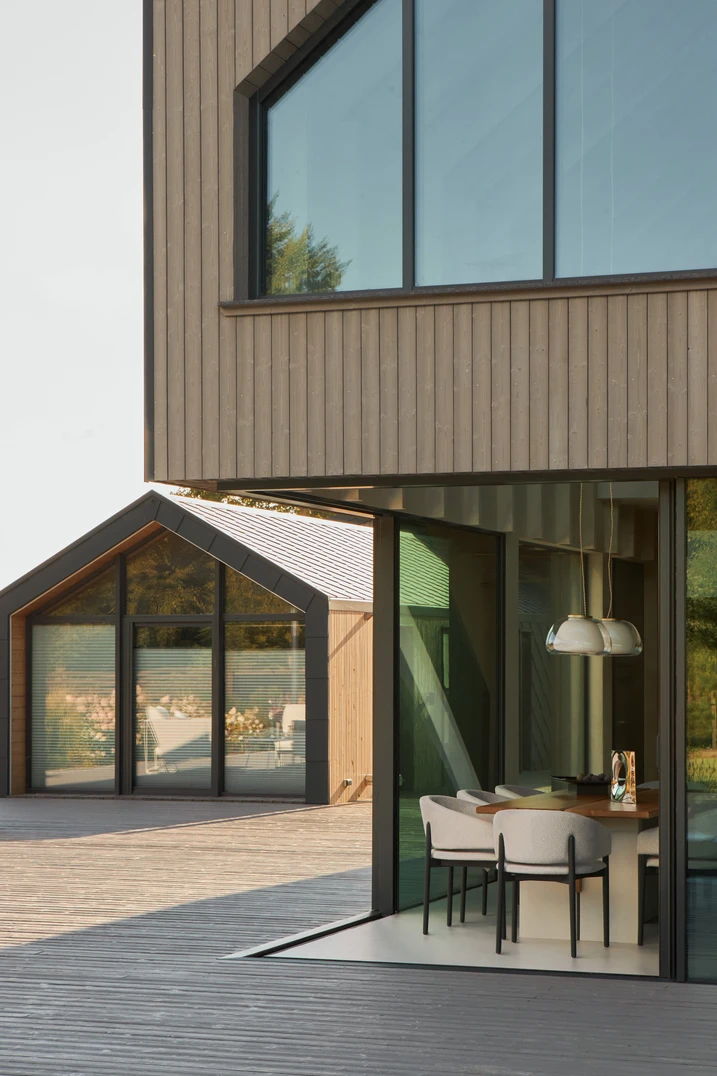
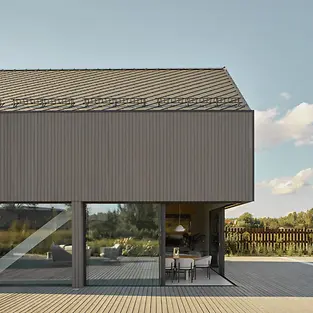
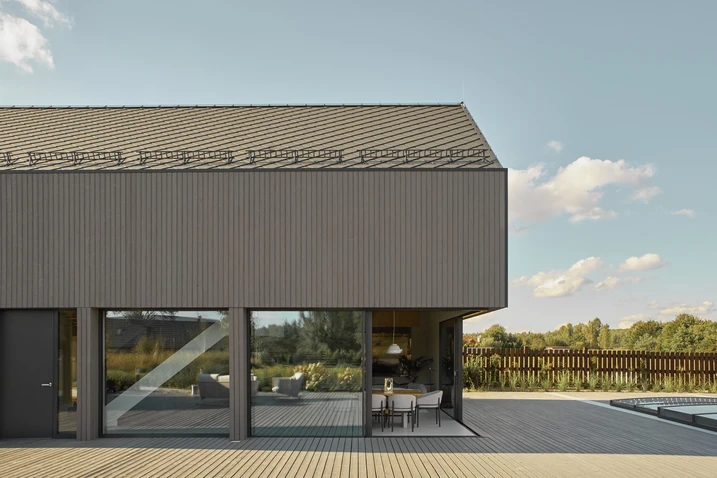
A key feature of the design is the Schüco ASS 77 PD.HI aluminium sliding system, featuring a fully glazed open corner without a corner mullion.

Seamless sightlines

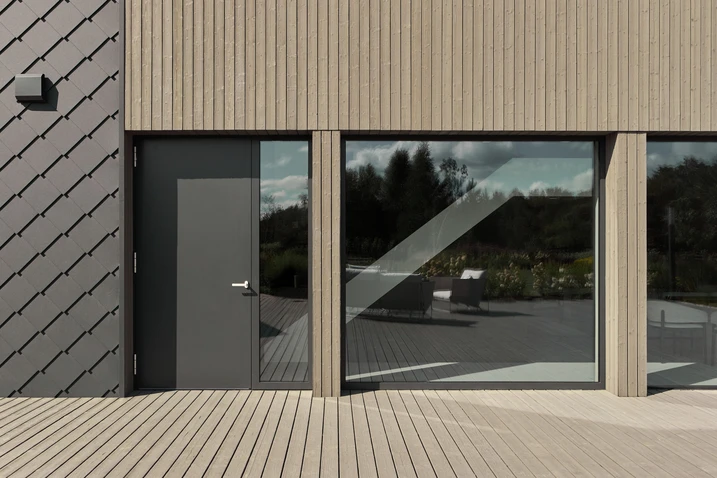
Schüco window, door, and façade systems create continuous visual connections throughout the living areas, bringing architecture and landscape into a fluid dialogue. “In this project, the windows are far more than mere building elements – they shape the entire spatial experience,” explains Tomasz Urbanowicz of ATU Pracownia. One defining feature of the house is the fully glazed corner on the ground floor, designed without a corner mullion. The concept is complemented by a bespoke aluminium façade on the gable side, opening the gallery and living spaces to sweeping views of the Kashubian landscape.

The surrounding landscape is visible from every part of the house.

Transparency by design

The fully glazed corner in the living area was created using the panoramic Schüco ASS 77 PD.HI sliding system, which is designed for maximum transparency. Its manually operated 90-degree corner opening and threshold-free transitions visually extend the living space into the surrounding landscape, in line with the principles of barrier-free architecture. To maintain a consistent architectural language, the concept is complemented by large-format Schüco AWS 75 PD.SI windows with the same frameless aesthetic. The individually shaped mullion-transom façade was realised with the thermally insulated Schüco FWS 50.SI façade system, combining slim sightlines with Passive House-level thermal insulation.

製品情報

FWS 50.SI

Schüco Façade System FWS 50.SI

パッシブハウス認証の方立/無目ファサード

Schüco FWS 50.SI (Super Insulated / 超高断熱) ファサードシステムは効率的な加工/製作と施工を保証します。また、革新的な絶縁材を使用することで、パッシブハウス基準を満たした高断熱ソリューションです。

この方立/無目ファサードは、その高い柔軟性とシステム適用範囲の広さから、ハイエンドな高層居住用ビルなどに最適なシステムです。

枠一体型の透明スパンドレル防護柵は継ぎ目が目立たず、シームレスかつエレガントな一体感をもたらします。統一された見付けと継ぎ目が目立たない形材は、天井まで伸びる開口部と低いスパンドレル部、および腰窓用防護柵の耐荷重要件を満たしています。

押板(プレッシャープレート)とファサードカバー材の選択肢が多いこと、Schücoの窓、ドア、スライディングシステムと組み合わせられることは、魅力的な外観デザインの実現に貢献します。

システムに最適化された部品を用いることで、Schücoの自動開閉ユニットやサンシェードシステムなどの電子部品をシンプルかつ安全に統合することが可能です。

Schücoは、方立/無目ファサードにおいても環境に配慮した、サステナブルなシステム開発に取り組んでいます。このシステムは、リサイクルが可能で有害物質含有量が少ないことから、EPEA協力のもとハンブルクにある独立機関 C2CP II 研究所から「Cradle-to-Cradle®」のシルバー ステータス認証を受けました。

もっと詳しく