Bernina

Revitalised and reactivated

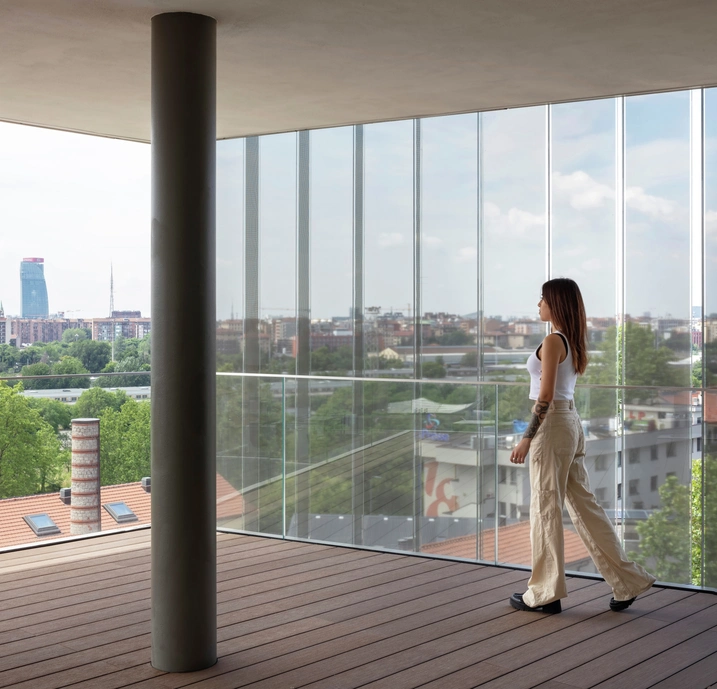
With Bernina 7, a new destination for future-oriented workplaces is emerging in Milan’s Scalo Farini district. Designed by Prisma, the project brings together sustainable architecture, flexible usage concepts and urban integration in an open, dynamic building. Generous glazed areas and a clearly defined “Open” concept foster collaboration and create interaction between people, the building and the city.
参照の詳細

建物タイプ オフィス・管理施設
製品分野 ファサード ドア
シューコーシステム FWS 60 ADS 75 SI AOC 60 ST AWS 114
特徴 リノベーション・改修 LEED
所在地 Milan, Italy
完成 2025
設計者 Il Prisma
専門会社 I.S.A. S.P.A
画像クレジット © Bamsphoto

A catalyst for a new urban district

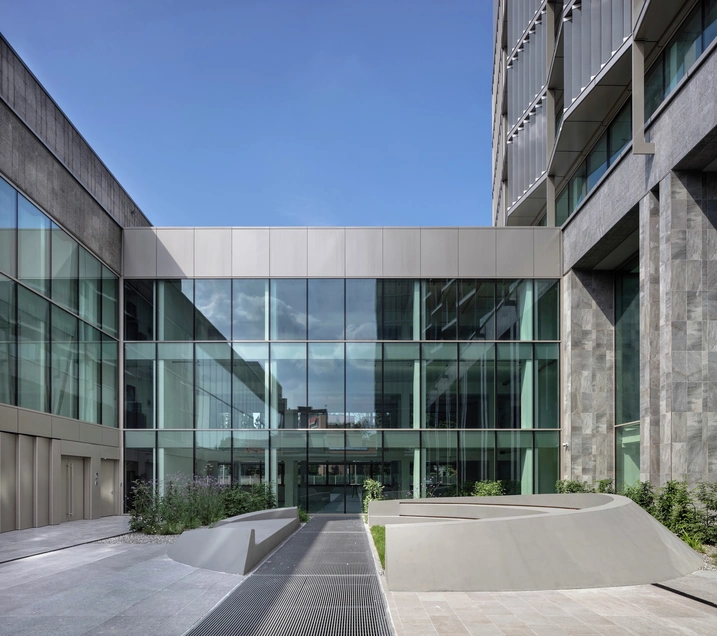
Bernina 7 plays a central role in the transformation of the former industrial site of Scalo Farini. The project translates the history of the site into a forward-looking concept that combines urban density, quality of life and sustainability. Open structures, the interplay of public and semi-public spaces, and generous green areas create an environment that integrates into its surroundings while introducing new impulses. In particular, the permeable ground floor strengthens the connection between building and urban space and activates the district. As part of the wider urban development, Bernina 7 acts as a catalyst for regeneration, setting new benchmarks for a vibrant, sustainable urban fabric.

Sustainability as an integral principle

Sustainability formed the foundation of the project from the outset. As a LEED Platinum-certified building, Bernina 7 meets the highest standards in energy efficiency and resource conservation. Large-scale glazing combined with an optimised façade design maximises daylight penetration and significantly reduces energy demand. This approach is complemented by generous green spaces that promote biodiversity while enhancing the quality of stay. The result is a holistic concept that unites environmental responsibility, efficiency and user comfort – reflected down to the choice of materials and systems.

Performance and design in harmony

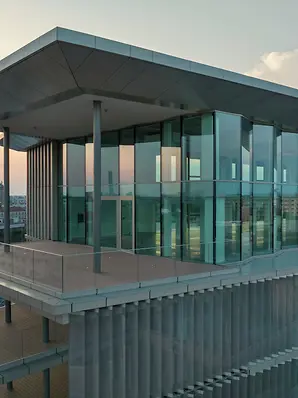
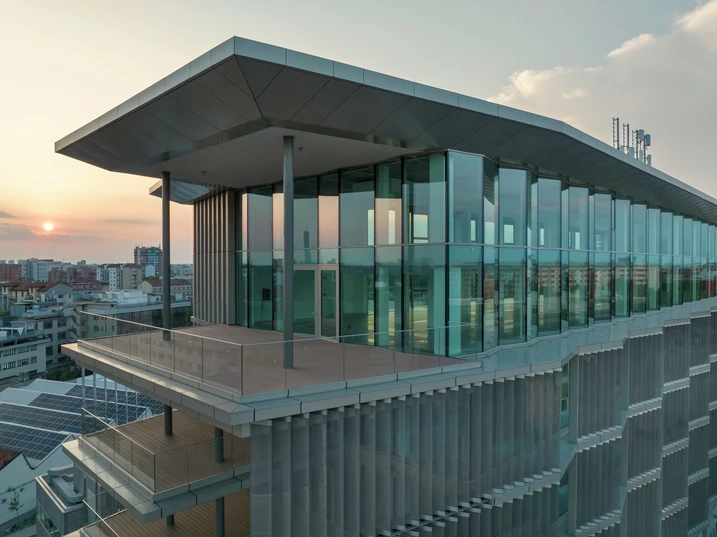
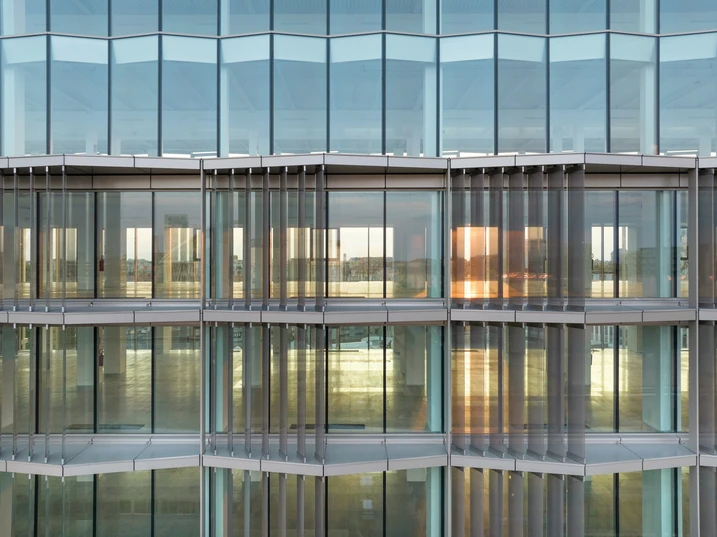
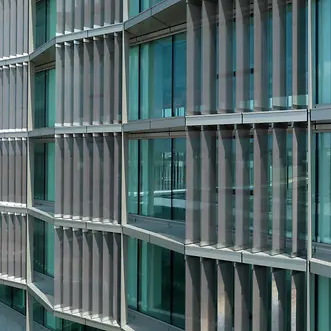
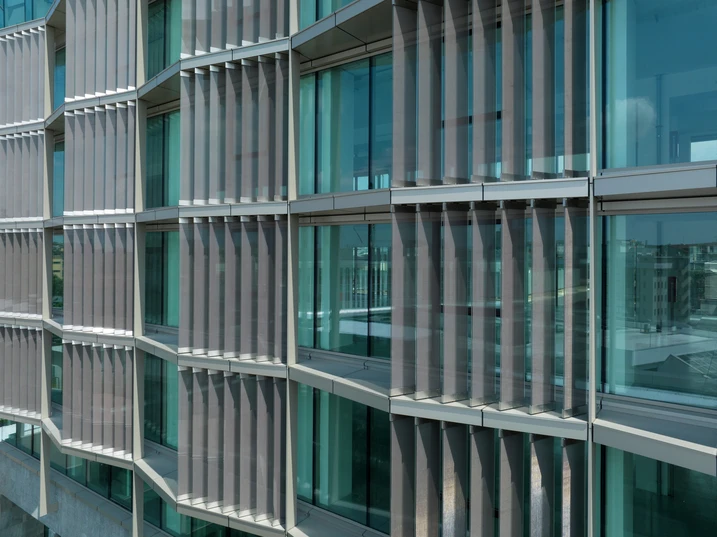
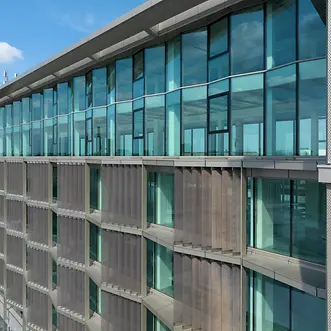
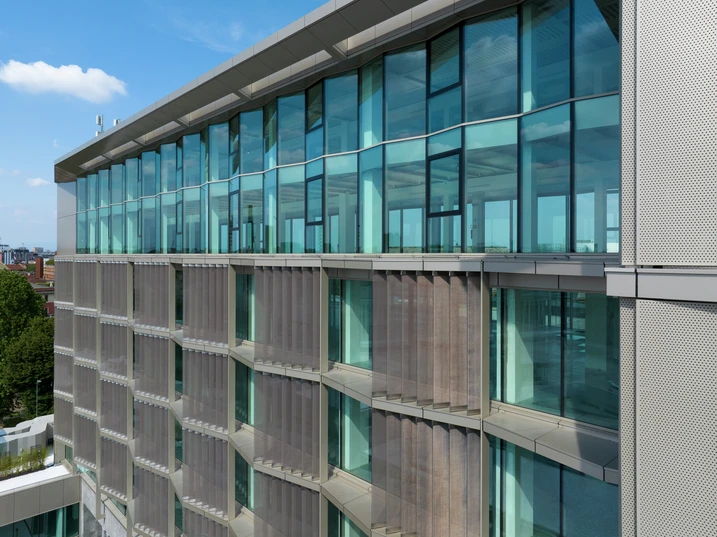
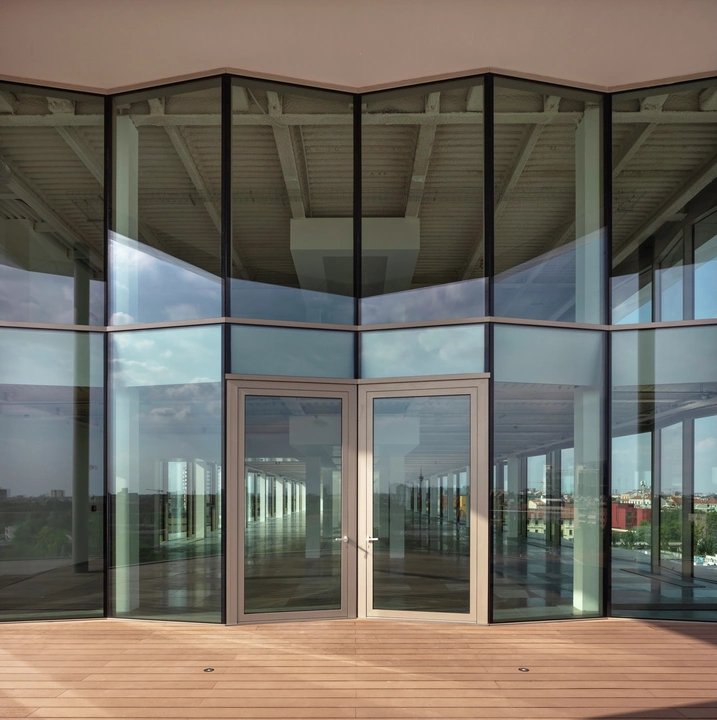
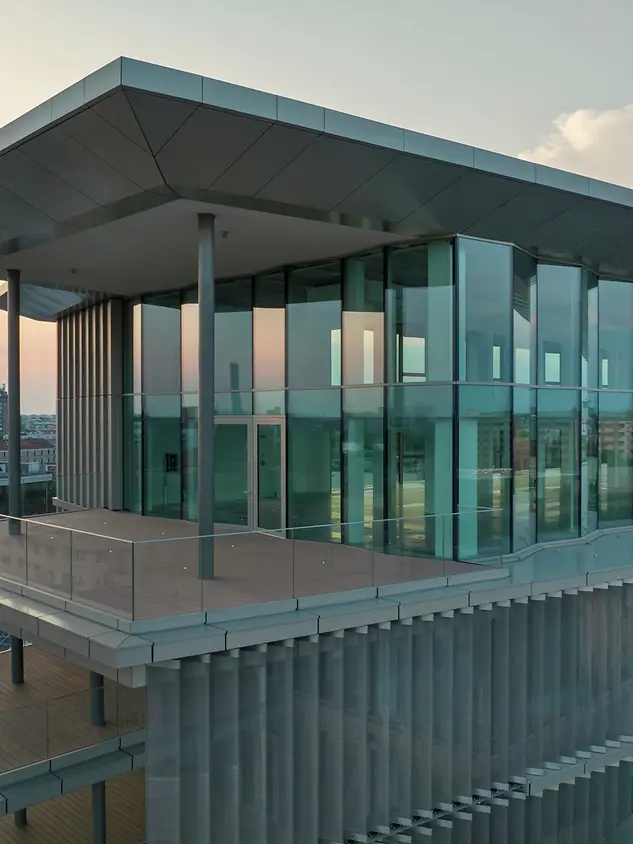
The building envelope of Bernina 7 has been realised using customised Schüco system solutions that meet the highest standards in both aesthetics and performance. At ground floor level, the Schüco AOC 60 SG façade system enables large-format, virtually frameless glazing with excellent thermal and acoustic insulation, contributing significantly to the building’s openness. A distinctive architectural highlight is the pleated façade on the upper floors. This bespoke solution is based on the Schüco FWS 60 SG and Schüco AWS 75 BS.HI+ systems. Through targeted refinement of individual components – including specially developed profiles and sealing solutions – the desired geometry was achieved without altering the proven system principles. To ensure maximum performance, the 

製品情報

FWS 60

Schüco Façade System FWS 60

見付け幅が60mmの高性能方立/無目ファサード

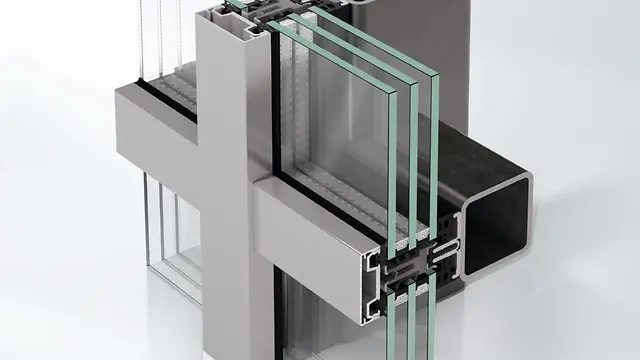
Schüco FWS 60 方立/無目ファサードシステムは効率的な加工/製作と施工を保証し、シューコーのアルミファサードシステムのベースとなっています。このシステムには豊富な製品シリーズが取り揃えられており、多様なデザイン要件とアプリケーションに対応が可能です。

枠一体型の透明スパンドレル防護柵は継ぎ目が目立たず、シームレスかつエレガントな一体感をもたらします。統一された見付けと継ぎ目が目立たない形材は、天井まで伸びる開口部と低いスパンドレル部、および腰窓用防護柵の耐荷重要件を満たしています。

このシステムは、見付け幅が60mmで、豊富な押板(プレッシャープレート)とファサードカバーから最適なものを選択することができます。また、Schücoの窓、ドア、スライディングシステムとの組み合わせが可能です。

システムに最適化された部品を用いることで、Schücoの自動開閉ユニットやサンシェードシステムなどの電子部品をシンプルかつ安全に統合することが可能です。

もっと詳しく

AOC 60 ST

Schüco Façade System AOC 60 ST

ファサードおよびトップライト用のスチール構造向け高断熱後付けファサードシステム

Schüco AOC 60 ST ファサードシステムを使用することで、印象的なデザインと優れた品質を兼ね備えた、スチール構造で 60mm 幅のトップライトと大開口向け積層ファサードを簡単に製作することができます。

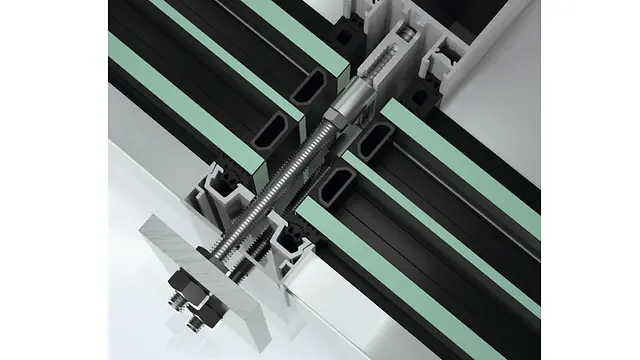
特許取得済みのシステム部材の荷重伝達やネジガイドなどにより、大型ガラス割り付けやトリプルグレージングであっても、簡単で信頼性の高い設計が可能になります。

革新的なシーリングシステムは採用されたネジガイドにより、製作工程の効率化だけでなく、トップライトの最大断熱性能を保証します。

スチール構造用後付けシステムはエネルギー効率が高く、見た目に美しい構造と効率的な製作および施工設置を実現します。

もっと詳しく

Openness and urbanity

Bernina 7 has been conceived as an open system that consciously engages with the city. Its architecture translates urban dynamics into a spatial framework that mediates between public and private realms, as well as transparency and structure.

At its core is the “Open” concept, expressed in four key dimensions:

  • Open Work: flexible, high-quality working environments
  • Open Square: a public space connecting building and city
  • Open Landscape: green areas as part of the urban fabric
  • Open Scalo Farini: a contribution to the transformation of the district

The vertically articulated façade reflects the layered complexity of the city. Aluminium façades and metallic panels create a clear, contemporary language, while terraces and recesses structure the building volume and provide additional spaces for work and interaction.