Villa S

A 1960s classic, carefully reinterpreted for modern living

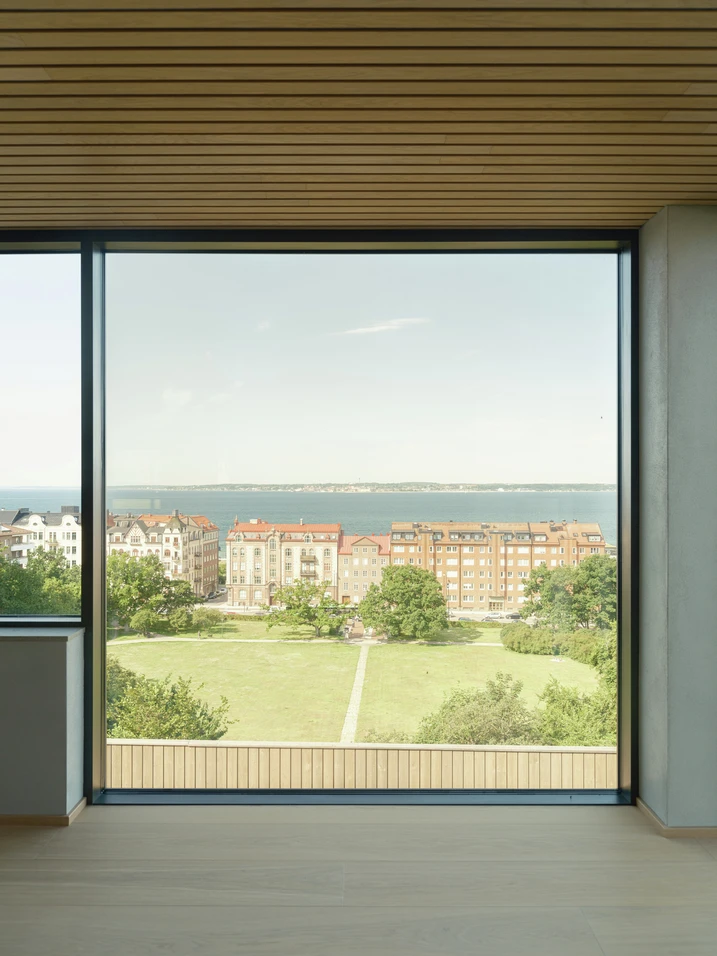
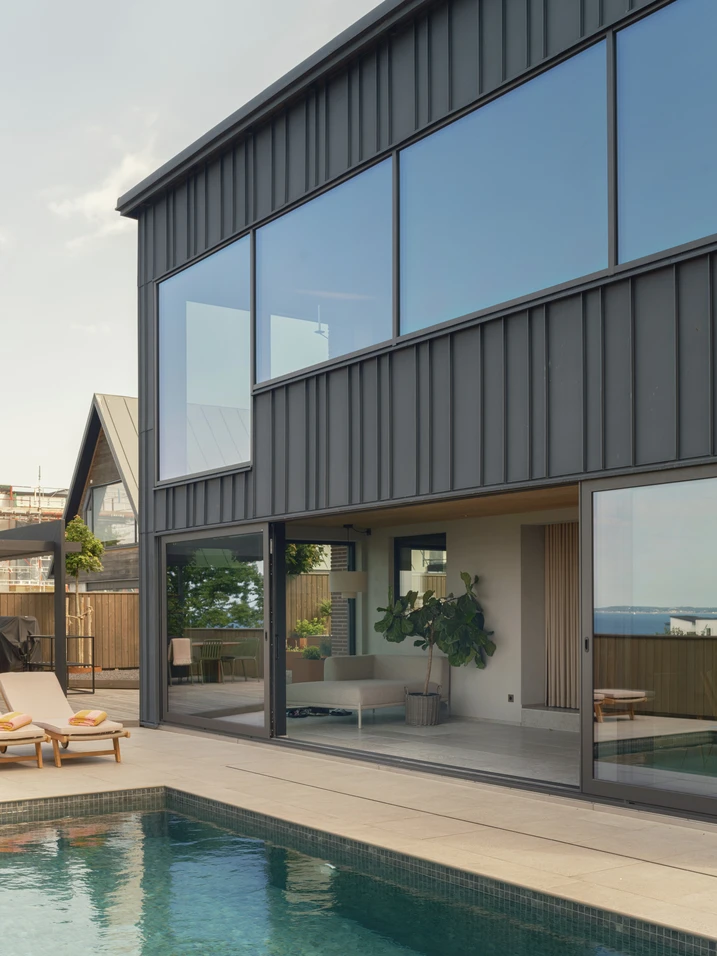
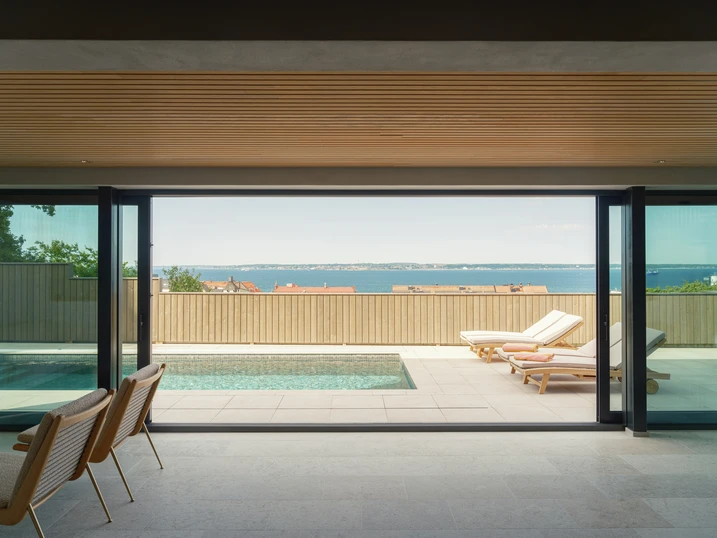
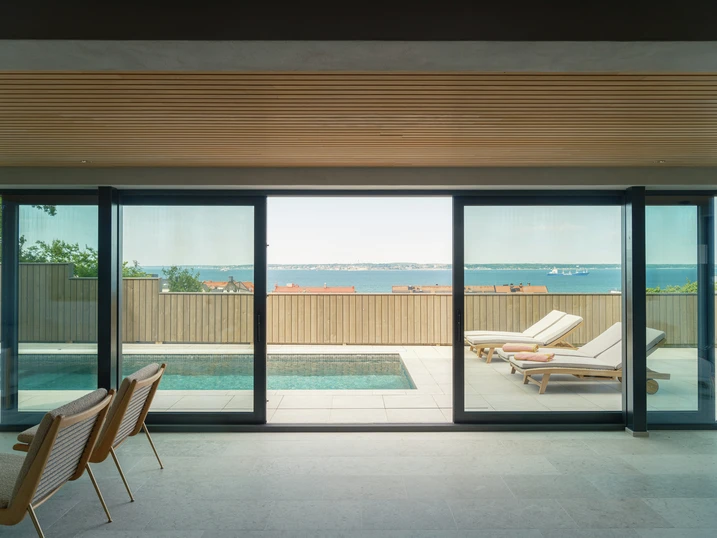
With uninterrupted views across the Öresund, a 1960s architect-designed house has been carefully brought into the present day. Schüco window, sliding and façade systems blend discreetly into the original brick architecture, giving the house a contemporary character.

Informacje o obiekcie referencyjnym

Rodzaj budynku Domy jednorodzinne
Rodzaje produktów Okna Fasady Drzwi przesuwne
Systemy Schüco FWS 50 AWS 75.SI+ ASS 70.HI AWS 75 BS.HI+
Cechy Modernizacja
Lokalizacja Helsingborg, Sweden
Zakończenie 2026
Architekci Signed by Carl
Firma specjalistyczna Edholm Berling Glas & Fasad AB
Zdjęcia © Markus Linderoth

Carefully modernised

Built in 1963 for Swedish architect Arne Ljung, the house was meticulously renovated over a period of three and a half years. The transformation was guided by the defining qualities of the original building: its clear architectural structure, Danish brickwork and carefully considered layout. The spatial organisation was largely retained and adapted only where necessary to meet contemporary living standards, for example by opening up the kitchen and dining area to the living space. At the same time, ventilation, heating and electrical systems were sensitively integrated, while materials such as Kolmården marble, limestone and plastered surfaces, together with carefully restored original details, reinforce the distinctive character of the house.

New openings towards the sea

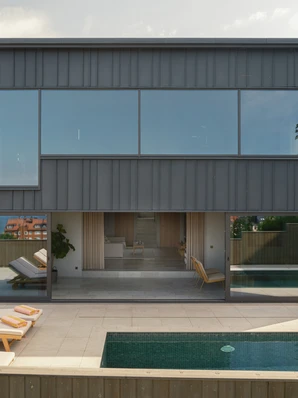
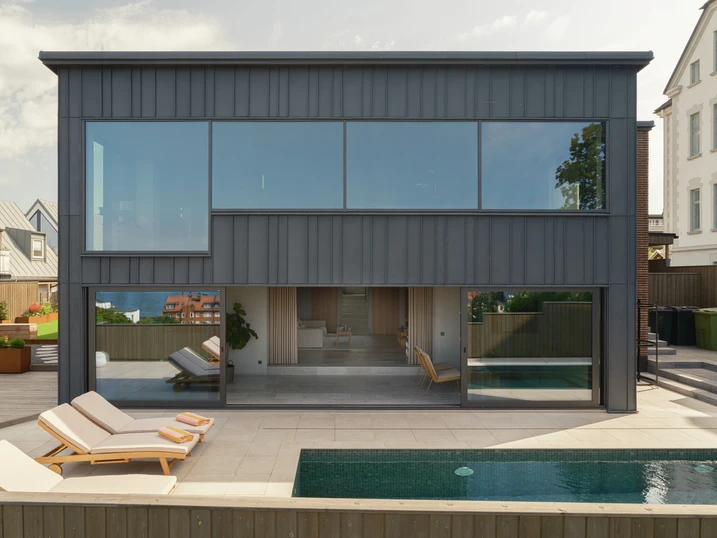
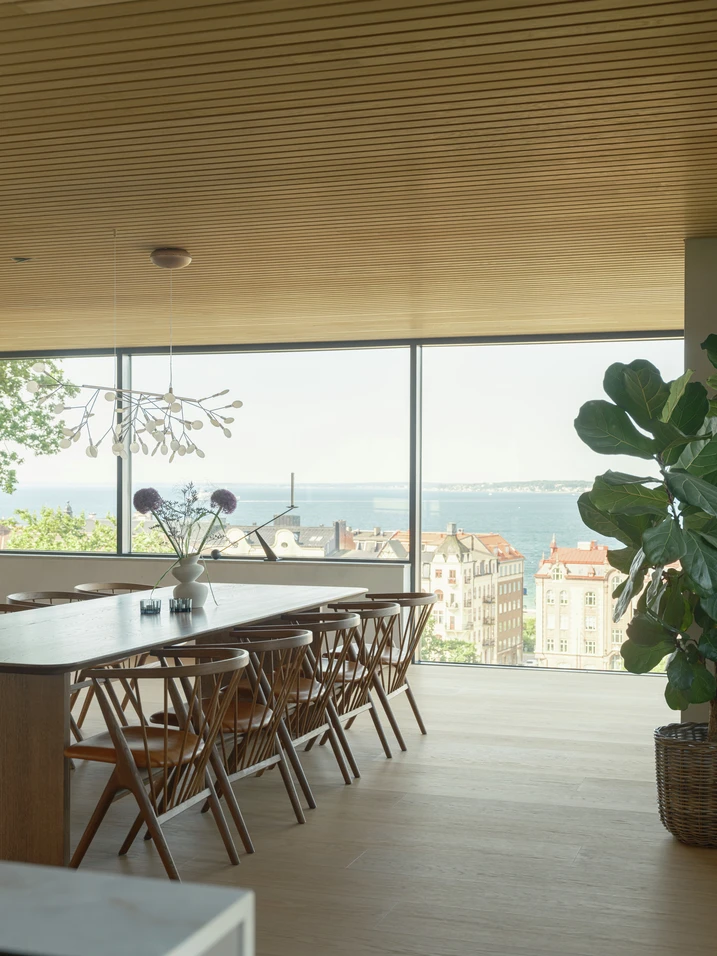
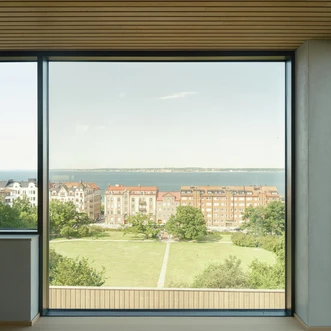
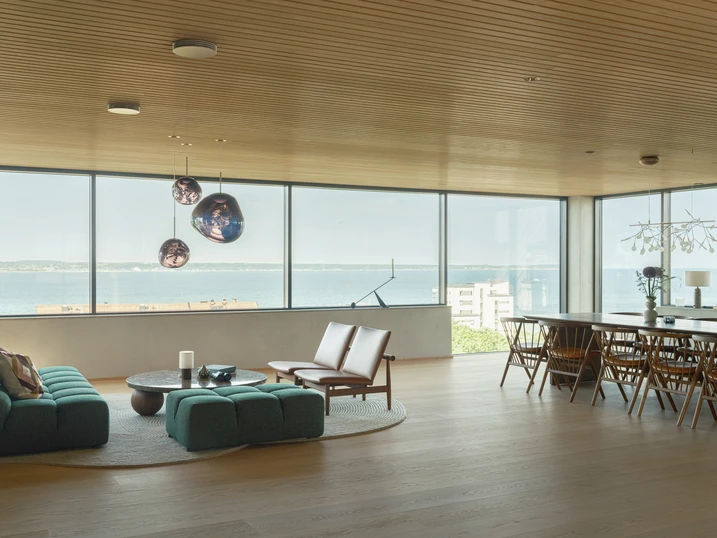
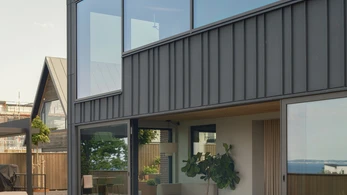
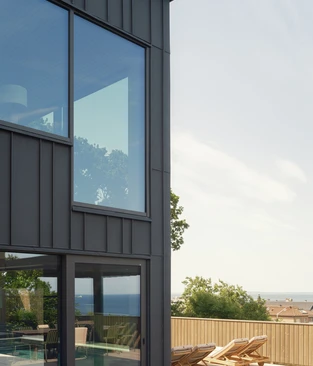
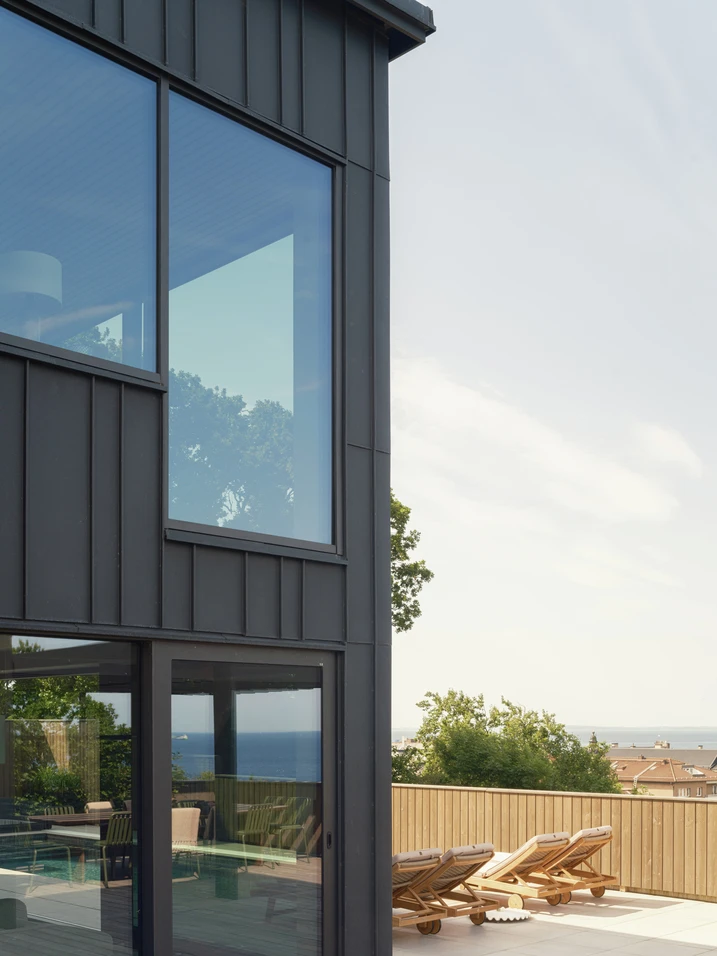
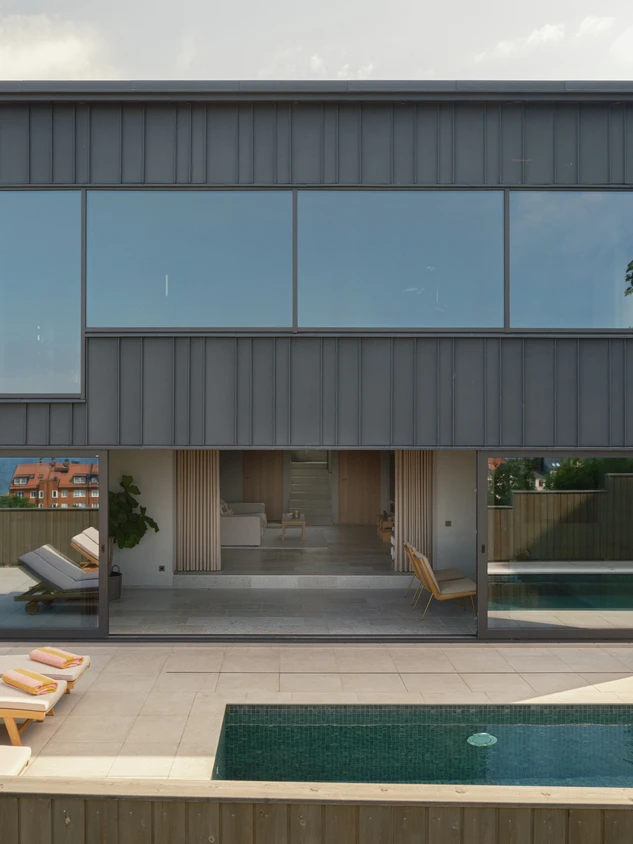
A defining aspect of the transformation is the deliberate opening of the house towards the water. To bring the views across the Öresund and towards the Danish coast more fully into the living spaces, the former balcony was replaced by a two-storey extension that firmly reorients the house towards the sea. Generous glazed areas are framed by a basalt-black RHEINZINK façade, creating a precise contrast with the reddish-brown brickwork of the original building. The openings around the entrance were also enlarged to bring more daylight into the interior.

Schüco systems for light and views

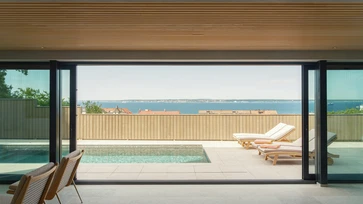
As part of the renovation, all windows and external doors were replaced with Schüco systems. In the extension, sliding doors on the lower floor and panoramic windows on the upper floor open up views of the coastal landscape. A key factor in the choice of systems was their combination of slim, understated profiles and high load-bearing capacity, allowing the opening elements to complement the architecture precisely without visually dominating it. Extensive glazed areas around the entrance also contribute to a light-filled interior, while textured glass provides privacy. The result is a harmonious interplay between the faithfully preserved brick façade and contemporary opening elements that retains the character of the house while enhancing comfort and energy efficiency.

Informacje o produkcie

FWS 50

System fasad Schüco FWS 50

Nowa fasada słupowo-ryglowa Schüco FWS 50 łączy prostotę obróbki z najlepszą efektywnością energetyczną na poziomie budownictwa pasywnego.

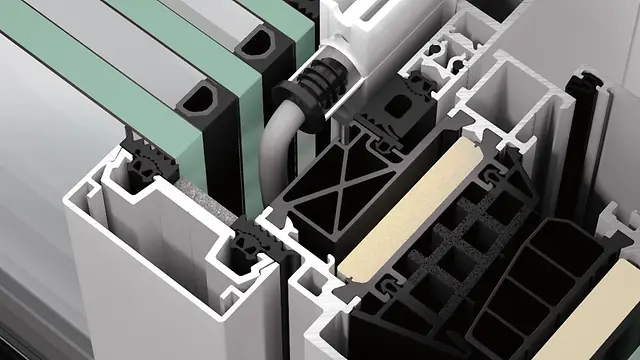
Fasada Schüco FWS 50 wyznacza nowe standardy w zakresie obróbki i efektywności energetycznej. Dobrze sprawdzone systemy zostały udoskonalone przede wszystkim pod kątem wygodniejszej obróbki w warsztacie i na budowie. Nowe, prefabrykowane komponenty systemowe zapewniają np. znacznie szybsze, a tym samym bardziej wydajne wykonawstwo.

Dowiedz się więcej

AWS 75.SI+

System okienny Schüco AWS 75.SI+

Lepsza izolacyjność cieplna, bezpieczeństwo i produkcja

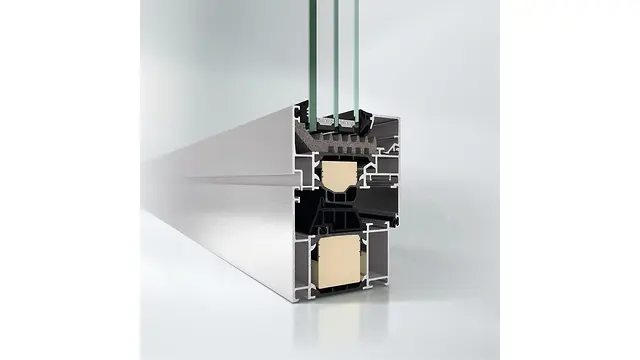
Zoptymalizowany standardowy system okienny Schüco AWS 75.SI+ (Super Insulated) o głębokości zabudowy 75 mm jest częścią platformy systemowej Schüco AWS i stanowi bazę dla szerokiego zakresu zastosowań w energooszczędnych przegrodach budowlanych. W zależności od wymagań architektonicznych, wysoko izolowany system aluminiowy może być stosowany jako okna elewacyjne, okna wstęgowe, wpinane w fasadę lub łączony z systemami drzwiowymi Schüco.

Dowiedz się więcej

AWS 75 BS.HI+

System okienny Schüco AWS 75 BS.HI+

Okna blokowe o wysokiej izolacyjności cieplnej spełniające wysokie wymagania w zakresie wzornictwa

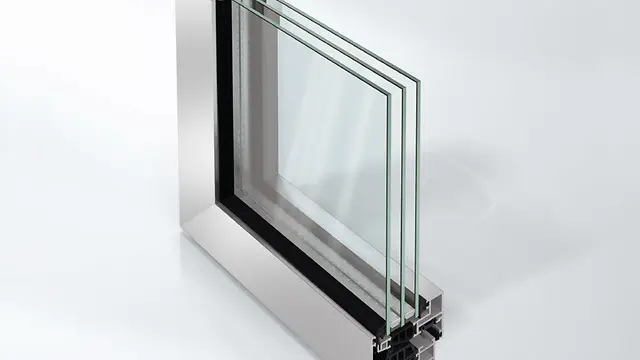
Dzięki wysokiej izolacyjności cieplnej i smuklej konstrukcji z ukrytym skrzydłem system okien blokowych Schüco AWS 75 BS.HI+ (Block System High Insulated) spełnia najwyższe wymagania energetyczne i architektoniczne przy jednoczesnym zapewnieniu maksymalnej transparentności.

Dowiedz się więcej