Faeda Headquarter

A Headquarter in transformation

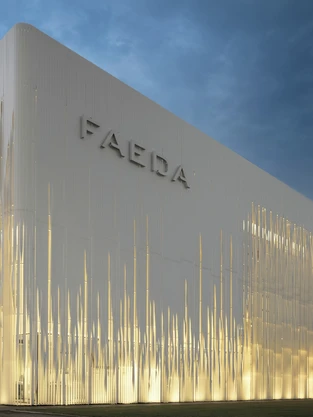
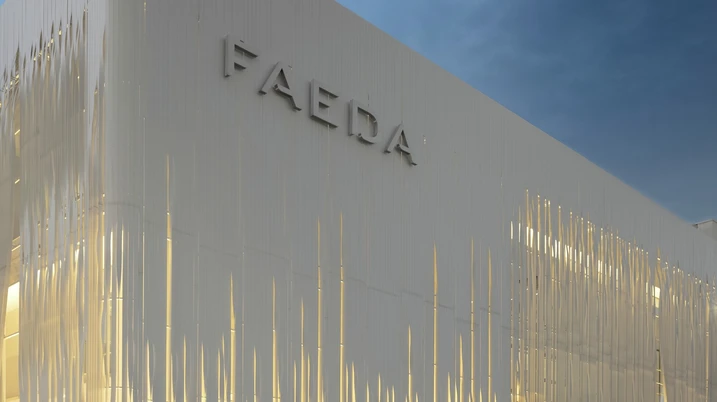
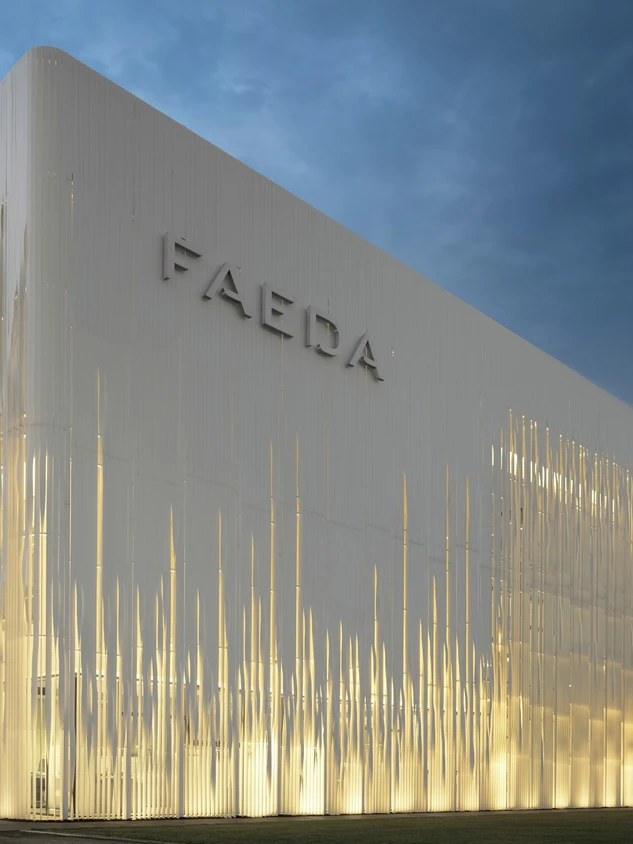
The Faeda SpA headquarters in Montorso Vicentino (Veneto) has been comprehensively redeveloped and transformed into a future-ready building. Spanning 2,000 m², it now provides modern working environments designed with a clear focus on employee wellbeing. To realise an “osmotic architecture”, the planners relied on high-performance aluminium systems from Schüco.

Informacje o obiekcie referencyjnym

Rodzaj budynku Biuro i administracja
Rodzaje produktów Okna Fasady
Systemy Schüco AWS 114 FWS 60 SG
Cechy Modernizacja Inteligentny budynek
Lokalizacja Montorso Vicentino, Italy
Zakończenie 2021
Architekci 3ndy Studio
Firma specjalistyczna Steel Group
Zdjęcia © Fernando Guerro

Targeted intervention

As part of the project led by 3ndyStudio® architecturedesign, the north-west corner of the existing production building was removed to make way for new office spaces for management and administration. By repositioning the western external wall, a distinct new volume was created, offering improved acoustic conditions and a more comfortable working environment.

Modern working environments with a focus on wellbeing

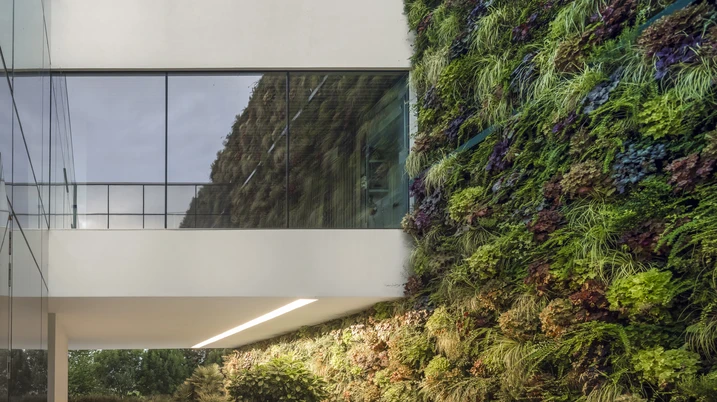
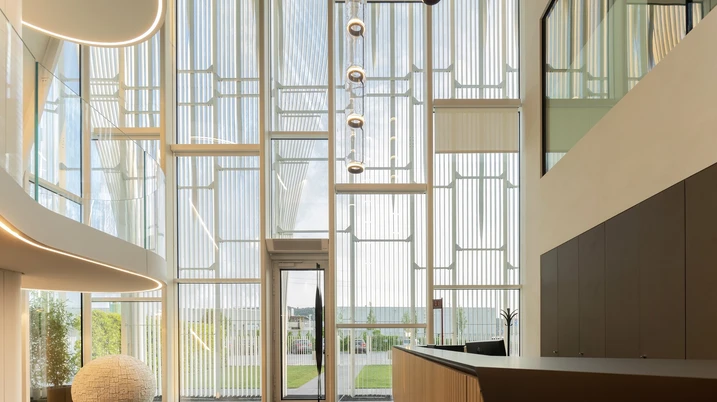
Employee wellbeing lies at the heart of the architectural concept – in individual work, in collaboration, and in connection with the surrounding environment. A vertical garden on the west façade, together with an additional green space at the representative entrance, reinforces this approach. Generous glazed surfaces, both inside and out, create visual depth and enhance the sense of working in a green setting. A glazed bridge on the first floor connects the new building with the adjacent production facility. A striking architectural highlight is the three-storey staircase linking all levels. Inspired by the form of a strip of leather, it runs through the building and also serves as a structural element – a powerful symbol reflecting the identity of the company, which operates in the leather industry.

Balancing form, function and comfort

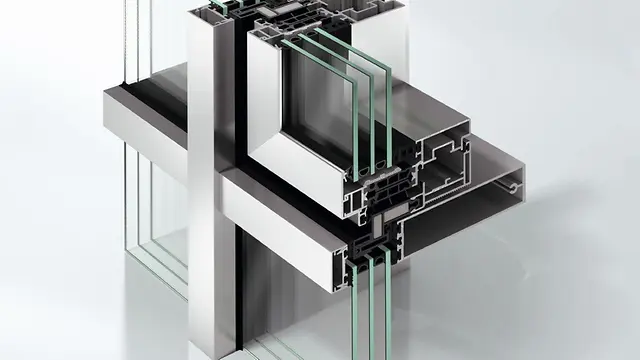
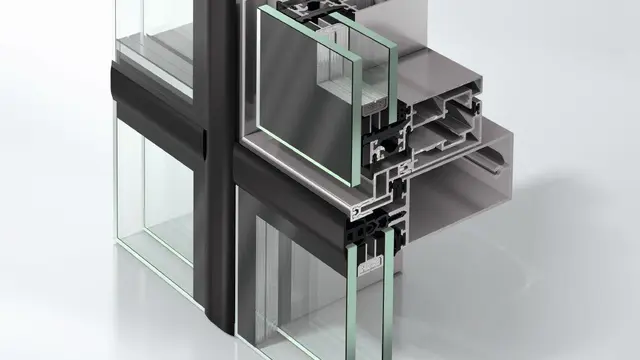
The fluid building envelope is based on the Schüco FWS 60 SG (Structural Glazing) façade system, with visible profile widths of just 60 mm. The construction is fixed to vertical steel supports and enables a façade height of 11.16 m. In the entrance area, the system was also used to create deliberately offset glass planes and geometric patterns. The Schüco AWS 114 window system integrates seamlessly into the façade. Outward-opening insert units ensure a uniform, flush all-glass appearance. As the glass is bonded directly to the vent, the aluminium profile remains invisible from the outside. The windows are motorised and can be conveniently operated via wall switch or app. Fully integrated drives within the frame support the building’s clean architectural lines. Intelligent control systems enable efficient ventilation, from automated night-time cooling to CO₂-dependent fresh air supply for consistently high indoor air quality.

Informacje o produkcie

AWS 114

System okienny Schüco AWS 114

Okno Schüco AWS 114 dzięki innowacyjnej technologii oznacza dla wykonawcy znaczne ułatwienia podczas instalacji i montażu.

System dostępny w wersji izolowanej cieplnie Schüco AWS 114 oraz w wersji o maksymalnej izolacyjności cieplnej Schüco AWS 114.SI zapewnia efektywną produkcję, a także łatwy montaż i eksploatację okien równolegle-wysuwanych i opuszczano-wychylnych. Innowacyjne rozwiązanie pozwala na integrację nawet bardzo dużych okien z fasadą, bez widocznych połączeń między elementami i bez zaburzenia geometrii fasady, przy czym dopuszczalny ciężar skrzydła wynosi nawet do 250 kg. Okna cieplnie izolowane AWS 114 mogą być szklone szybami zespolonymi o grubości od 24 do 44 mm, natomiast okna o najwyższej izolacyjności cieplnej AWS 114.SI szybami o grubości od 28 do 52 mm, w tym także szybami dwukomorowymi.

Dowiedz się więcej

FWS 60 SG

System fasad Schüco FWS 60 SG

Smukła fasada strukturalna o szerokości czołowej 60 mm – podstawa szerokiej gamy różnorodnych rozwiązań

Ponadczasowa estetyka w połączeniu z optymalną funkcjonalnością - system fasadowy Schüco FWS 60 SG (Structural Glazing) o szerokości czołowej 60 mm umożliwia wykonywanie wielkogabarytowych fasad strukturalnych o dobrej izolacyjności cieplnej z dwukomorowymi szybami zespolonymi.

Dowiedz się więcej