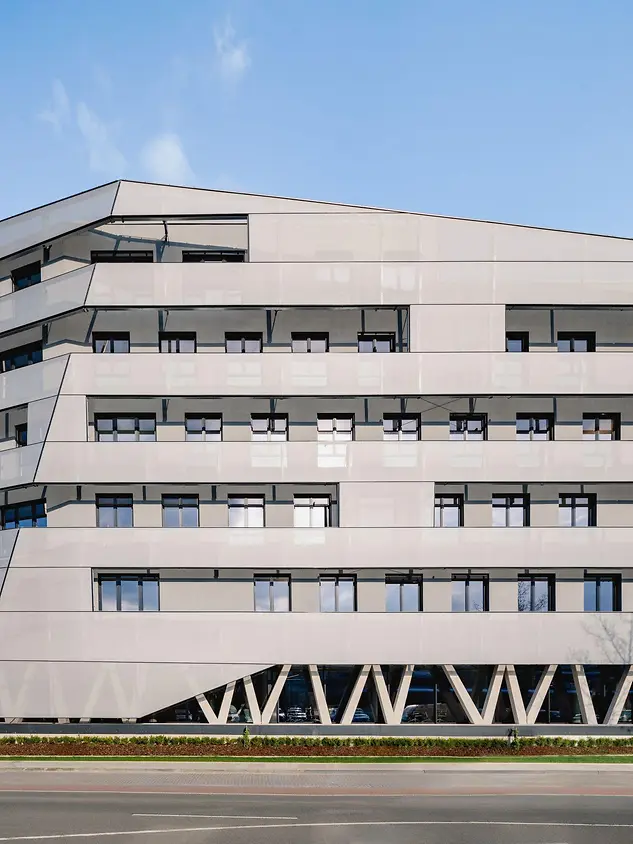
Lenkwerk Nr. 1

Futuristic district entrance

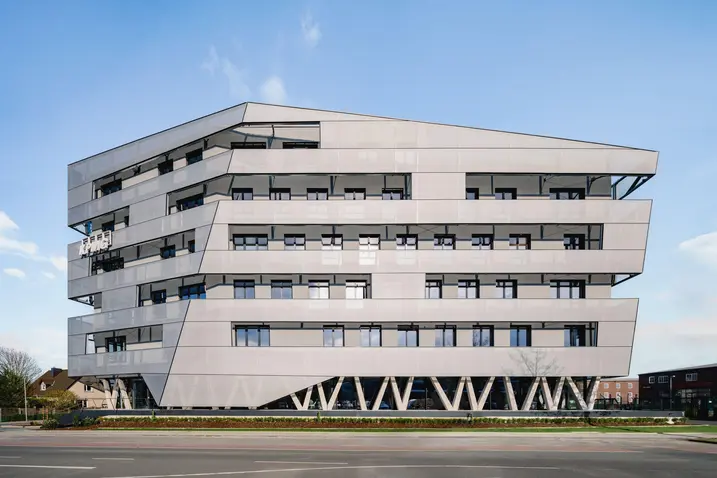
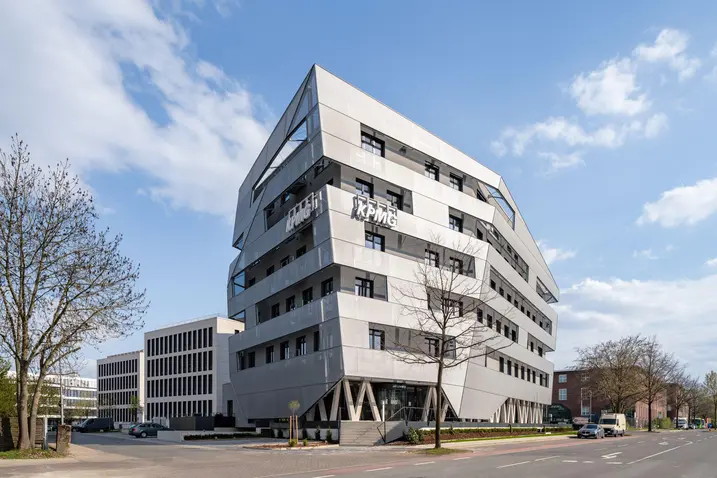
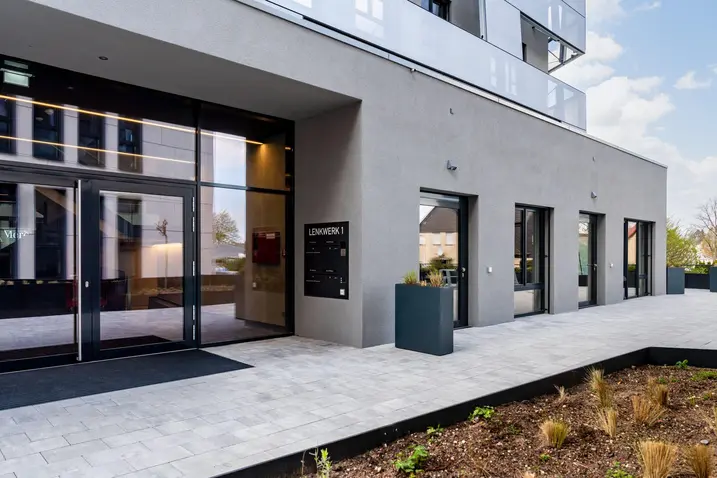
Situated at the heart of Bielefeld, Lenkwerk No. 1 is an office building that enriches the city centre with its unique architecture and innovative sustainability concepts. Featuring futuristic shapes and an energy-efficient façade, the design not only marks an architectural milestone but also sets new standards in resource-conserving construction.

Détails de la référence

Gebäudetyp Bureaux et administration
Produktbereiche Windows Automation Facades Fire and smoke protection Doors FACID
Schüco Systeme ADS 80 FR 30 LivIng FWS 50.SI AWS 75.SI+ AD UP 75 LivIng 82 FACID 65
Merkmale DGNB Efficacité énergétique Nouvelle construction Désenfumage Protection incendie Résistance
Standort Bielefeld, Germany
Fertigstellung 2022
Architekten Jonek + Dressler Architekten
Fachbetrieb BSS Metallbau-Schiffsausbau
Bildnachweis © Stefan Brückner

Large urban development

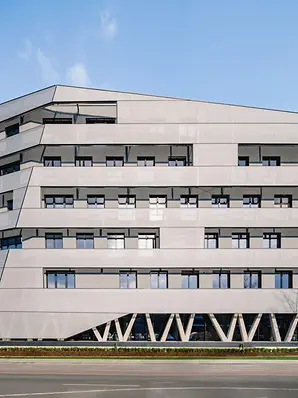
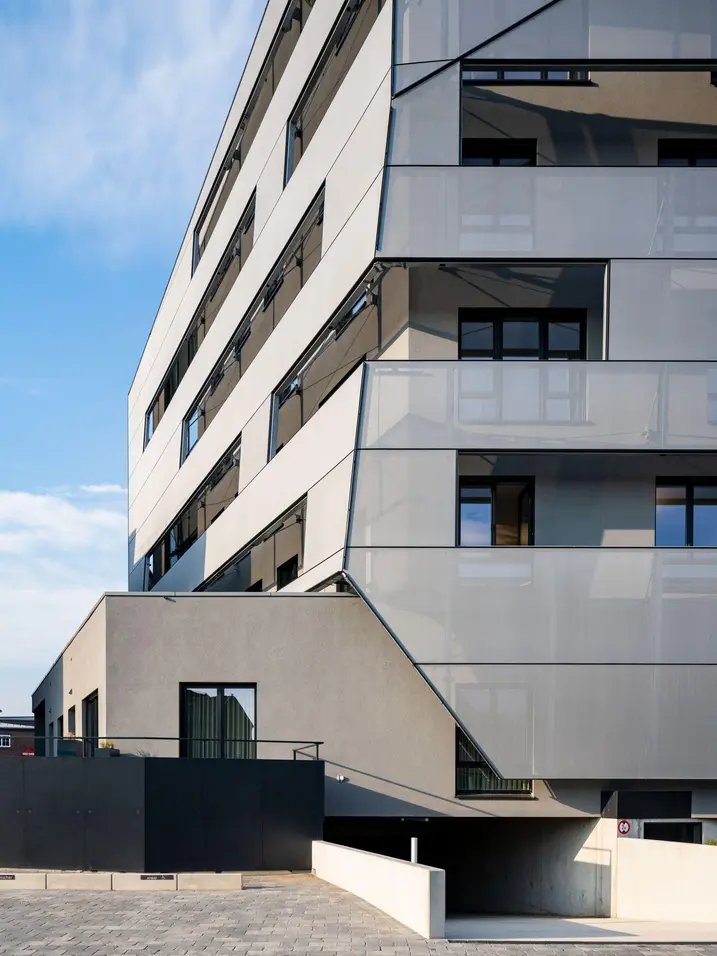
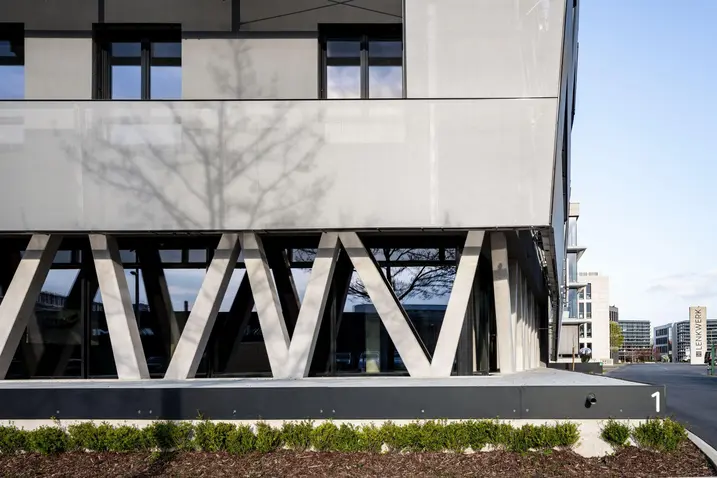
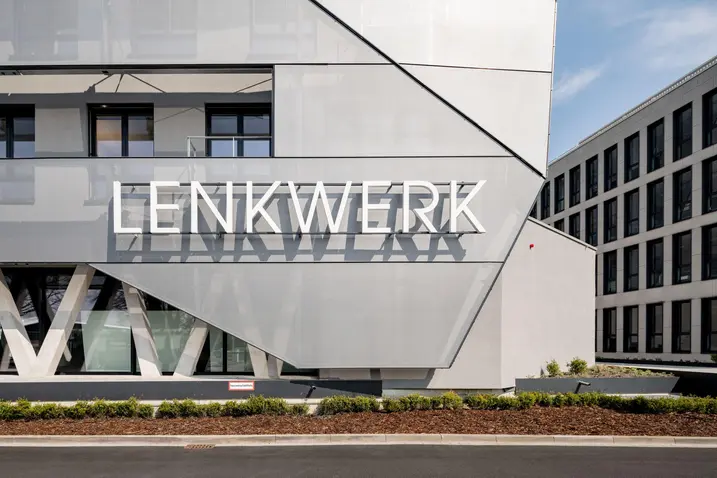
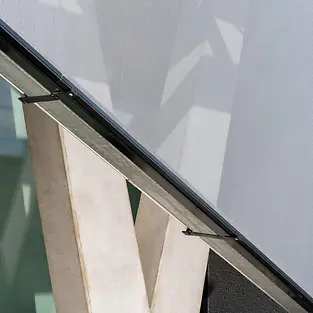
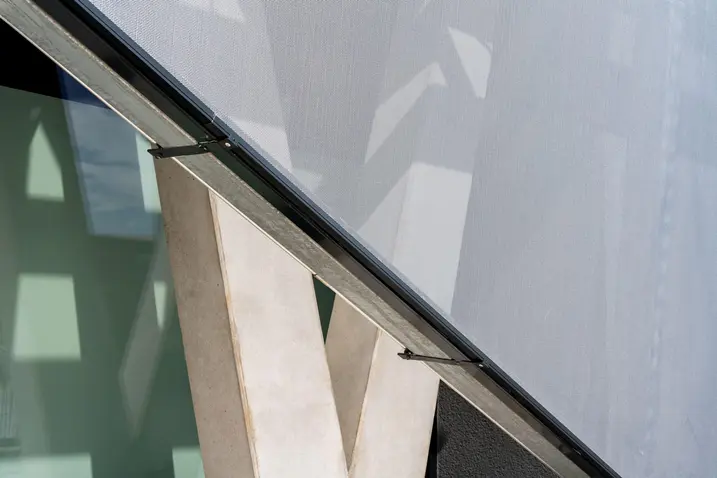
Tim Dressler, the architect responsible from architectural practice Jonek+Dressler, describes the building as a large urban development and architectural prelude to the Lenkwerk district. It is not only the exceptional shape (seven-sided ground floor, six-sided storeys above) that makes the futuristic newbuild so eye-catching; the Schüco Facid textile façade that has been used makes it stand out visually and helps to save energy too. When the summer sun is high, the angle between the windows and the textile façade keeps the rays out, while allowing the rays of a low winter sun to pass through.

Planned and realised in a way that conserves resources

Even in the planning phase, the architectural practice was aiming for the German Sustainable Building Council (DGNB) certificate in Gold and made sure that the building was not only economically sustainable but also fulfilled the ecological, socio-cultural and technical aspects to a very high level. By defining sustainability targets at an early stage and exploiting the potential for optimisation while taking the entire life cycle into account, the building was consistently designed and constructed to conserve resources, using window, door, façade, and fire and smoke protection systems from Schüco, among others.

Produktinformationen

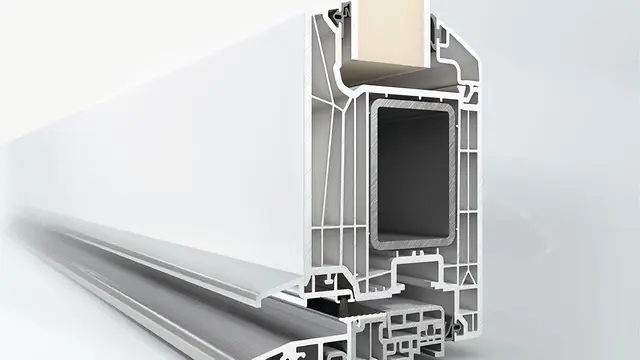
LivIng

Schüco Système de portes LivIng

Schüco LivIng - La nouvelle génération de systèmes pour des portes futuristes en PVC

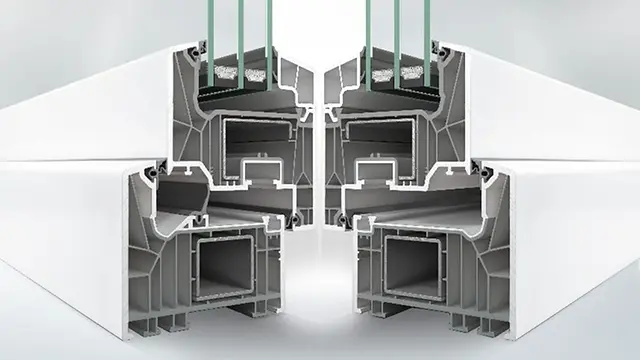
Le système PVC Schüco LivIng est un système à 7 chambres innovant à joint de battement. D'excellentes qualités thermo-isolantes tout en proposant des masses de vue étroites sont atteintes.

En savoir plus

FWS 50.SI

Schüco Système de façade FWS 50.SI

Le nouveau système optimisé de façades Schüco FWS 50 offre une grande flexibilité et des options de design attrayantes pour les façades et verrières.

En savoir plus

LivIng 82

Schüco Système de fenêtres LivIng

Schüco LivIng - La nouvelle génération de systèmes pour des fenêtre futuristes en PVC

Le système PVC Schüco LivIng est un système innovant à 7 chambres qui peut être fabriqué, grâce à la technologie du système Twin, avec un joint de frappe ou bien un joint central. Associé au joint central, le système atteint une adéquation aux maisons passives conformément à la directive ift Rosenheim. Mais aussi en tant que système avec joint de battement, d'excellentes qualités thermo-isolantes sont obtenues tout en proposant des masses de vue étroites.

En savoir plus