Casa Angelini

Future-orientated corporate building

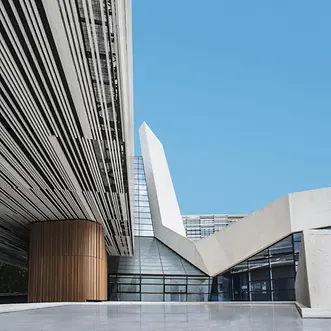
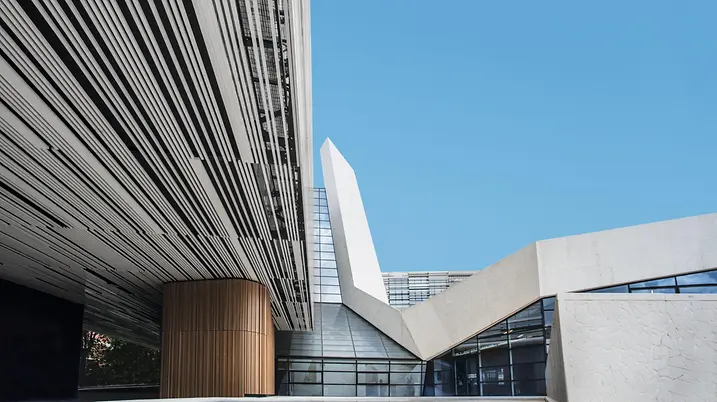
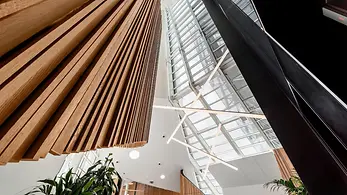
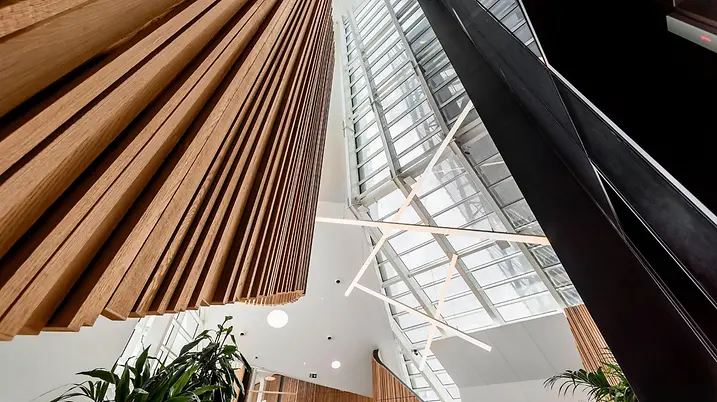
Casa Angelini is the headquarters of the Angelini Group in the Roman district of Tuscolano. Designed by Studio Transit, the building covers an area of 30,000 m² and is an impressive example of modern corporate architecture, combining functionality, sustainability and urban integration.

Détails de la référence

Gebäudetyp Industrie et production
Produktbereiche Façades
Schüco Systeme UCC 65 SG FWS 50 SFC 85
Merkmale Nouvelle construction LEED
Standort Roma, Italy
Fertigstellung 2020
Architekten STUDIO TRANSIT S.R.L.
Fachbetrieb 3 EMMEGI SPA,EM 969 S.R.L.
Bildnachweis © Francesco Pinto

LEED certification for the resource-saving concept

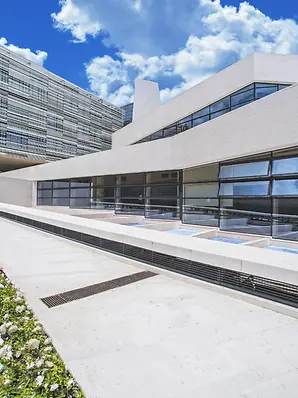
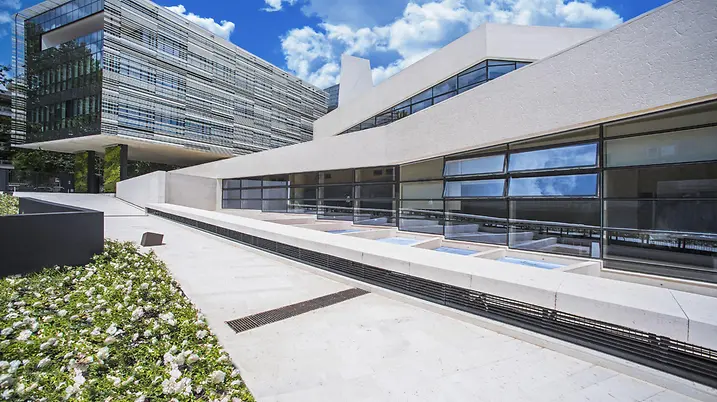
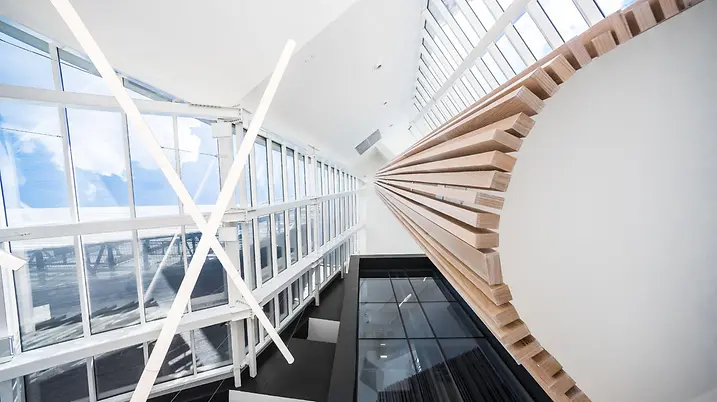
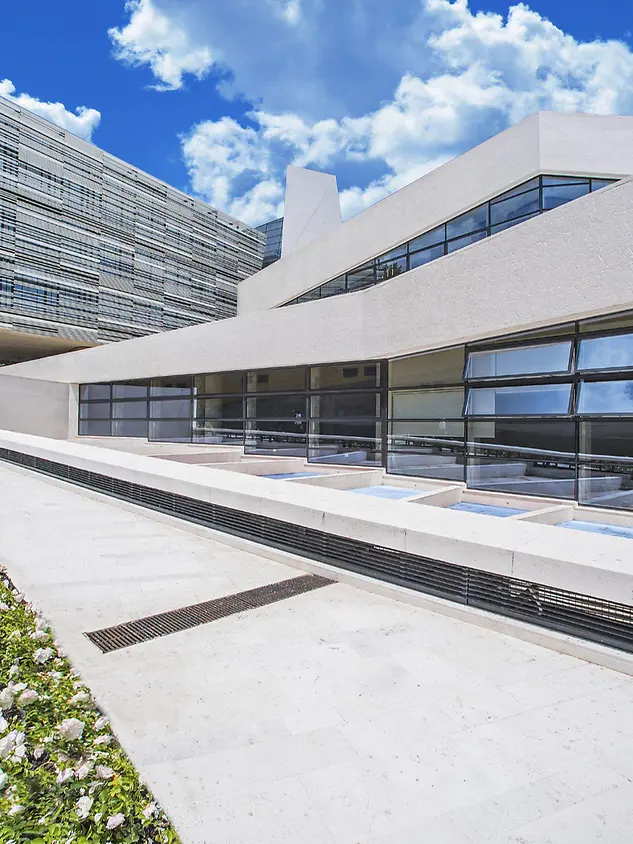
The architecture of Casa Angelini is divided into four separate building structures, which are separated from one another by landscaped courtyards. A striking feature is the “bridge” structure, which is an elevated walkway that links the individual building sections functionally and visually, simultaneously completing the urban structure of the area. 
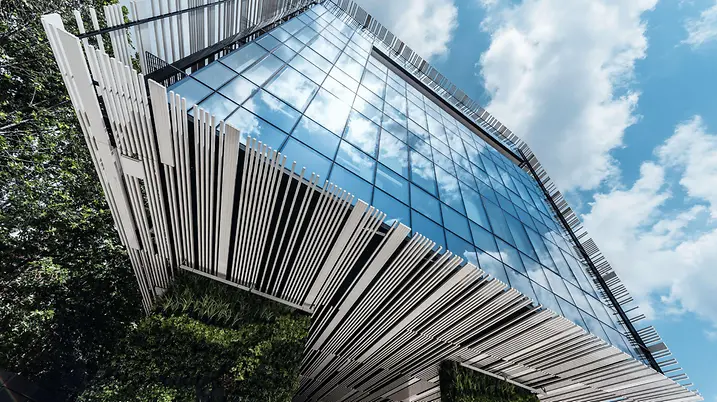
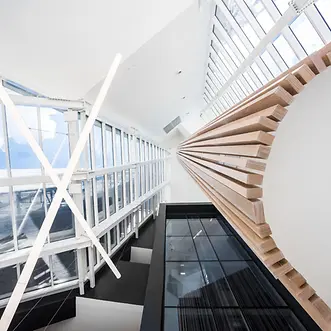
Casa Angelini was designed with sustainability in mind. Thanks to innovative energy standards, which include a 35% reduction in energy consumption and a 69% saving in water consumption, the building has been awarded LEED Platinum certification. A large-scale glass façade from Schüco ensures optimal thermal insulation and maximum transparency.

Produktinformationen

FWS 50

Schüco Système de façade FWS 50

Le nouveau système optimisé de façades Schüco FWS 50 offre une grande flexibilité et des options de design attrayantes pour les façades et verrières.

En savoir plus