Office Building Obel

A living laboratory for ventilation

For their new office building, Obel Architekten have worked together with Schüco to create a living laboratory for modern ventilation technology. Three different ventilation systems, ranging from manual window ventilation to an automated window-integrated solution with heat recovery, have been scientifically evaluated under real-life conditions. Initial results show that the air quality consistently goes beyond expectations.
Détails de la référence

Gebäudetyp Bureaux et administration
Produktbereiche Fenêtres Façades Ventilation Automatisation
Schüco Systeme AWS 75 BS.HI+ Commutateur magnétique FWS 50 BSC TipTronic SimplySmart VentoTherm Twist
Merkmale Nouvelle construction Bâtiment intelligent Résistance
Standort Donauwörth, Germany
Fertigstellung 2022
Architekten Obel Architekten
Fachbetrieb Pröchel GmbH
Bildnachweis © Markus Guhl

Obel designing their own office

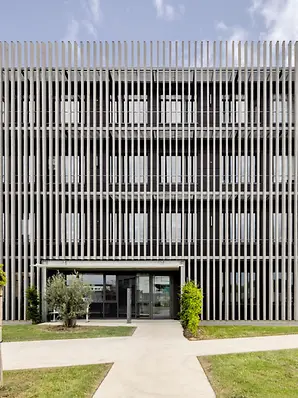
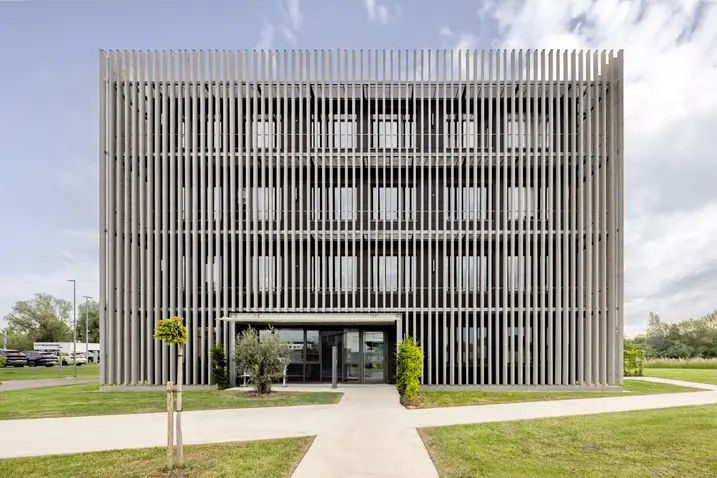
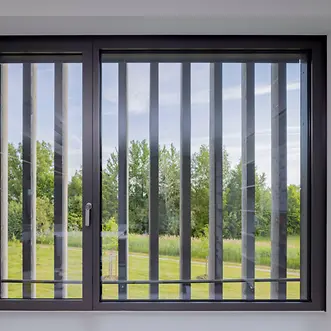
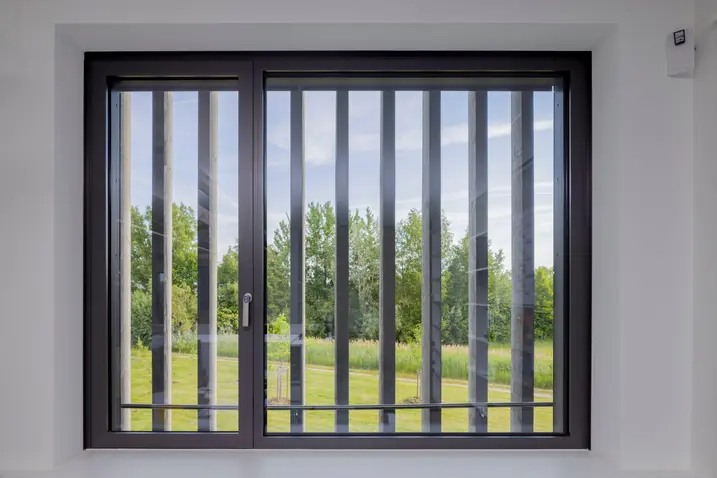
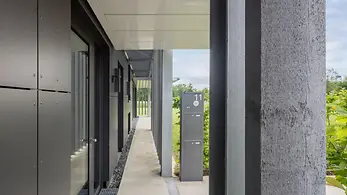
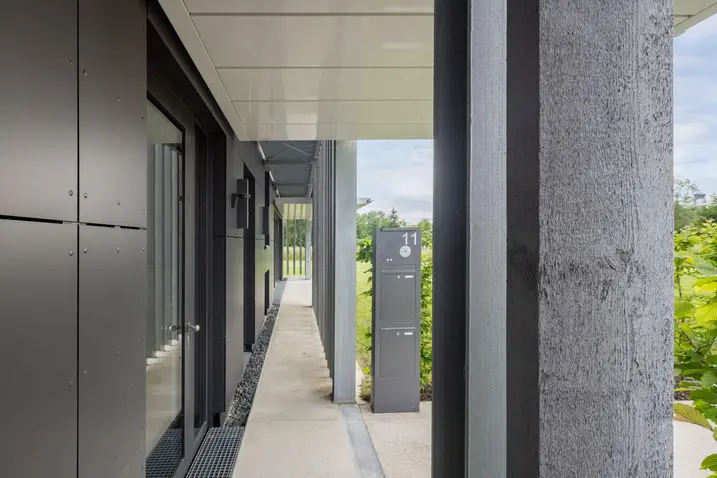
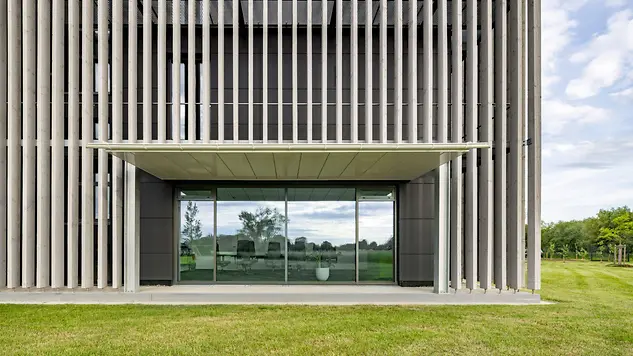
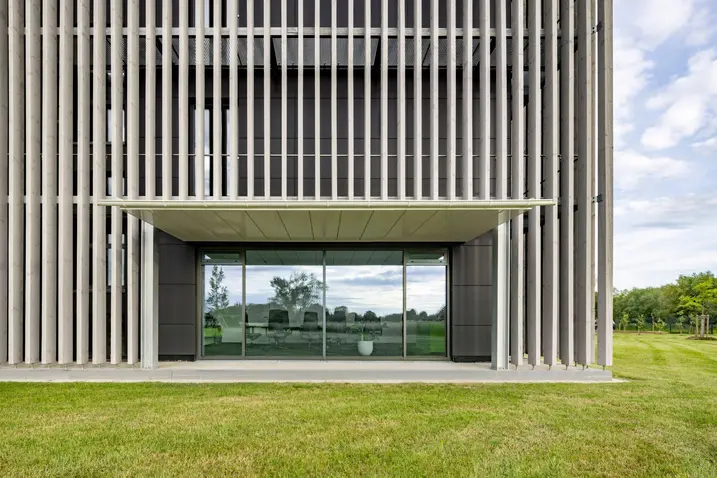
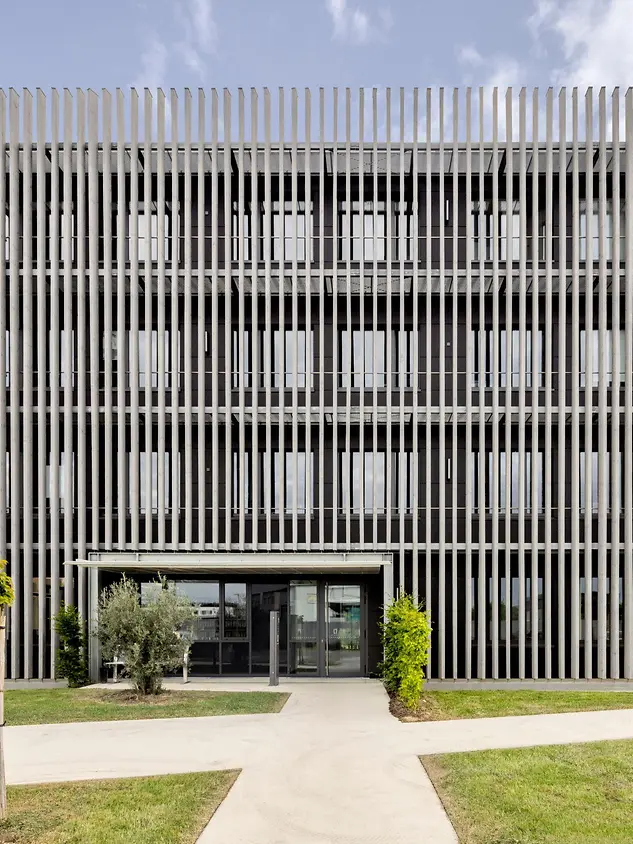
With an area of around 2000 m², the clearly structured building offers space for approximately 75 employees and stands out thanks to its striking louvre-blade façade made from sawn spruce wood. The vertically arranged beams create a lively play between light and shade, protect it from direct sunlight and contribute to the passive cooling. At the same time, they serve as a load-bearing structure for the continuous steel balconies, which function as a second escape route. The solid reinforced concrete structure ensures maximum heat storage capacity, allowing cool air stored during the night to cultivate a pleasant indoor climate during the day.

Three ventilation options under one roof

Three ventilation systems are being tested on each floor inside the building under real-life conditions. These consist of traditional window ventilation with Schüco AWS 75.SI, mechatronically controlled windows with TipTronic SimplySmart and the window-integrated VentoTherm Twist system with heat recovery. For scientific evaluation, the building is equipped with sensors throughout, which continuously record indoor climate, air quality, energy consumption and user behaviour. Initial results have been promising and the air quality is exceeding expectations. In the next measurement phases, the plan is for particular attention to be paid to the effectiveness of night-time cooling and the calculation of the energy-related benefits of the automated systems.

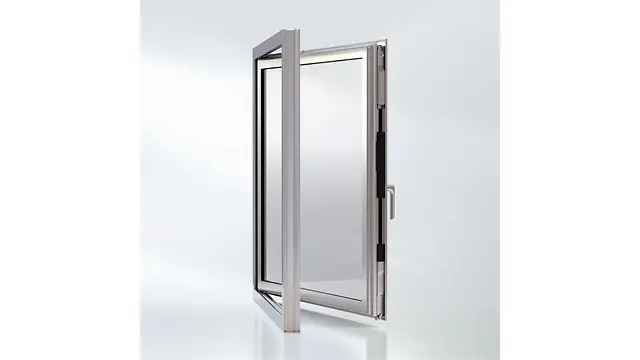
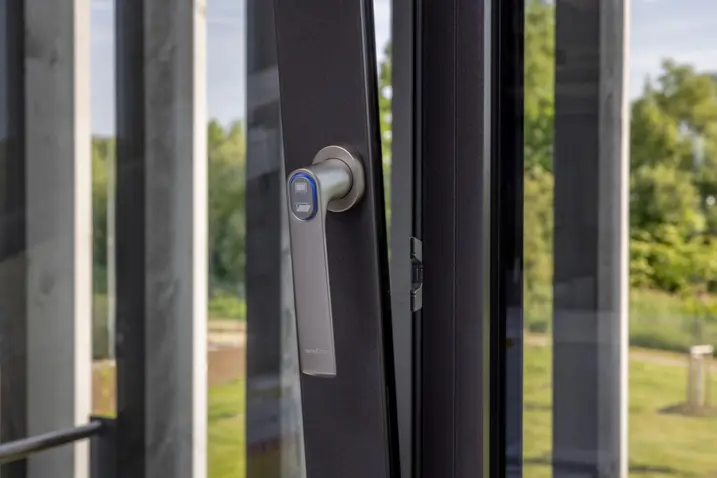
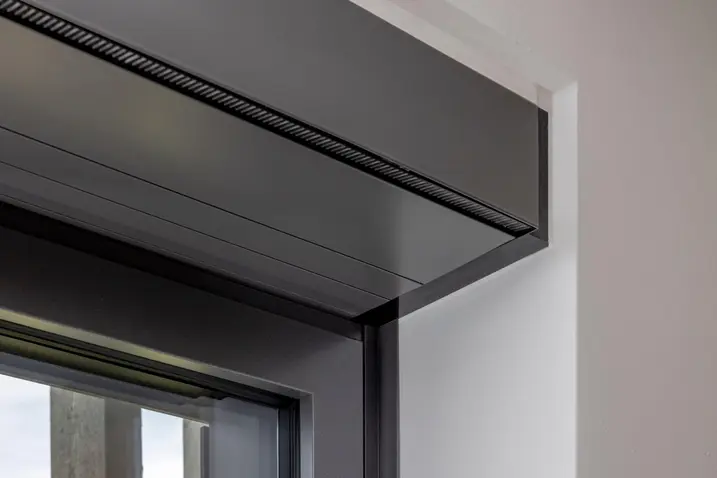
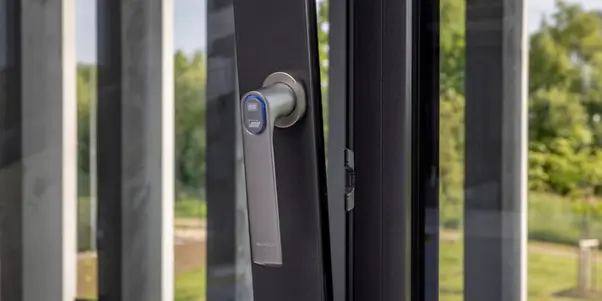
The windows on the first floor are equipped with the Schüco TipTronic SimplySmart mechatronic fitting and can be controlled via the building management system or an app.

Decentralised ventilation

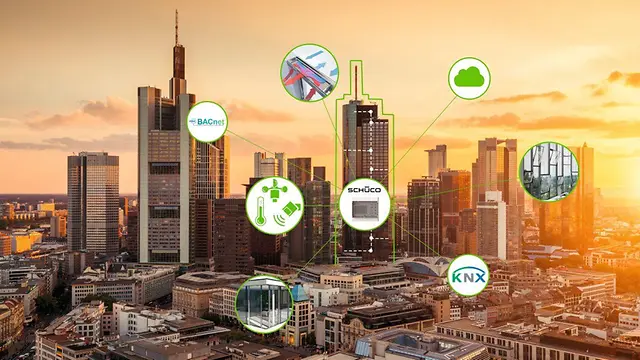
The ventilation systems used are decentralised and do not require centralised technology or air ducts. This saves space and energy, and also enables flexible architectural solutions, especially in renovation projects. The mechatronic windows are connected to the intelligent Schüco Building Skin Control system, which uses KNX control technology to automatically react to the climate data. Individual adjustments can be made through an app, for example, to optimise the indoor climate.

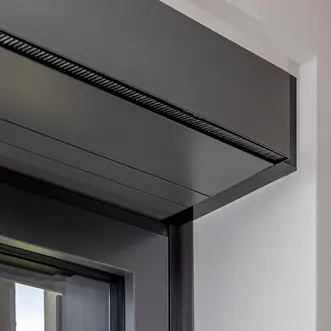
On the second floor, the decentralised Schüco VentoTherm Twist ventilation system that is integrated in the window ensures a controlled supply of fresh air with heat recovery.

Sustainability using intelligent energy concepts

The concept for the newbuild is supported by a sustainable energy and air conditioning system. “The energy supply for the heating and cooling is provided via geoexchange with geothermal baskets in a closed loop system and two heat pumps,” explains Wolfgang Obel. “And the power supply is mainly provided by a photovoltaic system on the roof.” All of the systems are also controlled centrally via the KNX-based building management technology, just like the ventilation. Individual adjustments can also be carried out easily and conveniently via the app. The combination of the architecture and innovative building management technology has created a highly efficient building, which can be regulated in an effective, convenient and user-friendly way all year round using simple yet very durable and resource-conserving building components.

Produktinformationen

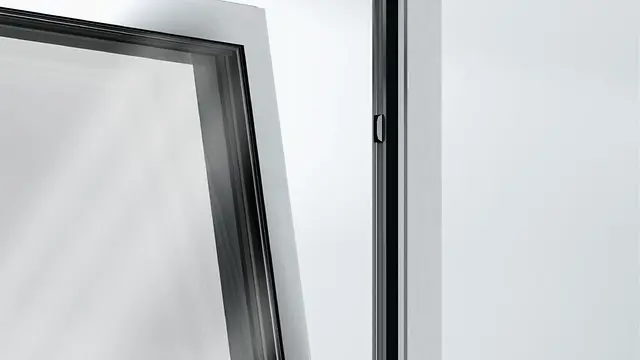
Magnetic switch

Commutateur magnétique de contrôle de fermeture Schüco

Surveillance sûre, pratique et entièrement dissimulée des fenêtres, portes, systèmes coulissants et impostes.

Ce système de surveillance est composé de kits de contacteurs électromagnétiques, de capuchons de protection et d'appareils de contrôle pour la mise en service. Les contacteurs magnétiques constituent les éléments principaux de ces systèmes de surveillance. Ils ont été conçus pour une adaptation parfaite avec les systèmes de profilés Schüco pour fenêtres, portes et portes-fenêtres coulissantes.

En savoir plus

FWS 50

Schüco Système de façade FWS 50

Le nouveau système optimisé de façades Schüco FWS 50 offre une grande flexibilité et des options de design attrayantes pour les façades et verrières.

En savoir plus

BSC

Schüco Automatisation des bâtiments Building Skin Control

Gestion intelligente du bâtiment : Plateforme permettant le paramétrage, le contrôle et la surveillance des éléments mécatroniques Schüco.

En savoir plus

TipTronic SimplySmart

Schüco Ferrure TipTronic SimplySmart

1er système d’ouverture automatisé et connecté du marché, Schüco TipTronic SimplySmart apporte de nouvelles innovations mettant l’accent sur une motorisation encore plus silencieuse et de plus grandes amplitudes d’ouverture.

En savoir plus