Sterkel Office

Taking historical identity a step further

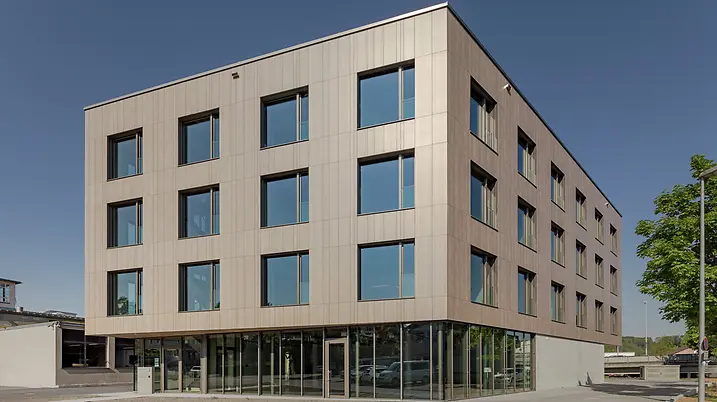
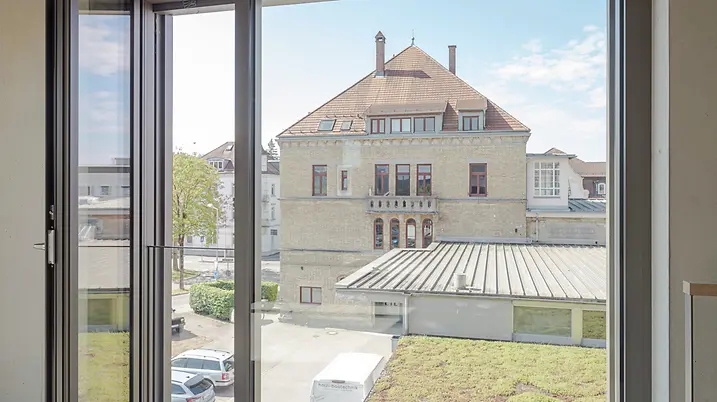
The Sterkel Areal is one of the defining landmarks in Ravensburg’s industrial history. Following the renovation and conversion of the former parquet flooring factory and other existing buildings, a modern new office building was added to the existing site. 

Podrobnosti o referenci

Oblasti produktů Okna Dveře Fasády Požární a kouřová ochrana Solar heat
Systémy Schüco ADS 80 FR 30 FWS 50.SI FireStop ADS 90 FR 90 FWS 50 AD UP 75 FireStop ADS 90 FR 30
Místo Ravensburg, Baden-Württemberg
Dokončení 2025
Architekti TRAUB Ingenieure.Architekten
Specializovaná firma Alu Technic
Zdroj fotografií © Gabriel Büchelmeier

Continuing the story of the place

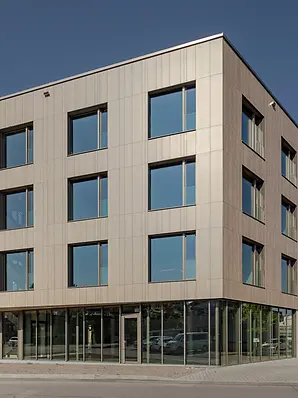
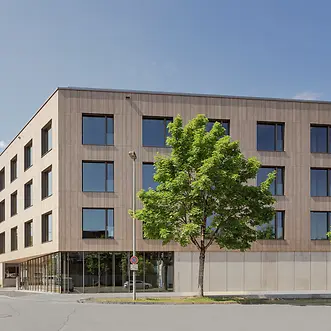
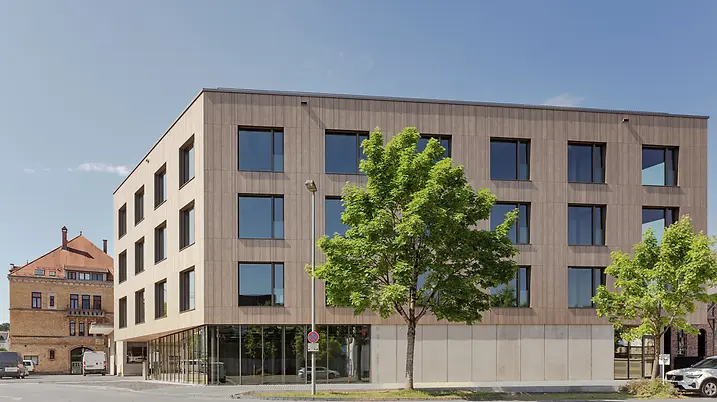
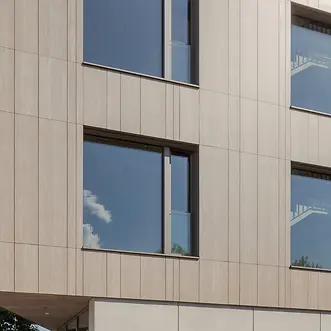
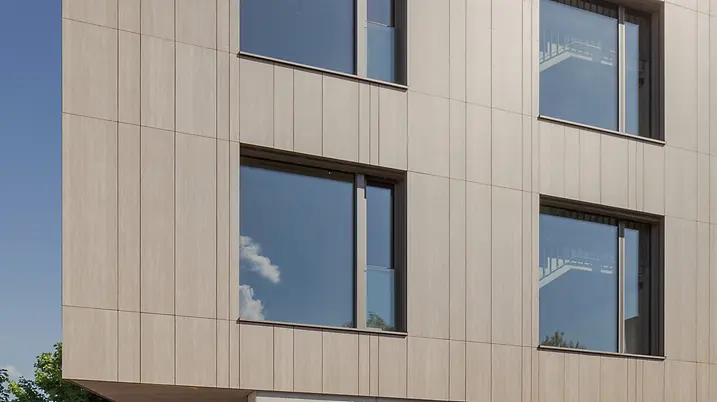
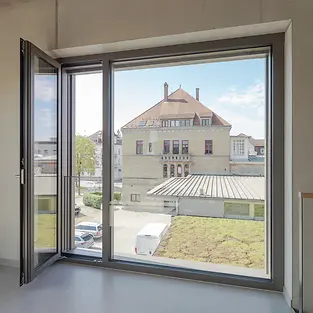
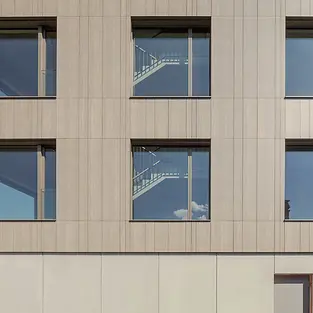
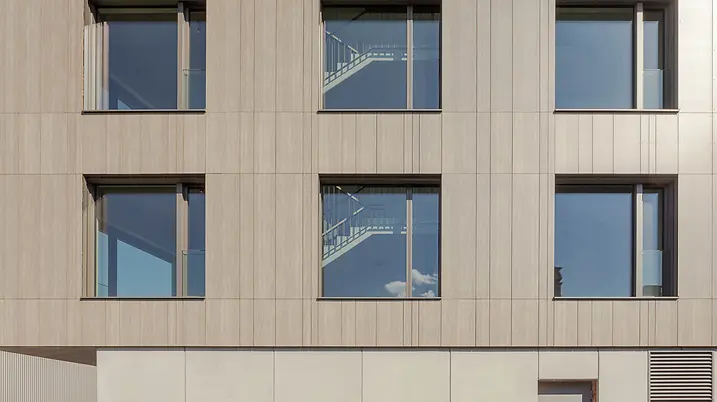
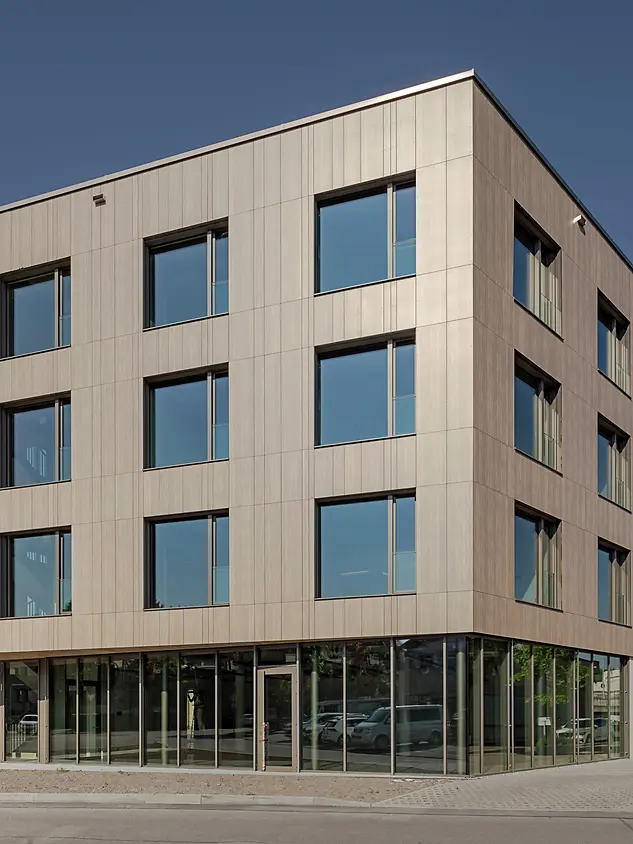
The focus here was not on developing a stand-alone structure, but the careful enhancement of an established ensemble as part of a long-term site development plan. With its scale and proportions, the building blends in seamlessly with the surrounding neighbourhood. Its clean geometry and minimalist design create a deliberately contemporary contrast to the historic building fabric. At the same time, the façade design draws on the history of the site. The timber curtain walling reflects the tradition of the former parquet factory and creates a visible link between the site's industrial heritage and its future use.

Future-proof working environments in an urban setting

Flexible office space for different business structures has been created across approx. 2200 m² of usable area. Each level can be used independently and enables long-term adaptation to changing requirements. The space is complemented by a green roof terrace, offering the building users a shared space with a view out over Ravensburg. For this project, sustainability was not limited to the building services; it was seen as a holistic planning task. As a result, the building meets the requirements of the German Quality Seal for Sustainable Buildings (QNG) and makes use of resource-efficient materials as well as a design that is built to last. For example, recycled concrete was used in the foundations and parts of the load-bearing structure. Some building components and façade units were designed so that they could be sorted by type and recycled later. Heat pump technology and photovoltaics enhance the energy concept. Circularity was incorporated early in the planning stage, with the façade construction, insulation and substructure being designed to enable individual components to be dismantled separately at a later date and fed back into the material cycle. Superficial gestures and fleeting design trends were avoided. Instead, the architects opted for a deliberately understated style, durable materials, precise details and a subdued colour scheme.

Reduced interfaces for a precise building envelope

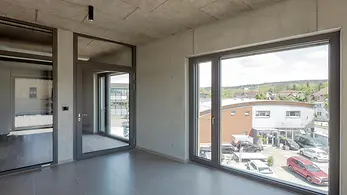
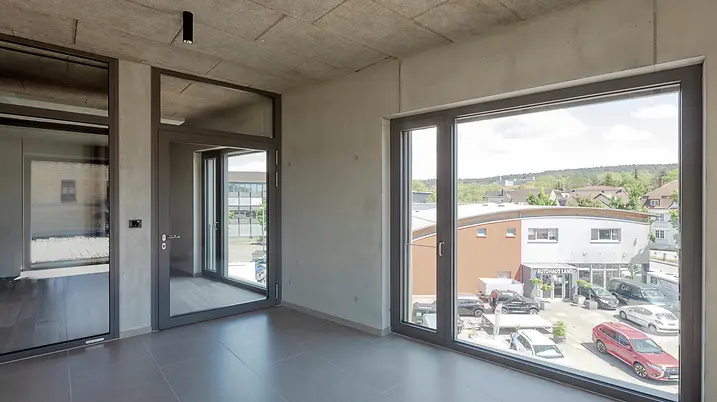
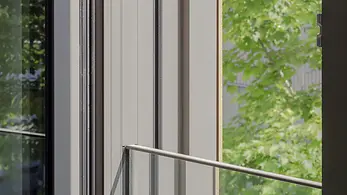
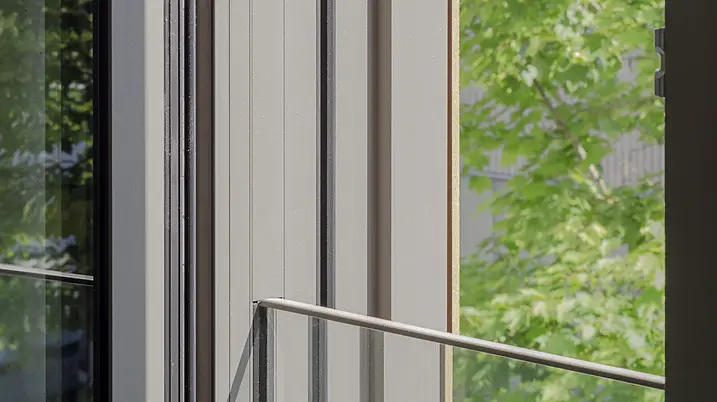
Particular emphasis was placed on the design of the building envelope. In order to reduce the many interfaces that traditionally exist between windows, sun shading, safety barriers and façade attachments, windows from the Schüco AWS 75.SI Perfect system were used. The corresponding components are assembled into a single solution in the factory. Sun shading, safety barriers and other functions are no longer added on site as separate components from different trades; instead, they are an integral part of the window system. This considerably reduces the number of interfaces and simplifies the planning and installation process. The system also supports the architectural approach of the building in terms of design. Integrating the functions into the window construction enables an understated, precise façade appearance with clean lines and a high-quality design. In this way, the building envelope complements the minimalist architectural style of the newbuild and continues the dialogue between the historic fabric of the building and contemporary architecture.

Informace o produktu

ADS 80 FR 30

Dveřní systém Schüco ADS 80 FR 30

Dveřní a příčková konstrukce pro multifunkční protipožární a kouřotěsné systémy

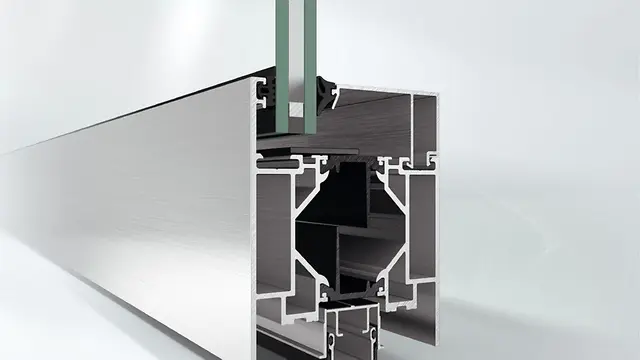
Osvědčený dveřní systém Schüco ADS 80 FR 30 (Fire Resistant) se stavební hloubkou 80 mm, jehož základ tvoří vysoce stabilní 5komorové profily, přesvědčuje univerzálním použitím, funkčností a v neposlední řadě také svým designem.

Zjistěte více

FWS 50.SI

Fasádní systém Schüco FWS 50.SI

Sloupko-příčková fasáda s certfikací pasivního domu – pro širokou škálu řešení

Fasádní systém Schüco FWS 50.SI (Super Insulated), jehož základem je progresivní technologie izolátorů, nabízí vysoce tepelně izolovaná řešení nejrůznějších fasád a průhledných střešních konstrukcí na úrovni pasivního domu – včetně optimalizace jejich výrobních a montážních procesů.

Zjistěte více

FWS 50

Fasádní systém Schüco FWS 50

Velmi výkonná sloupko-příčková fasáda s pohledovou šířkou 50 mm – základ pro širokou škálu řešení

Fasádní systém Schüco FWS 50 je základním systémem pro realizaci flexibilních fasád a průhledných střešních konstrukcí velmi atraktivního vzhledu – včetně optimalizace jejich výrobních a montážních procesů. Široká škála systémů umožňuje realizovat rozmanitá řešení nejrůznějších požadavků.

Zjistěte více

AD UP 75

Dveřní systém Schüco AD UP 75

Univerzální použití - jako vysoce frekventované průmyslové dveře a designové vchodové dveře

Vinikající izolační vlastnosti kombinované s vysokou stabilitou – dveřní systém Schüco AD UP 75 se stavební hloubkou 75 mm nabízí vysokou funkční spolehlivost pro všechny požadavky v oblasti luxusní bytové i nebytové výstavby.

Zjistěte více

FireStop ADS 90 FR30

Dveřní systém Schüco FireStop ADS 90 FR 30

Excelentní design kombinovaný s testovanou požární odolností 30 minut

Protipožární dveře Schüco FireStop ADS 90 FR 30 jsou součástí inovační systémové platformy Schüco FireStop, která představuje zajímavou nabídku protipožárních dveří a příček testovaných dle EN 1634/EN 1364 a DIN 4102 na požární odolnost 30 minut.

Zjistěte více