Residential and Holiday Complex

A lakeside retreat

Designed by ATU Pracownia, this residential and holiday complex is shaped by the principles of neuroarchitecture. Natural materials, earthy tones and the interplay of light and landscape create a restorative environment. Schüco aluminium window, door and façade systems create a seamless transition between inside and outside. 
Podrobnosti o referenci

Typ budovy Rodinný dům
Oblasti produktů Okna Dveře Fasády Posuvné dveře
Systémy Schüco ASS 77 PD.HI ADS 75.SI FWS 50.SI AWS 75 PD.SI
Vlastnosti Novostavba Energetická účinnost Bezbariérový přístup
Místo Kashubia, Poland
Dokončení 2024
Architekti Atu Pracownia Architektoniczna
Specializovaná firma Alumikon Sp. z o.o.
Zdroj fotografií © Emi Karpowicz
Residential and holiday complex designed by ATU Pracownia based in Gdańsk.

A carefully composed ensemble

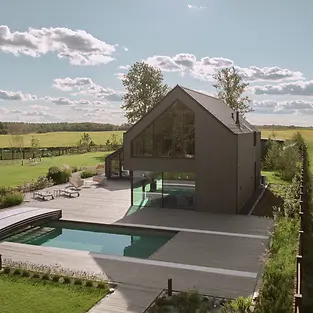
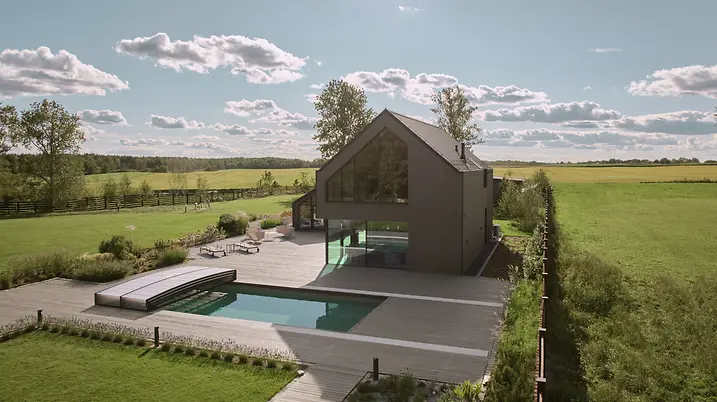
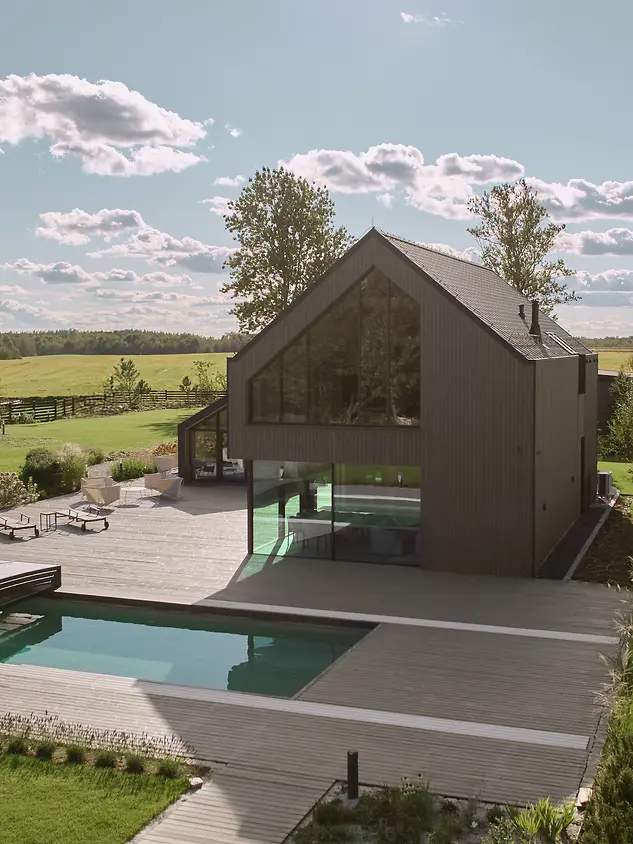
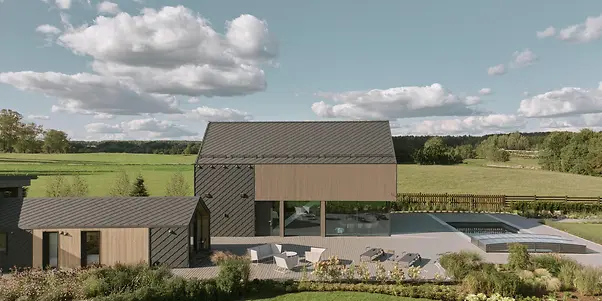
A lakeside site in the heart of Poland’s Kashubia region forms the setting for a private retreat in the midst of nature. Designed by the Gdańsk-based architectural firm ATU Pracownia, the project comprises a main house designed as a contemporary interpretation of rural architecture, an entrance gate and an outbuilding, an outdoor pavilion, a fire pit and a pool. Together, these elements form a cohesive retreat immersed in nature. Set among fields and meadows, the project explores the relationship between architecture, emotion, and the senses.

Neuroarchitecture as a guiding principle

Our work is guided by the principles of neuroarchitecture. We explore how space influences people's well-being and health. We know that direct visual contact with nature lowers cortisol levels, promotes recovery, and improves concentration. The owners of this house were looking to escape city life, so we wanted every space on the ground floor to capture views of the Kashubian landscape throughout the year,” says Paulina Urbanowicz of ATU Pracownia. Schüco aluminium systems support this concept with reduced face widths and threshold-free solutions that create a seamless transition between inside and outside.
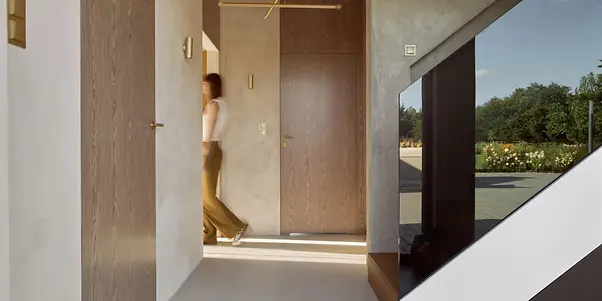
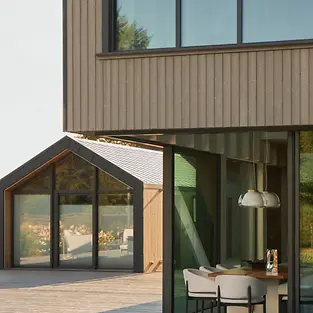
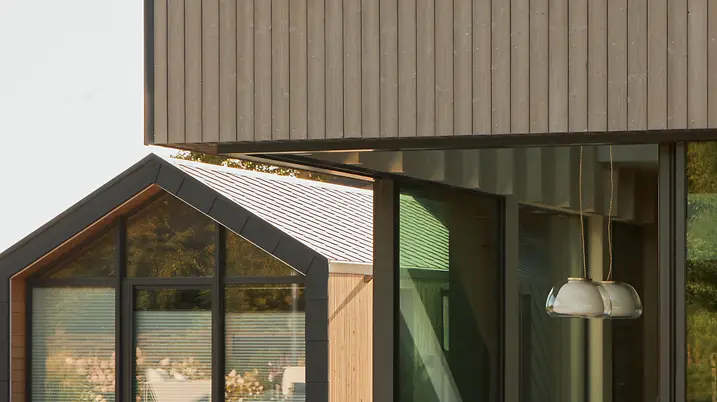
Natural textures and materials are seamlessly interwoven with contemporary design elements throughout the project.

Natural materials, tangible calm

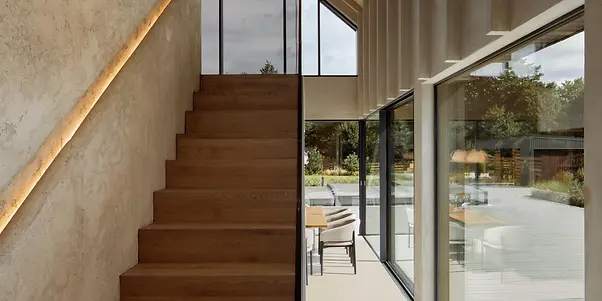
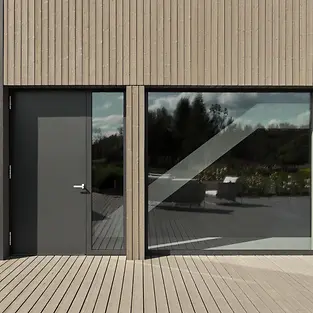
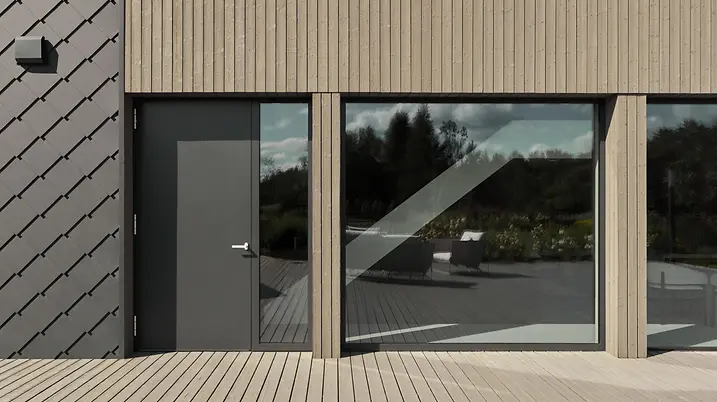
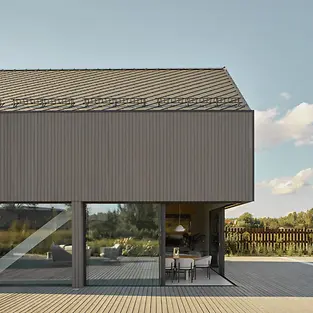
The design concept is rooted in earthy, restrained tones and natural surfaces that create a calm and warm atmosphere. The charred façade of the house serves as a unifying element across the ensemble and reappears along the central paths through the site. At its centre is a contemporary interpretation of a barn-inspired house with a close connection to the landscape. In the double-height living room, clay plaster with a tactile texture and exposed timber roof elements add to the sensory quality of the interior. Natural stone and wood-clad built-ins define the kitchen, while modern technologies are integrated discreetly into the overall composition. Microcement floors and float glass balustrades echo the expanse of the Kashubian fields.

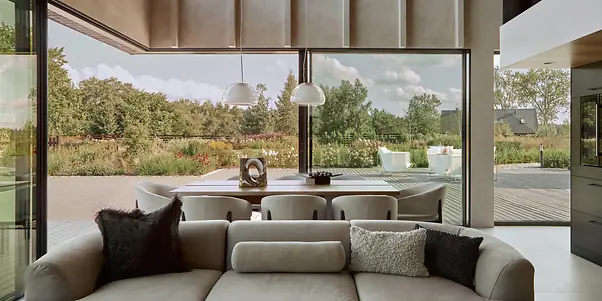
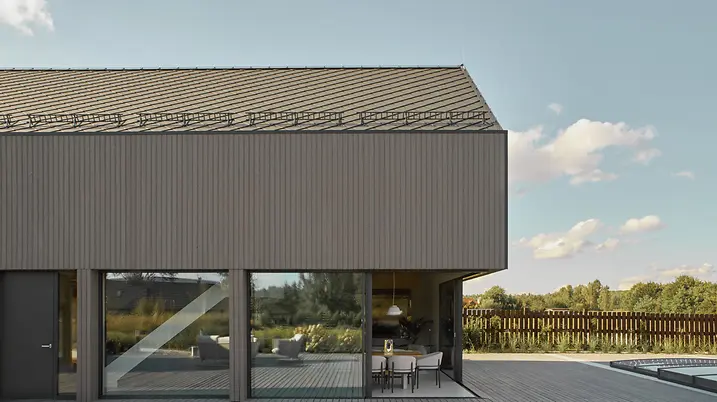
A key feature of the design is the Schüco ASS 77 PD.HI aluminium sliding system, featuring a fully glazed open corner without a corner mullion.

Seamless sightlines

Schüco window, door, and façade systems create continuous visual connections throughout the living areas, bringing architecture and landscape into a fluid dialogue. “In this project, the windows are far more than mere building elements – they shape the entire spatial experience,” explains Tomasz Urbanowicz of ATU Pracownia. One defining feature of the house is the fully glazed corner on the ground floor, designed without a corner mullion. The concept is complemented by a bespoke aluminium façade on the gable side, opening the gallery and living spaces to sweeping views of the Kashubian landscape.

The surrounding landscape is visible from every part of the house.

Transparency by design

The fully glazed corner in the living area was created using the panoramic Schüco ASS 77 PD.HI sliding system, which is designed for maximum transparency. Its manually operated 90-degree corner opening and threshold-free transitions visually extend the living space into the surrounding landscape, in line with the principles of barrier-free architecture. To maintain a consistent architectural language, the concept is complemented by large-format Schüco AWS 75 PD.SI windows with the same frameless aesthetic. The individually shaped mullion-transom façade was realised with the thermally insulated Schüco FWS 50.SI façade system, combining slim sightlines with Passive House-level thermal insulation.

Informace o produktu

ASS 77 PD.HI

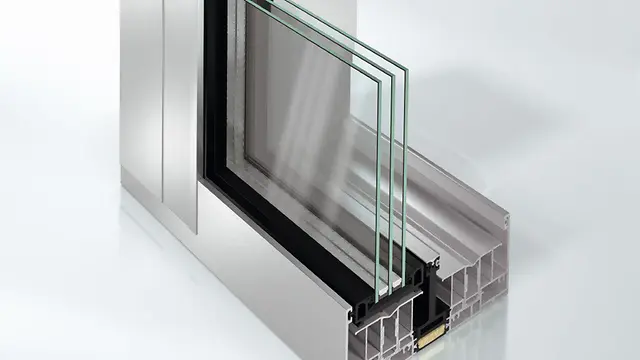
Posuvný systém Schüco ASS 77 PD.HI

Neizolovaný panoramatický posuvný systém - pro světlá architektonická řešení s maximálním komfortem

Optimalizované systémové komponenty tohoto flexibilního, vysoce tepelně izolovaného posuvného systému Schüco ASS 77 PD.HI (Panorama Design High Insulated) rozšiřují plánovací a konstrukční rozsah portfolia Schüco Panorama Design. Systém je vhodný především pro oblast luxusní bytové i nebytové výstavby s vysokými nároky na funkčnost a komfort.

Zjistěte více

FWS 50.SI

Fasádní systém Schüco FWS 50.SI

Sloupko-příčková fasáda s certfikací pasivního domu – pro širokou škálu řešení

Fasádní systém Schüco FWS 50.SI (Super Insulated), jehož základem je progresivní technologie izolátorů, nabízí vysoce tepelně izolovaná řešení nejrůznějších fasád a průhledných střešních konstrukcí na úrovni pasivního domu – včetně optimalizace jejich výrobních a montážních procesů.

Zjistěte více

AWS 75 PD.SI

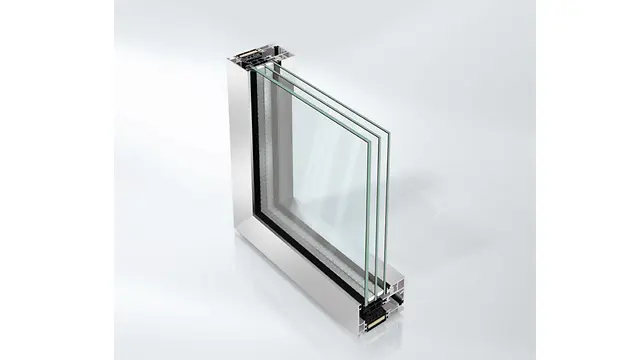
Okenní systém Schüco AWS 75 PD.SI

Maximální transparentnost s minimálními pohledovými šířkami profilů

Splynutí tvaru a funkce je dnes kromě energetické účinnosti základním předpokladem pro realizaci moderních opláštění budov. S okenním systémem Schüco AWS 75 PD.SI (Panorama Design Super Insulated) nabízí Schüco poprvé otvíravý element, který perfektně splňuje tyto architektonické požadavky: s minimalizovanými venkovními i vnitřními pohledovými šířkami rámů a excelentní tepelnou izolací.

Zjistěte více