Kunstsilo

From agriculture to art: Revitalising a silo

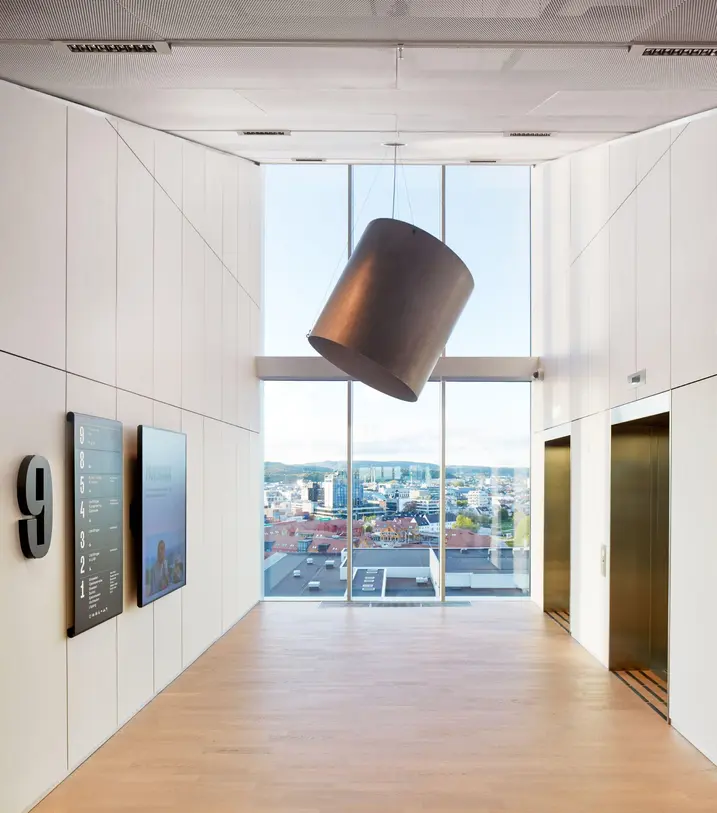
The Kunstsilo in Kristiansand demonstrates how the respectful conversion of a historic industrial building can create a new cultural space. The conversion of the grain silo into a museum means the past can be preserved and provides a modern setting for the art of today. The Kunstsilo is a perfect example of how a creative conversion can use the existing fabric of a building responsibly.
Podrobnosti o referenci

Systémy Schüco FWS 50 AWS 50.NI AWS 70.HI FWS 50 SG ASE 80.HI
Vlastnosti Požární ochrana
Místo Kristiansand, Norway
Dokončení 2021
Architekti Mestres Wåge Arkitekter AS
Specializovaná firma NorDan Rubicon AS
Zdroj fotografií © alanwilliamsphotography.com

Silo transformed into a museum

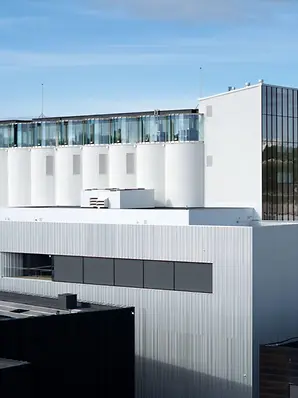
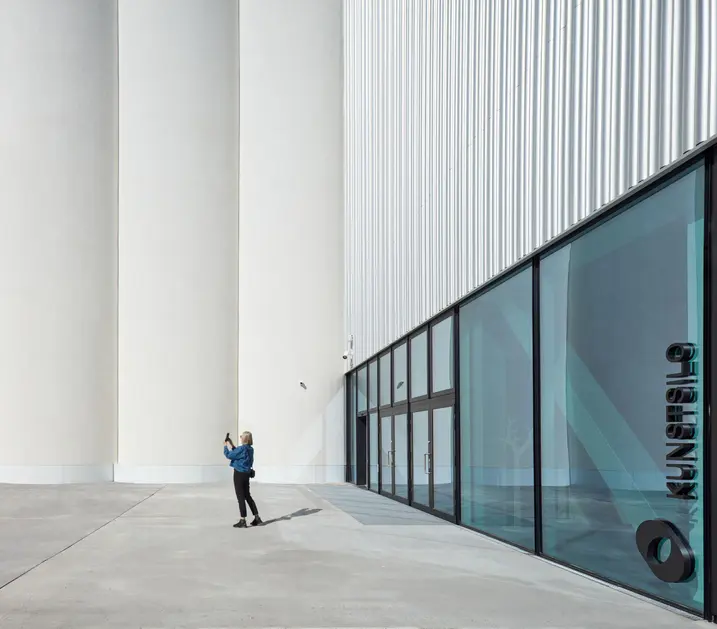
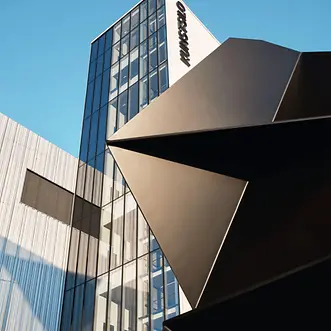
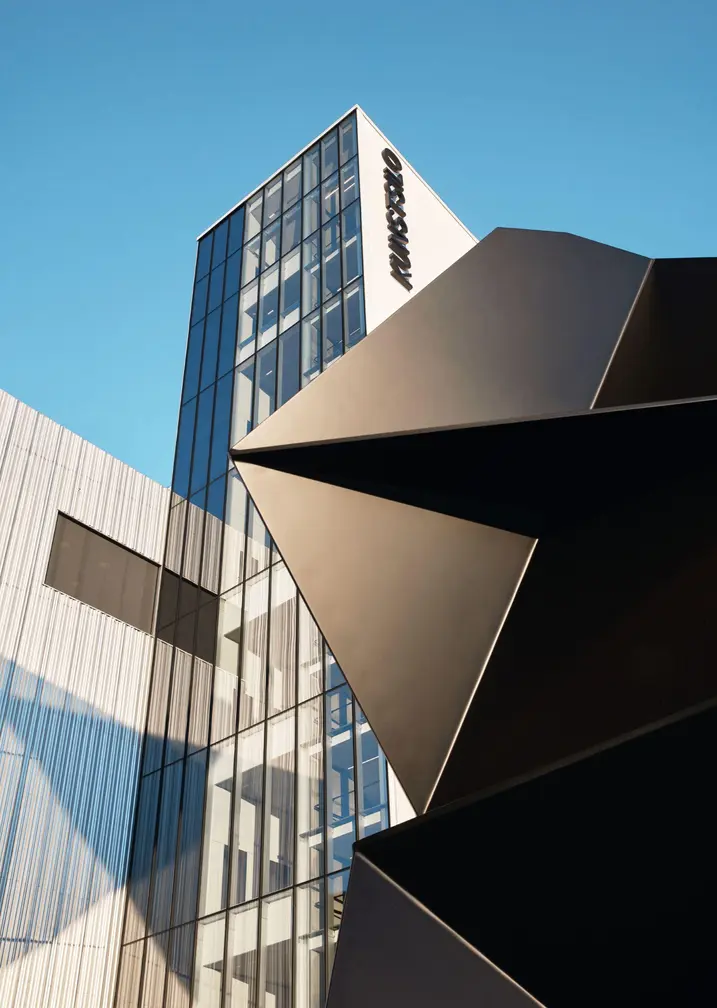
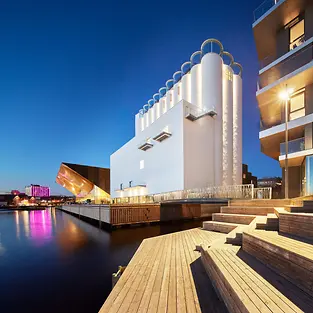
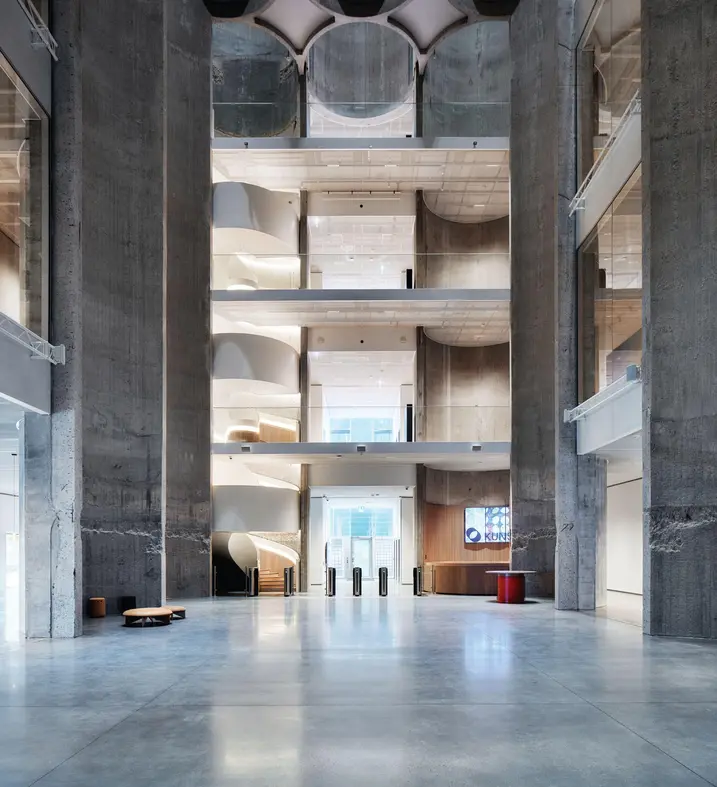
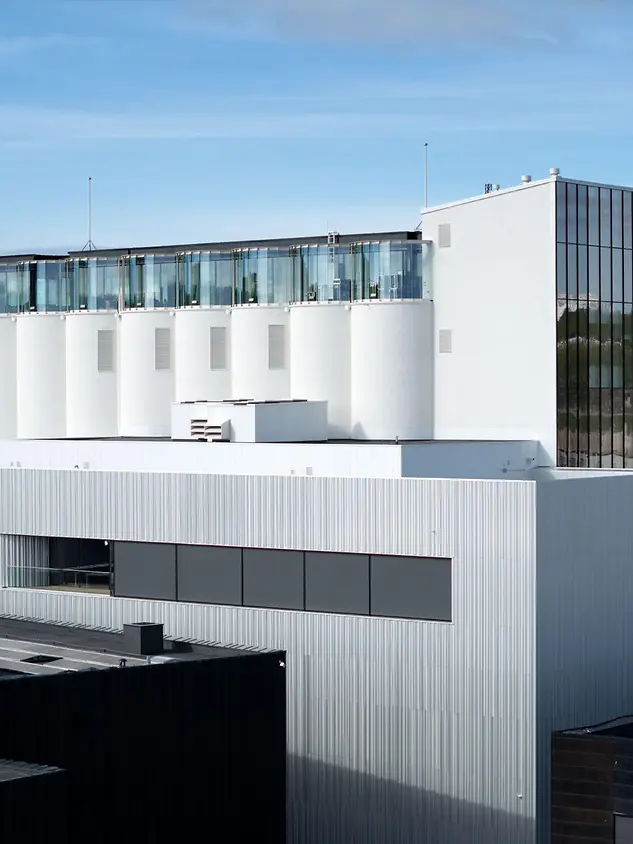
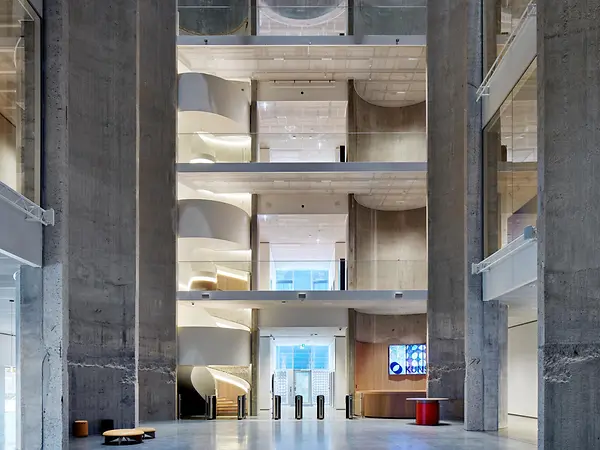
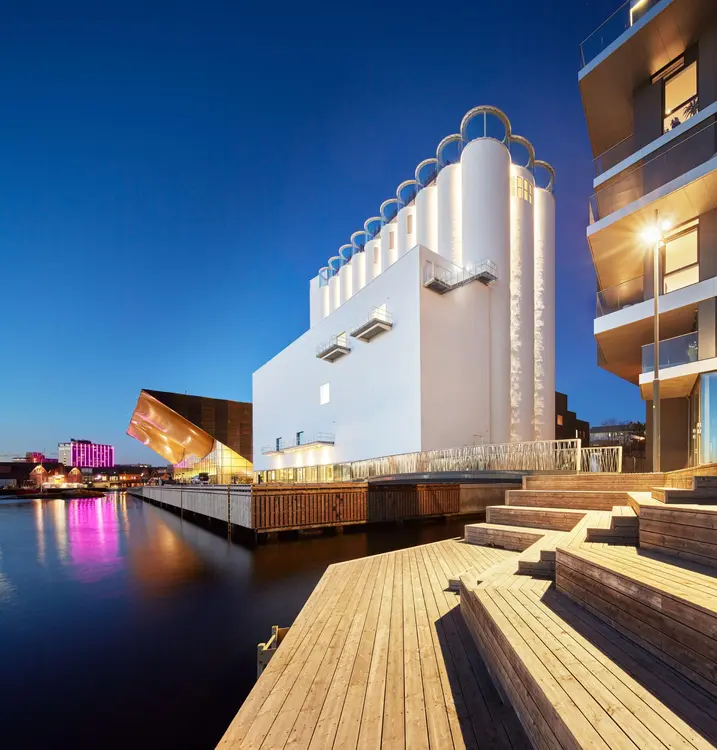
The Kunstsilo represents a successful transformation of a former grain silo into a modern art centre. Due to its striking appearance, it is considered to be the most spectacular museum building in Scandinavia. In cooperation with Mendoza Partida and BAX Studio, architectural practice Mestres Wåge has carefully revitalised the listed 1930s building and created a piece of architecture that is unique in its spatial experience and shape. The former silo was converted into a huge, open hall with a height of around 20 metres.

DEMO Bild | Description Alterantive-Text
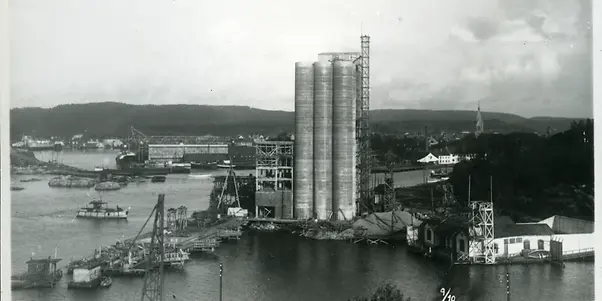
Historische Aufnahme des Getreidesilos

Re-interpretation of the building envelope

The design of the Kunstsilo is a perfect example of adaptive reuse. Instead of concealing the industrial features of the silo, they were emphasised using contemporary procedures. For example, the architects opted for a perforated aluminium skin to cover the original concrete structure, which not only allows a new interpretation of the shape of the original building, but is also an interesting way to channel daylight into the interior spaces.

DEMO Bild | Description Alterantive-Text

Church-like interior

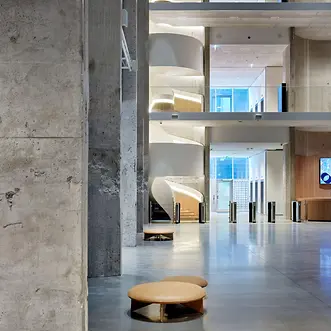
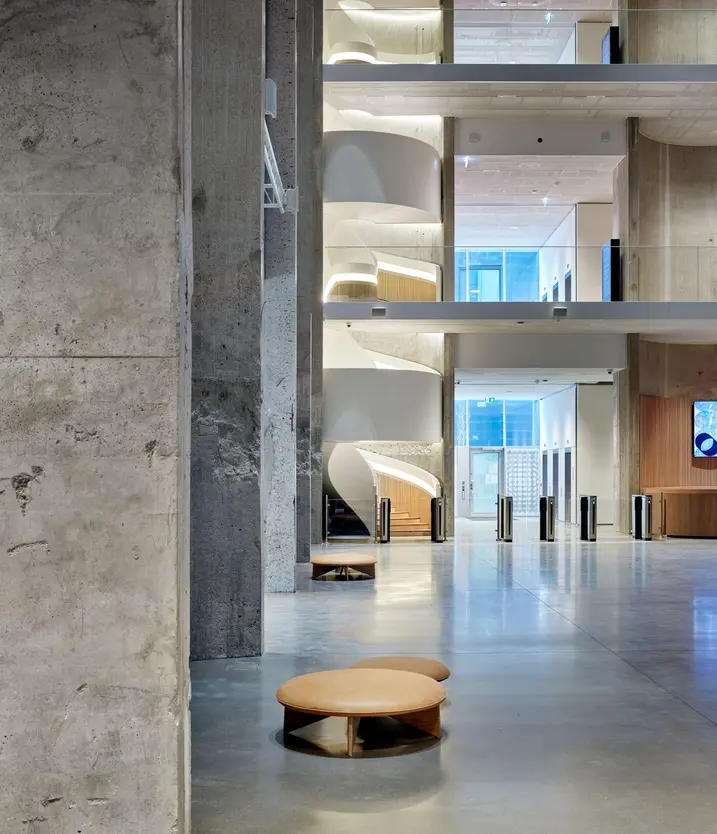
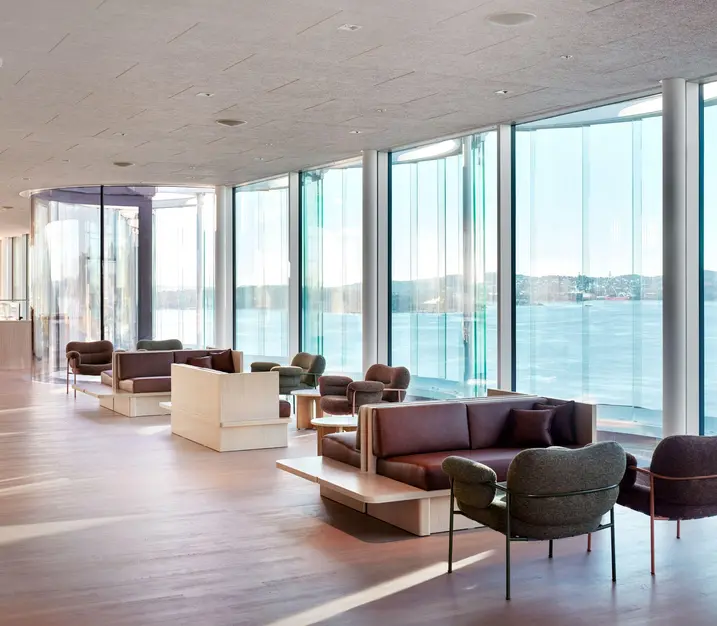
The main feature of the design is the 30 cylindrical silos with a height of 38 metres, into which a church-like atrium has been integrated. Standing at around 20 metres in height, the newly-created space is surrounded by white galleries spanning three floors, which are used for the alternating exhibitions and open up exciting visual lines through the building. The glazed roof storey, where the characteristic silo cylinders are easily recognisable, offers a spectacular view.

Successful conversion

The Kunstsilo is a success story for supporting creative and responsible conversions, as well as for using the existing fabric of the building responsibly. No longer usable as a grain silo, the grey energy of the existing building can continue to be used thanks to its conversion into a museum. The result is a truly unique building that skilfully integrates the building's history as a former silo into the architectural concept of the art centre.
Informace o produktu

FWS 50

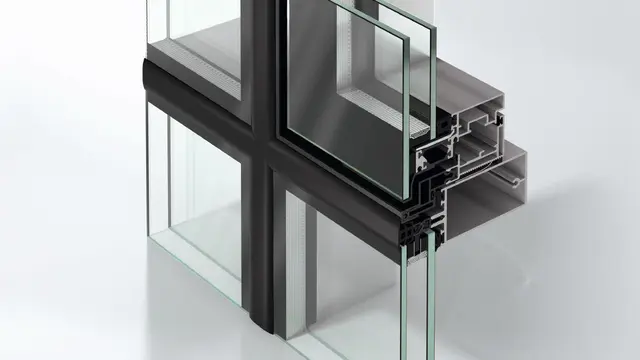
Fasádní systém Schüco FWS 50

Velmi výkonná sloupko-příčková fasáda s pohledovou šířkou 50 mm – základ pro širokou škálu řešení

Fasádní systém Schüco FWS 50 je základním systémem pro realizaci flexibilních fasád a průhledných střešních konstrukcí velmi atraktivního vzhledu – včetně optimalizace jejich výrobních a montážních procesů. Široká škála systémů umožňuje realizovat rozmanitá řešení nejrůznějších požadavků.

Zjistěte více

AWS 50.NI

Okenní systém Schüco AWS 50.NI

Neizolovaný okenní systém zkoncipovaný speciálně do interiéru

Hliníkový okenní systém Schüco AWS 50.NI (Non Insulated) pro stavební hloubku 50 mm nabízí širokou škálu variant pro nejrůznější požadavky bez nutnosti tepelného zaizolování - a to především v oblasti interiérů.

Zjistěte více

FWS 50 SG

Fasádní systém Schüco FWS 50 SG

Reliéfní celoskleněná fasáda s pohledovou šířkou 50 mm – základ pro širokou škálu řešení

Fasásní systém Schüco FWS 50 SG (Structural Glazing) s pohledovou šířkou 50 mm se vyznačuje nadčasovou estetikou a skvělou funkčností. Umožňuje realizaci velkoformátových celoskleněných fasád s dvouvrstvým izolačním zasklením, které zajišťuje dobrou tepelnou izolaci.

Zjistěte více

ASE 80.HI

Posuvný systém Schüco ASE 80.HI

Vysoce tepelně izolovaný posuvný systém se zdvihem nejnovější generace

Bezbariérovost, vysoký komfort a reliéfní vzhled – vysoce tepelně izolovaný posuvný systém se zdvihem Schüco ASE 80.HI (High Insulated) nabízí elegantní designová řešení udržitelné a užitné architektury na úrovni pasivního domu.

Zjistěte více