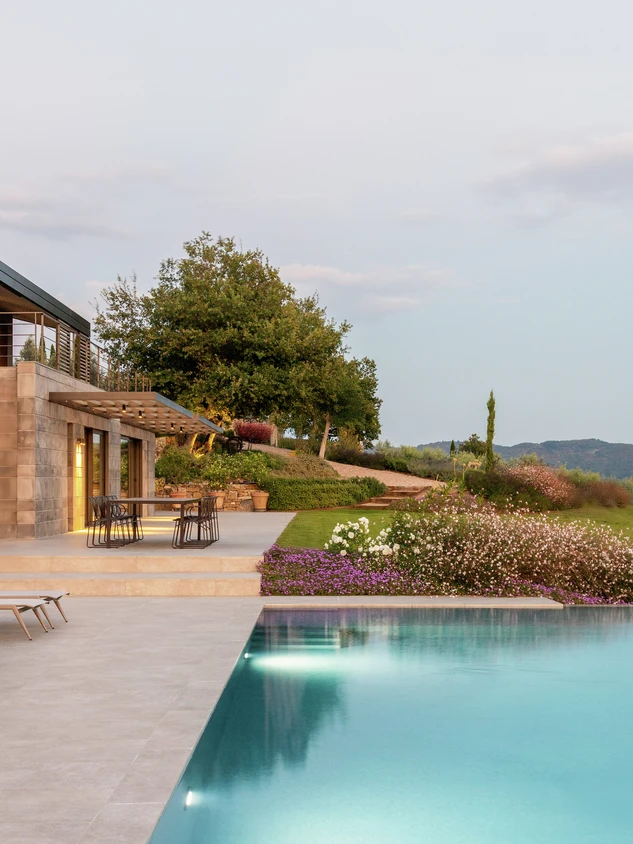
Villa Casentino

Shaped by the Casentino Landscape

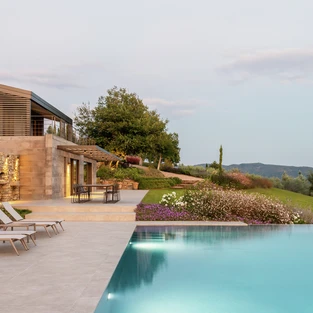
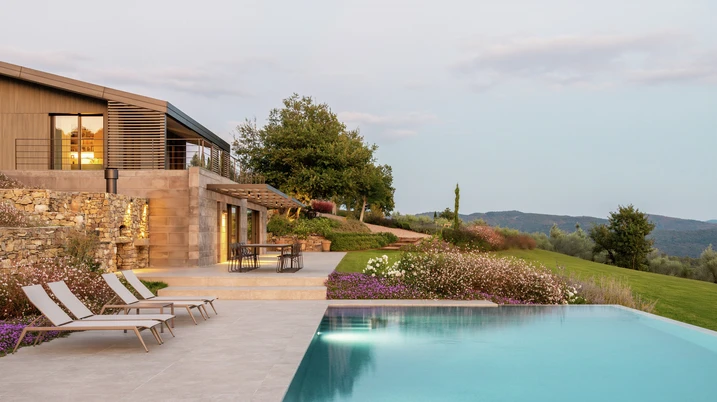
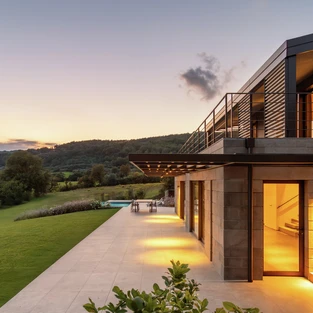
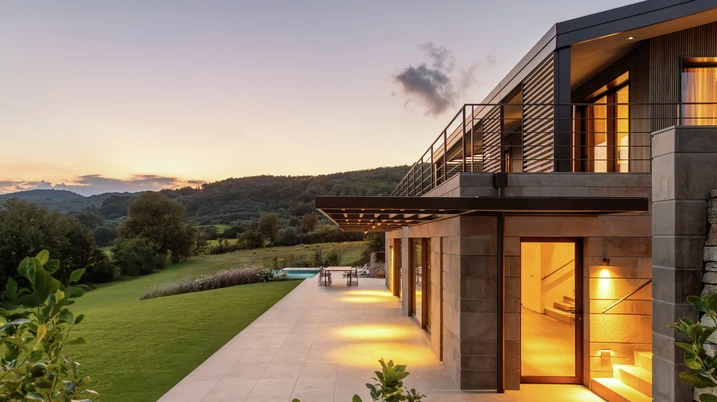
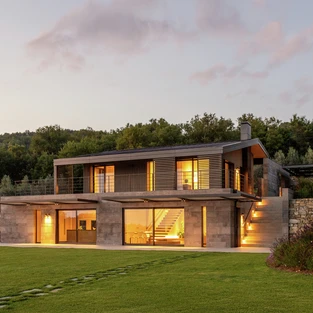
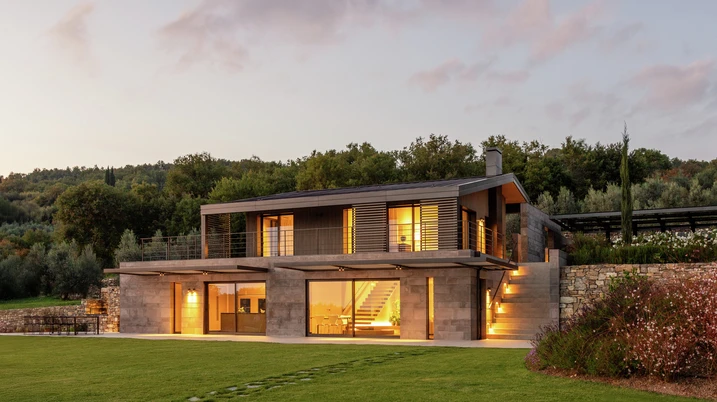
Set at the edge of the Casentino valley, this villa is shaped by the surrounding topography. Nestled within a terraced olive grove, the house, garden and pool form a carefully composed building that follows the contours of the site while supporting contemporary living.


项目案例详情

建筑类型 私人住宅
产品 推拉门
旭格系统 ADS 75 HD.HI ASE 80.HI AWS 75 BS.HI+
特征 新建建筑
地点 Casentino, Italy
竣工时间 2025
建筑师 Storm Studio
专业公司 Sbragi Donato srl
图片版权 © Diego Laurino

Designed Around the Landscape

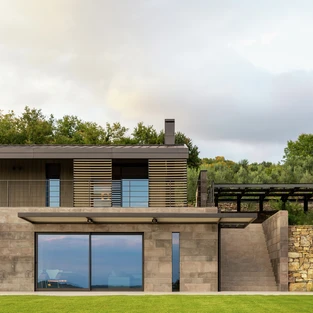
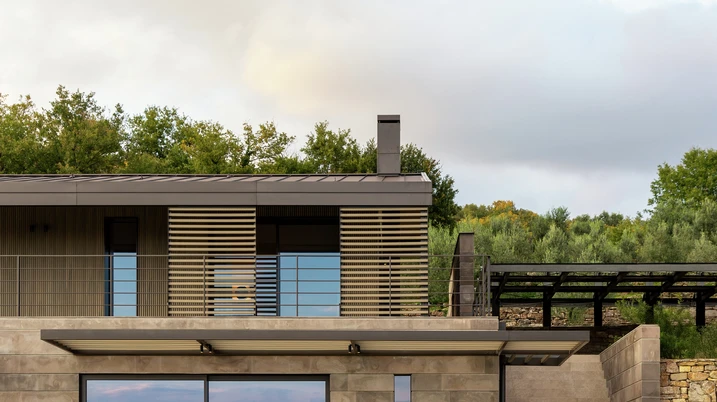
For this new-build house in Tuscany, Storm Studio Architecture developed the design directly from the site, with Villa Casentino following the natural contours of the land. While the base is closely aligned with the existing topography, the upper floor stands out as a distinct volume, defined by timber cladding and a metal roof. The same approach extends into the outdoor spaces. Both the garden and the pool follow the movement of the terrain, reinforcing the relationship between architecture and landscape.

Generous Glazing, Understated Architecture

The aluminium systems are central to the sense of openness that defines the house. Slim sightlines allow for expansive glazed surfaces, supporting the villa's understated appearance while bringing abundant daylight into the interior and strengthening the relationship with the surrounding landscape. Windows were realised using Schüco AWS 75 BS.HI with concealed vents. The system combines a calm, uniform appearance with high levels of thermal insulation, acoustic performance and burglary resistance of up to RC 3. The upper floor features six Schüco ASE 51 PD Panorama Design sliding doors, extending the same design language. With integrated outer frames and exceptionally slim sightlines, they open up wide views of the surrounding landscape and underline the simplicity of the architecture.

Comfort and Security for Large Openings

On the lower level, two Schüco ASE 80.HI lift-and-slide systems create large glazed openings while ensuring a high level of operating comfort. Even at larger dimensions, the system remains easy and safe to operate while meeting demanding requirements for thermal insulation, acoustic performance and watertightness. Additional convenience is provided through intelligent features available within the system platform. TipTronic SimplySmart enables motorised opening and closing, SmartStop controls the deceleration of moving elements, and SmartClose supports smooth and precise closing. Together, these features ensure that even large glazed elements remain comfortable, safe and easy to operate in everyday use, without compromising weather resistance.

产品信息

ADS 75 HD.HI

旭格ADS 75 HD.HI门系统

旭格ADS HD(高承重)门系统可打造引人入胜的视觉体验。它们赋予每一栋建筑独一无二的个性。该系统尤其为高频率使用的公共建筑提供极大的开启宽度和耐久性。

了解更多​

ASE 80.HI

旭格ASE 80.HI推拉与提升推拉系统

新一代高隔热推拉和提升推拉系统

无障碍出入,极高舒适度,流畅外观 — 旭格ASE 80.HI高隔热推拉和提升推拉系统以用户为本,为可持续发展建筑提供设计美观的解决方案,可达到被动房水准。

可升级的模块化铝合金型材系统凭借更为纤细的设计型扇勾起区域脱颖而出,使推拉框融入室外背景。

水平门槛使室内外流畅衔接,实现无障碍出入。

隐藏式五金组件在系统开启状态时也能展现纯粹的高品质设计。

新一代推拉和提升推拉系统另一项优势在于极为灵活的个性化配置:辅助性的旭格安防和便捷技术如旭格SmartStop和旭格SmartClose系统确保极高水准的卓越操作体验。

了解更多​

AWS 75 BS.HI+

旭格AWS 75 BS.HI+窗系统

高隔热隐藏式窗扇系统,满足高端的设计要求

凭借卓越的隔热性能和不外露的纤细扇轮廓设计,旭格AWS 75 BS.HI+ (高隔热隐扇系统)保证最大程度的通透性,满足极高的建筑要求。

铝合金隐扇系统是旭格AWS窗系统系列的组成部分,结构深度75 mm,在功能、能效和设计方面都具有出众的特征。

系统具有极高的灵活性,打造美观的设计解决方案,满足不同建筑要求,可作为洞口窗、带状窗或塞窗整合进旭格幕墙系统,也可作为“悬窗”。

多种开启类型包括平开、内开内倒及下悬上亮。

这个隐扇系列的另一项优势是系统平台提供多种型材产品,例如组角竖框、结构竖框、对称和不对称竖框,或扇型材带TipTronic等。可为多种开启类型安装旭格TipTronic SimplySmart嵌入式电动五金件。

该系统为规划和设计灵活度设定新标准,打造节能而美观的建筑外立面。

了解更多​