The Social Hub Roma

A new chapter for San Lorenzo

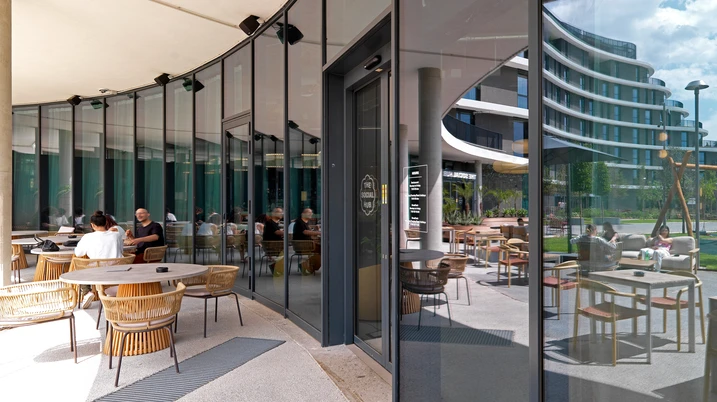
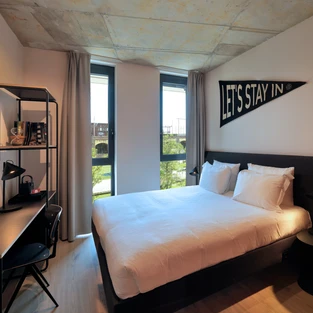
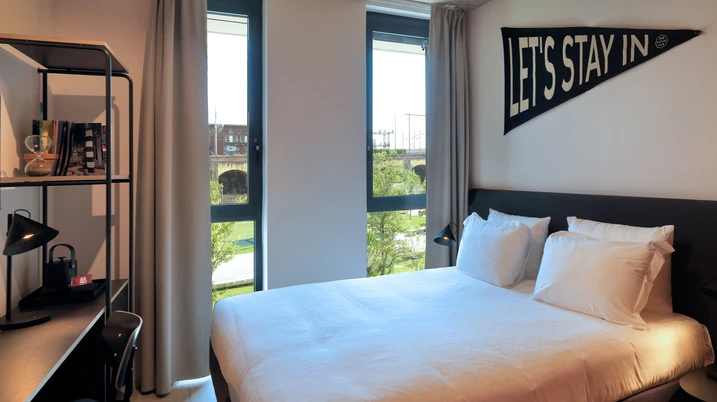
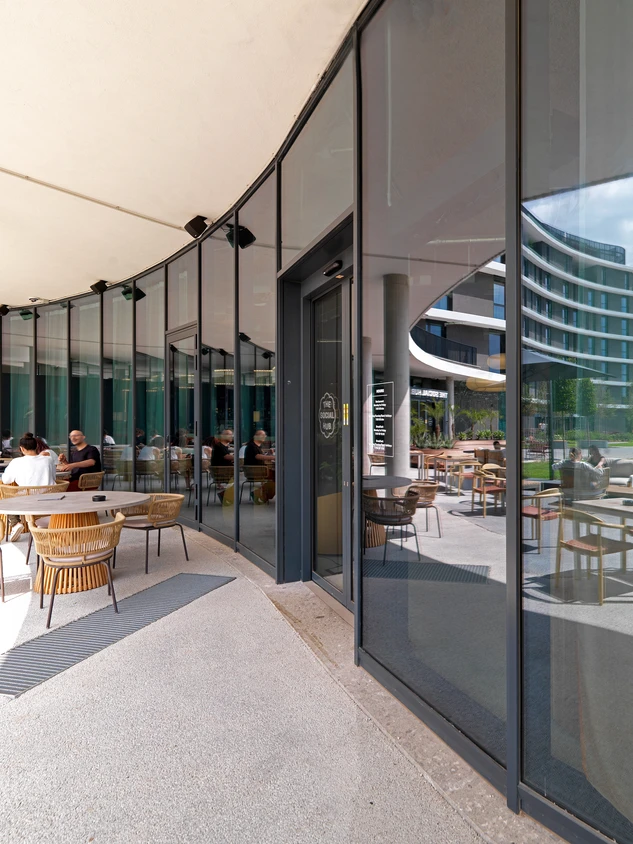
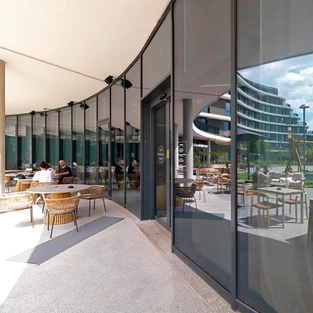
In Rome’s San Lorenzo district, the Social Hub Roma has become a visible sign of urban renewal. Built on the site of the former customs house, it creates an open place for students, travellers and professionals, offering spaces for work, accommodation and communal use.

项目案例详情

建筑类型 社区与混合用途建筑
产品 幕墙
旭格系统 FWS 50.SI
特征 新建建筑
地点 Roma, Italy
竣工时间 2025
建筑师 SPAINI ARCHITETTI ASSOCIATI
专业公司 EM969
图片版权 © Daniele Domenicali

An open destination in a historic urban setting

The Social Hub Roma continues the history of the site while combining urban regeneration with a contemporary mix of uses. It transforms the historic location into a welcoming hub designed to open out towards the city. A panoramic terrace, public park, coworking areas, lounge spaces and a rooftop pool extend the building beyond its core function, making it a place for meeting, exchange and community.

Light, safety and efficiency as key priorities

Designed by ENGEKO S.c.ar.l. and Spaini Architetti Associati srl and delivered by EM 969, the project balances architectural openness with high functional performance. To meet requirements for daylight, safety and efficiency, the Schüco FS 50.SI facade system and Schüco AWS 75.SI window system were used. Both are carefully integrated into the historic urban fabric of a district undergoing significant change.

产品信息

FWS 50.SI

旭格FWS 50.SI幕墙系统

获得被动房认证的构件式幕墙,提供多样化的系统解决方案

凭借开创性的隔断技术,旭格FWS 50.SI超隔热幕墙系统为幕墙和采光顶提供多样化的解决方案,满足被动房水准 – 且优化了加工和安装进程。

极高的灵活度和广泛的系统类型打造构件式结构解决方案,为高端住宅和商建项目满足多样化的功能和设计要求。

整合进型材的通透护栏系统天衣无缝地融入幕墙外立面。无需打断型材即可满足落地窗式开启单元的防护要求和极低的护栏高度,型材可视面宽度保持不变。

提供多种压板和幕墙罩盖选项,并能和旭格门、窗、推拉系统组合使用,为建筑外立面提供额外的美观设计选项。

经过优化的系统组件保证轻松安全地整合电动组件,如用于自动化旭格门系统或遮阳装置,保证安防水准和用户舒适度。

旭格通过这个构件式幕墙系统开发生态产品,践行可持续发展。系统凭借其可回收特性和极少的毒素含量受到独立的C2CPII研究所与汉堡环境保护促进协会认可,荣获“摇篮到摇篮”(C2C)银奖证书。

了解更多​