Casa Idda

A retreat with a view

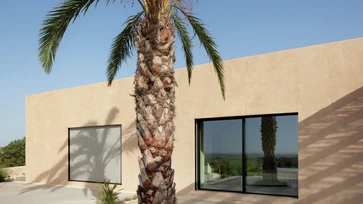
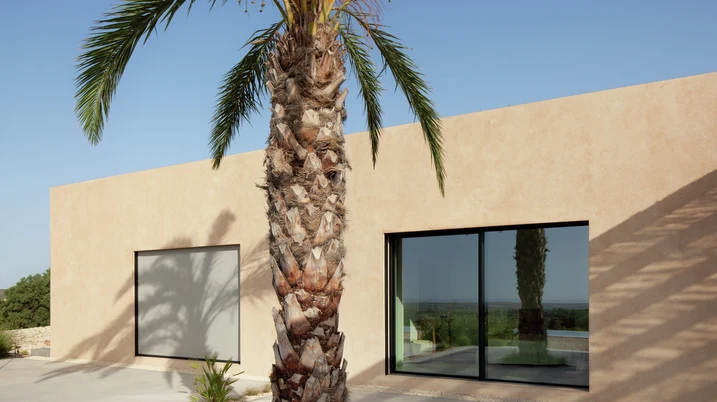
Overlooking the Vendicari Nature Reserve in the Val di Noto, Casa Idda combines clear architectural order with the vastness of the Sicilian landscape. The residence brings together comfort, openness and a strong connection to its surroundings in a harmonious overall composition.
项目案例详情

建筑类型 私人住宅
产品 推拉门
旭格系统 ASE 67 PD AWS 65
特征 新建建筑
地点 Noto, Italy
竣工时间 2025
建筑师 Giuseppe Di Vita ITINERA studio associato
专业公司 Sicilcima
图片版权 © Salvatore Gozzo

Rooted in Place and Landscape

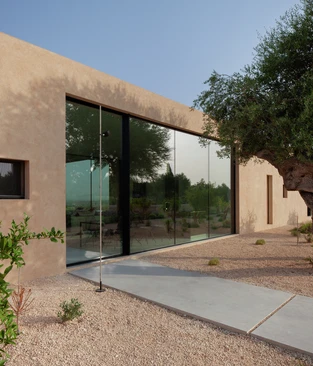
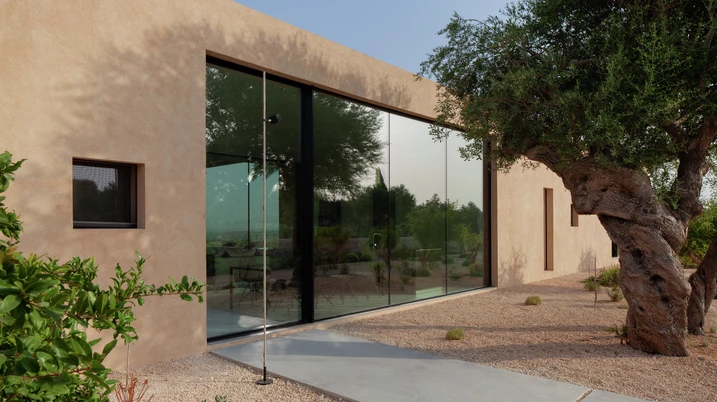
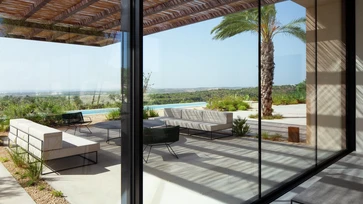
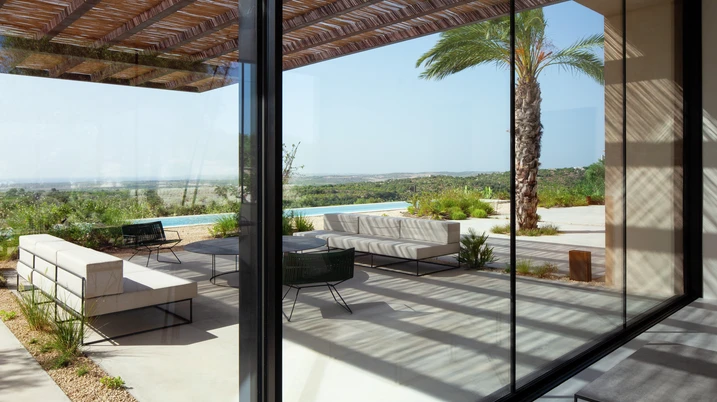
Set among lemon and olive trees, Casa Idda integrates sensitively into the landscape of south-eastern Sicily. A square building volume approximately 7.5 metres on each side forms the basis for the spatial organisation of the house. The outdoor areas open up wide views across the surrounding valley all the way to the sea, making the breadth of the landscape a defining element of everyday living. The result is a residence that blends harmoniously into its setting and makes the character of the place tangible.

Openness with views of sea and horizon

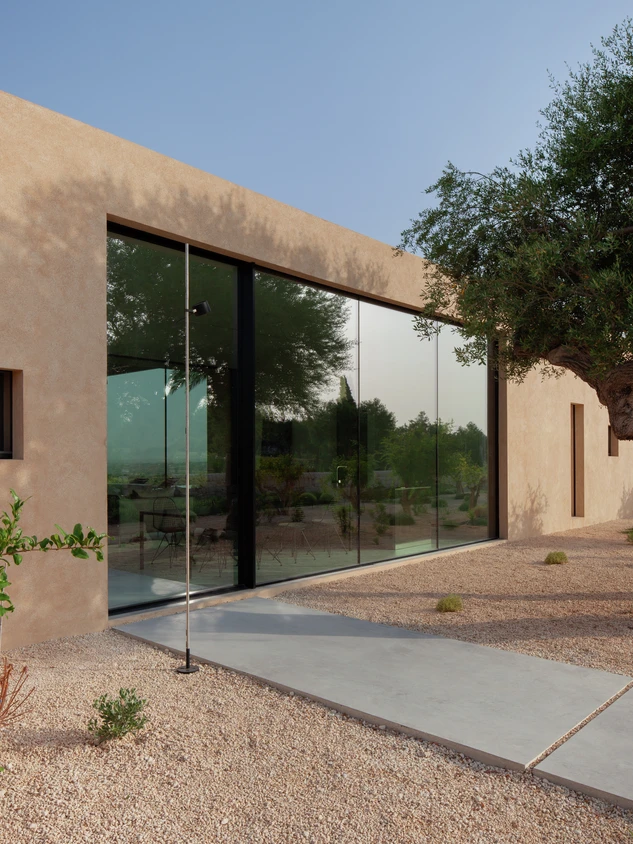
The relationship with the surroundings continues seamlessly indoors. Generous glazing brings light, openness and landscape into the rooms, making the view an essential part of the living concept. Particularly defining are the Schüco ASE 67 PD sliding systems, which disappear into the wall and create a seamless transition between interior and exterior thanks to their minimal sightlines and large glass surfaces. The result is bright, open spaces with a strong sense of visual calm and a close connection to nature. At the same time, their airtightness and thermal insulation make a significant contribution to the home’s energy efficiency by reducing energy demand and maintaining a consistently high level of comfort throughout the year.

产品信息

ASE 67 PD

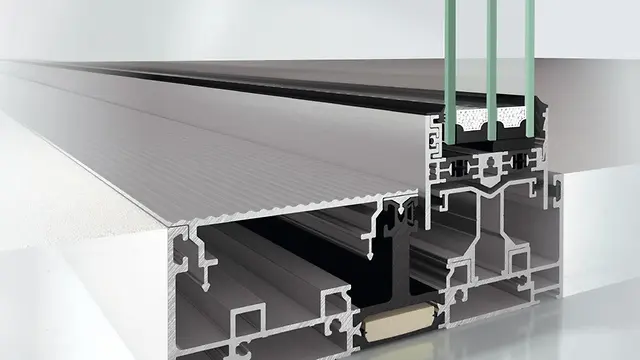
旭格ASE 67 PD全景设计推拉系统

全景设计实现最大灵活度和通透效果

隔热的旭格ASE 67 PD全景设计推拉系统提供灵活的解决方案,满足舒适和设计的极高要求,荣膺2019年红点设计大奖。

可选平齐的门槛,实现室内外的无缝衔接。

这个多样化的系统与整合进建筑主体结构的隐藏式外框及纤细型材组合,打造阳光四溢的敞亮建筑,实现极高通透效果。

勾起区域采用开创性的闭锁装置,即使在窗扇打开的情况下也能进行锁定。

全景推拉系统的纯粹设计不仅呈现令人瞩目的外观,且能从触觉上感知其卓越品质。

了解更多​

AWS 65

旭格AWS 65窗系统

提供多种解决方案的高品质铝合金系统

这个结构深度为65 mm的隔热窗系统作为旭格AWS窗系统平台的一部分提供多样化的建筑外立面解决方案,满足不同需求。

基于将功能特征与能效及美观设计完美结合的铝合金系统组件,发挥良好隔热性能,如纤细可视面宽度与隐藏式经典手动或电动五金件组合应用于内开和外开窗。

系统具有极高的灵活性,实现各种应用,可作为洞口窗、带状窗或幕墙塞窗,抑或与旭格门系统组合使用。

对开发商和建筑师还有另一项优势,该窗系统能实现多种开启类型,如平开、内开内倒、下悬上亮或无障碍窗式门。

其中,带中间密封胶条的外开窗设计也可作为双扇窗,防盗性能符合PAS 24检测规定。

作为系统平台的组成部分,该窗系统提供众多的型材产品,例如组角竖框、结构竖框、对称和不对称竖框,此外还有各种设计类型以及更多与其他旭格产品的组合方案,例如与旭格遮阳系统或旭格通风系统组合。

因此旭格AWS 65为规划灵活度设定新标准,提供满足要求的美观窗系统解决方案。

了解更多​

Precision down to the last detail

The window solutions also follow the project’s commitment to architectural clarity and technical quality. For the side-hung windows, Schüco AWS 75 BS aluminium window system was specified, whose concealed vent creates a particularly reduced appearance while maximising the glazed area. This concept is complemented by Schüco AWS 65 and Schüco AWS 75 with visible vent, allowing a differentiated response to the requirements of the individual areas of the house. In this way, the home’s clear design language is carried through consistently.