Villa Casentino

Shaped by the Casentino Landscape

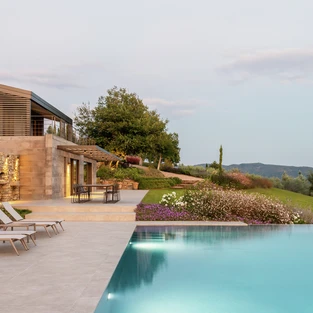
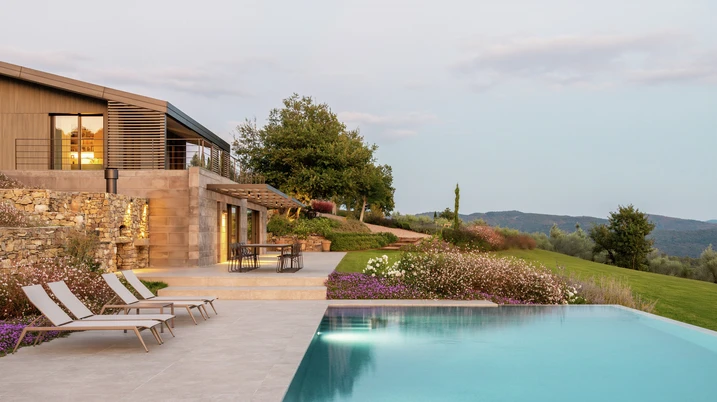
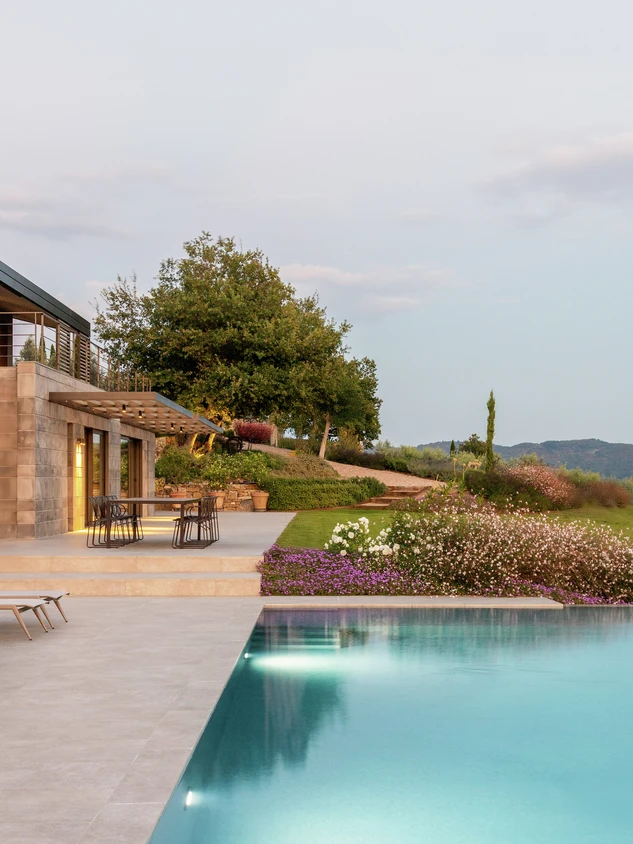
Set at the edge of the Casentino valley, this villa is shaped by the surrounding topography. Nestled within a terraced olive grove, the house, garden and pool form a carefully composed building that follows the contours of the site while supporting contemporary living.

Informacje o obiekcie referencyjnym

Rodzaj budynku Domy jednorodzinne
Rodzaje produktów Okna Drzwi Drzwi przesuwne
Systemy Schüco ADS 75 HD.HI ASE 80.HI AWS 75 BS.HI+
Cechy Nowa budowa
Lokalizacja Casentino, Italy
Zakończenie 2025
Architekci Storm Studio
Firma specjalistyczna Sbragi Donato srl
Zdjęcia © Diego Laurino

Designed Around the Landscape

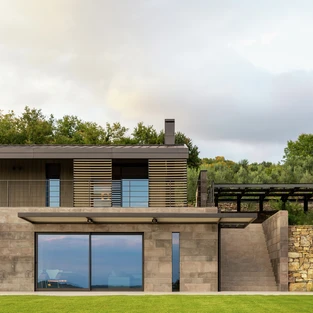
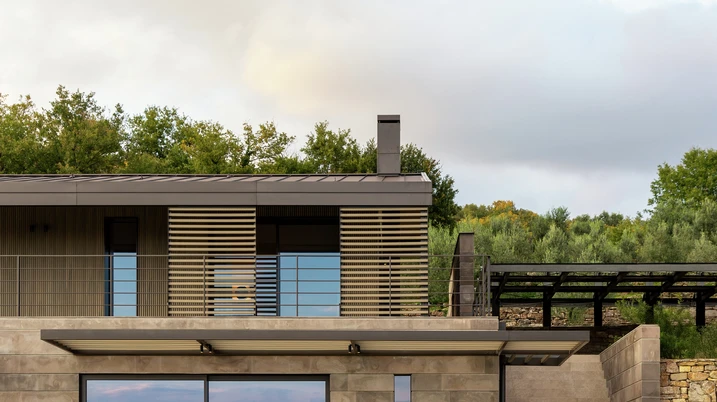
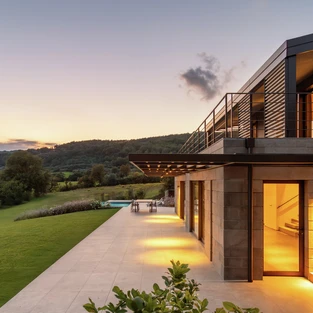
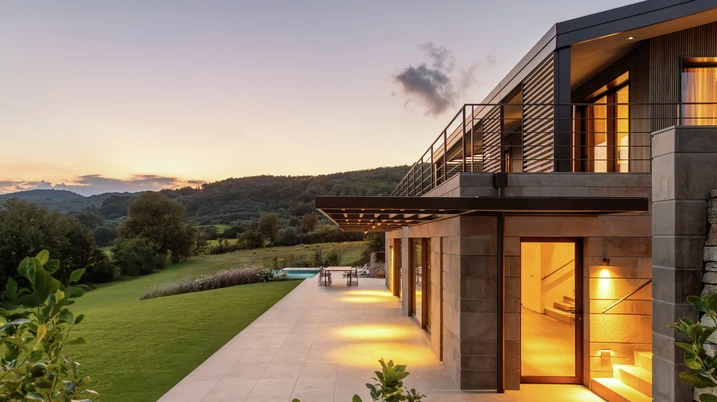
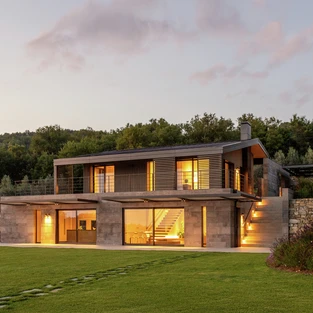
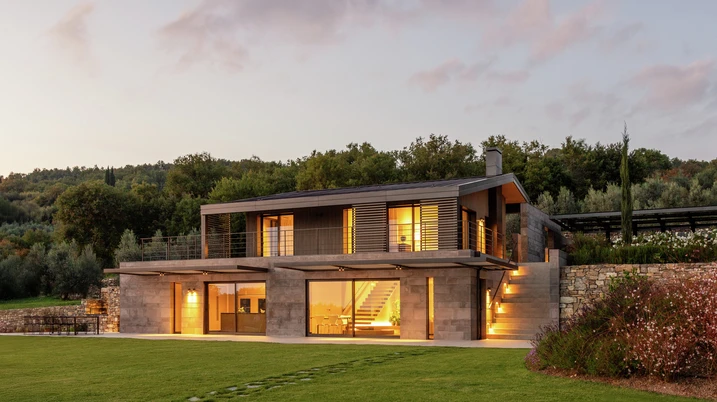
For this new-build house in Tuscany, Storm Studio Architecture developed the design directly from the site, with Villa Casentino following the natural contours of the land. While the base is closely aligned with the existing topography, the upper floor stands out as a distinct volume, defined by timber cladding and a metal roof. The same approach extends into the outdoor spaces. Both the garden and the pool follow the movement of the terrain, reinforcing the relationship between architecture and landscape.

Generous Glazing, Understated Architecture

The aluminium systems are central to the sense of openness that defines the house. Slim sightlines allow for expansive glazed surfaces, supporting the villa's understated appearance while bringing abundant daylight into the interior and strengthening the relationship with the surrounding landscape. Windows were realised using Schüco AWS 75 BS.HI with concealed vents. The system combines a calm, uniform appearance with high levels of thermal insulation, acoustic performance and burglary resistance of up to RC 3. The upper floor features six Schüco ASE 51 PD Panorama Design sliding doors, extending the same design language. With integrated outer frames and exceptionally slim sightlines, they open up wide views of the surrounding landscape and underline the simplicity of the architecture.

Comfort and Security for Large Openings

On the lower level, two Schüco ASE 80.HI lift-and-slide systems create large glazed openings while ensuring a high level of operating comfort. Even at larger dimensions, the system remains easy and safe to operate while meeting demanding requirements for thermal insulation, acoustic performance and watertightness. Additional convenience is provided through intelligent features available within the system platform. TipTronic SimplySmart enables motorised opening and closing, SmartStop controls the deceleration of moving elements, and SmartClose supports smooth and precise closing. Together, these features ensure that even large glazed elements remain comfortable, safe and easy to operate in everyday use, without compromising weather resistance.

Informacje o produkcie

ADS 75 HD.HI

System drzwiowy Schüco ADS 75 HD.HI

Wielofunkcyjne, wielkoformatowe drzwi do obiektów o dużym natężeniu ruchu

System drzwi aluminiowych Schüco ADS 75 HD.HI (Heavy Duty High Insulated) łączy w sobie maksymalną trwałość z wielofunkcyjnością i atrakcyjnymi możliwościami projektowymi. Doskonale sprawdza się w obiektach o wysokich wymaganiach w zakresie bezpieczeństwa.

Dowiedz się więcej

ASE 80.HI

System przesuwny i podnoszono-przesuwny Schüco ASE 80.HI

System przesuwny i podnoszono-przesuwny najnowszej generacji o wysokiej izolacyjności cieplnej

System drzwi przesuwnych i podnoszono-przesuwnych Schüco ASE 80.HI (High Insulated) o wysokiej izolacyjności cieplnej eliminuje bariery utrudniające przechodzenie, zapewnia smukły wygląd i wysoki komfort. Pozwala na realizację obiektów o zrównoważonej architekturze z eleganckimi drzwiami tarasowymi dostosowanymi do potrzeb użytkownika w standardzie budownictwa pasywnego.

Dowiedz się więcej

AWS 75 BS.HI+

System okienny Schüco AWS 75 BS.HI+

Okna blokowe o wysokiej izolacyjności cieplnej spełniające wysokie wymagania w zakresie wzornictwa

Dzięki wysokiej izolacyjności cieplnej i smuklej konstrukcji z ukrytym skrzydłem system okien blokowych Schüco AWS 75 BS.HI+ (Block System High Insulated) spełnia najwyższe wymagania energetyczne i architektoniczne przy jednoczesnym zapewnieniu maksymalnej transparentności.

Dowiedz się więcej