The Social Hub Roma

A new chapter for San Lorenzo

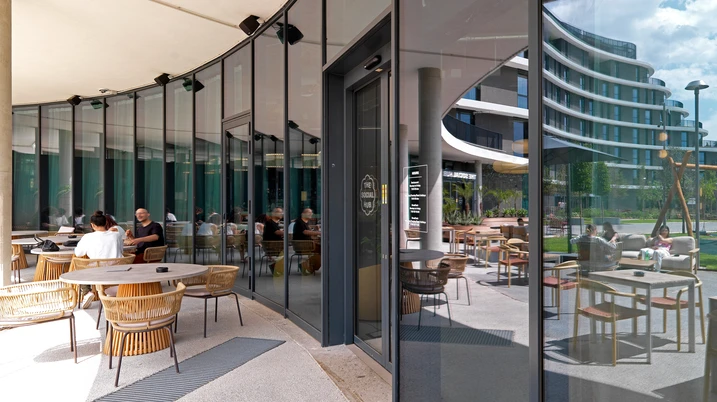
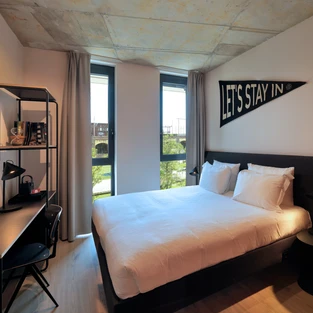
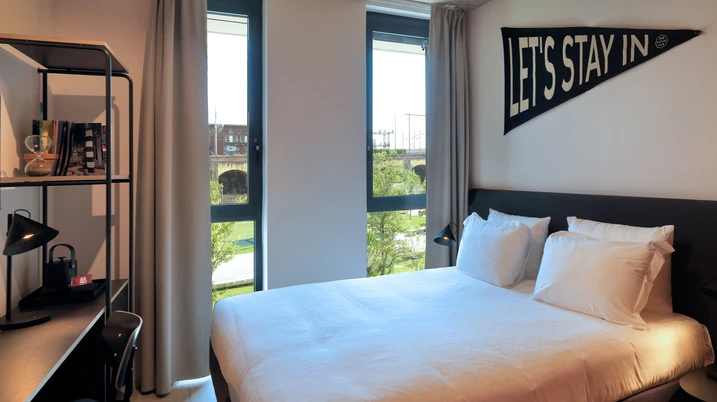
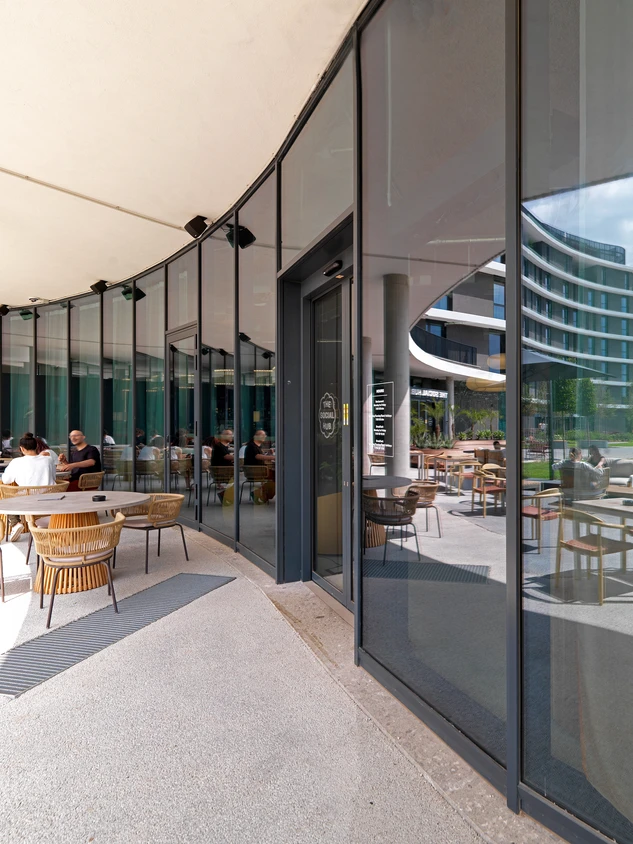
In Rome’s San Lorenzo district, the Social Hub Roma has become a visible sign of urban renewal. Built on the site of the former customs house, it creates an open place for students, travellers and professionals, offering spaces for work, accommodation and communal use.

Informacje o obiekcie referencyjnym

Rodzaj budynku Dzielnice i obiekty wielofunkcyjne
Rodzaje produktów Okna Drzwi Fasady
Systemy Schüco FWS 50.SI
Cechy Nowa budowa
Lokalizacja Roma, Italy
Zakończenie 2025
Architekci SPAINI ARCHITETTI ASSOCIATI
Firma specjalistyczna EM969
Zdjęcia © Daniele Domenicali

An open destination in a historic urban setting

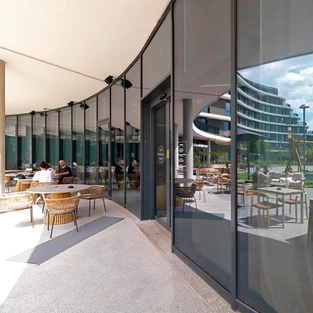
The Social Hub Roma continues the history of the site while combining urban regeneration with a contemporary mix of uses. It transforms the historic location into a welcoming hub designed to open out towards the city. A panoramic terrace, public park, coworking areas, lounge spaces and a rooftop pool extend the building beyond its core function, making it a place for meeting, exchange and community.

Light, safety and efficiency as key priorities

Designed by ENGEKO S.c.ar.l. and Spaini Architetti Associati srl and delivered by EM 969, the project balances architectural openness with high functional performance. To meet requirements for daylight, safety and efficiency, the Schüco FS 50.SI facade system and Schüco AWS 75.SI window system were used. Both are carefully integrated into the historic urban fabric of a district undergoing significant change.

Informacje o produkcie

FWS 50.SI

System fasad Schüco FWS 50.SI

Fasada słupowo-ryglowa z certyfikatem domu pasywnego o szerokiej gamie różnorodnych zastosowań

System fasadowy Schüco FWS 50. SI (Super Insulated) bazujący na nowatorskiej technologii izolatorów, umożliwia realizację szerokiej gamy fasad i świetlików dachowych o najwyższej izolacyjności cieplnej na poziomie pasywnym, przy zapewnieniu zoptymalizowanych procesów produkcji i montażu.

Dowiedz się więcej