PalaTerni

Sport, city and architecture in dialogue

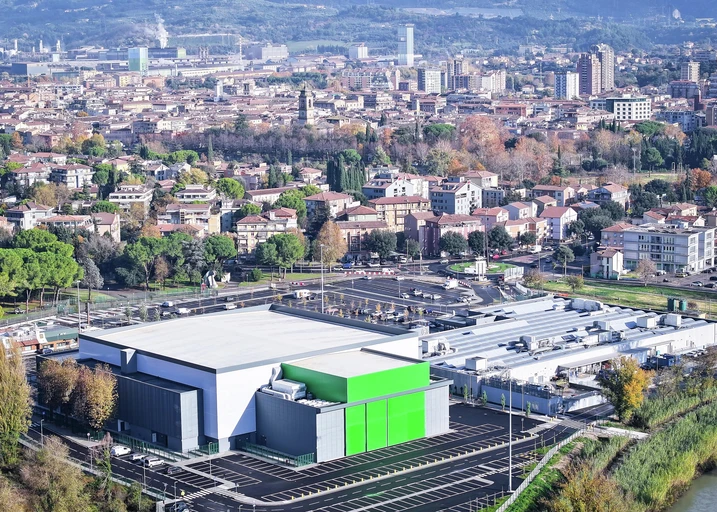
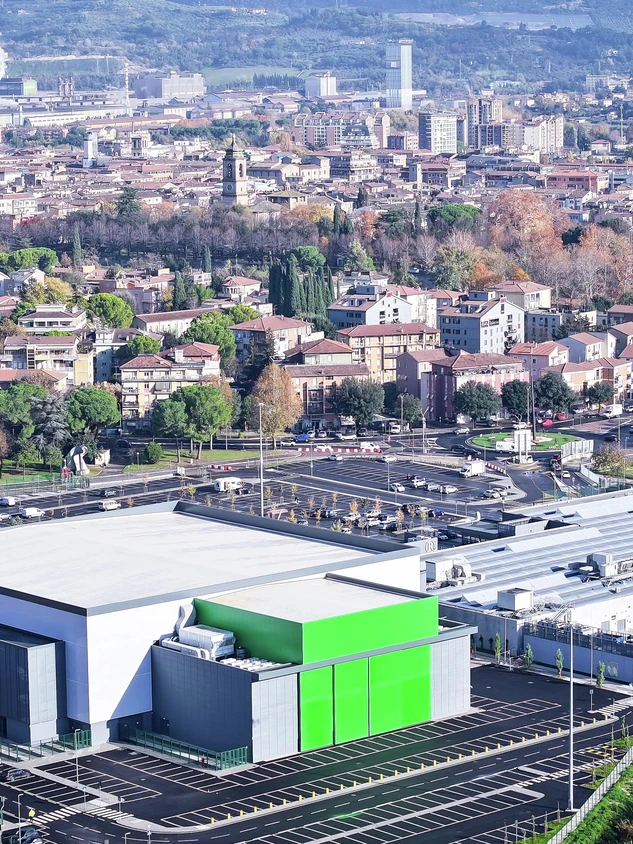
Palaterni in Terni, Italy, is a new sports and events venue that combines demanding functional requirements with a clear architectural presence and strong urban integration. The building is part of a broader upgrading of the district, reinforcing the relationship between sport, public space and everyday city life.
Informacje o obiekcie referencyjnym

Rodzaj budynku Sport i kultura
Rodzaje produktów Okna Drzwi Fasady Ochrona przeciwsłoneczna
Systemy Schüco ADS 75.SI FWS 50 AWS 114 ALB, lamele C-/ Z
Cechy Nowa budowa
Lokalizacja Terni, Italy
Zakończenie 2023
Architekci Baldi Margheriti associati
Firma specjalistyczna Metal Ter
Zdjęcia © Mauro Cippitelli

In the context of urban renewal

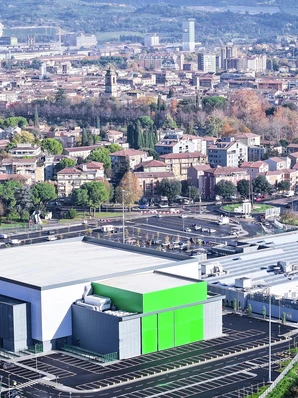
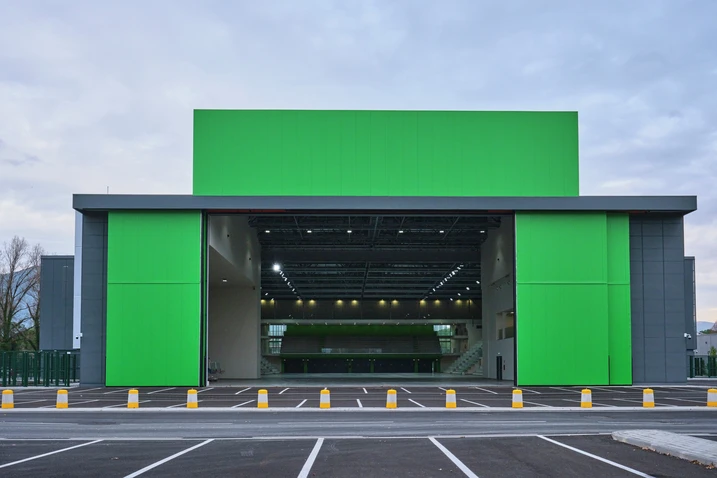
The project occupies the former Foro Boario marketplace, where a multifunctional complex has been created with a sports hall alongside retail and food outlets. Designed by Baldi Margheriti Associati, it meets the highest CONI requirements for a range of sports while also contributing to the vision of a “dynamic, green, smart city”. New cycle paths and pedestrian routes, together with improved traffic circulation, strengthen links to the riverfront and enhance the area as a whole. In addition to the main arena, the complex includes a training hall that can open towards the River Nera and, when required, serve as an event space for up to 5,500 people.

Distinct volumes and a striking spatial presence

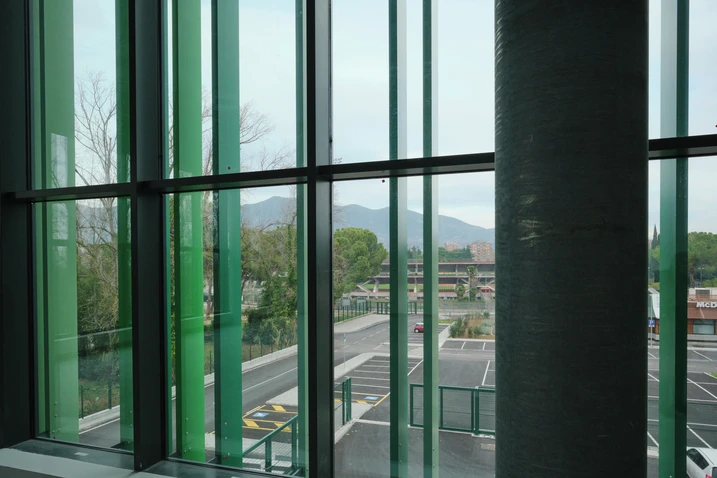
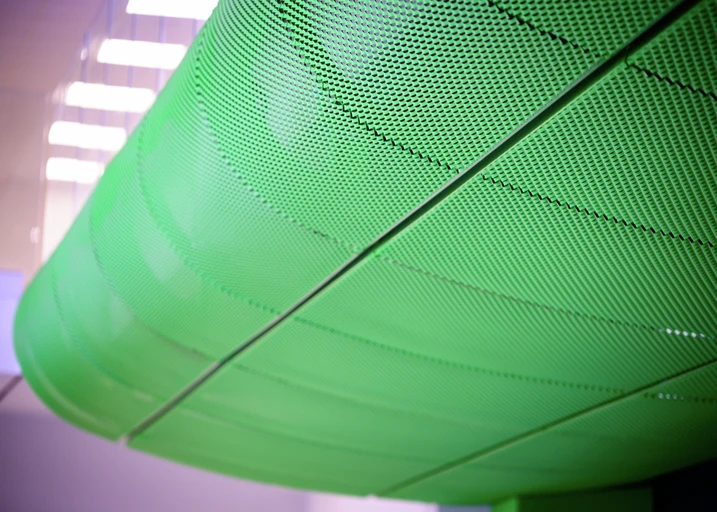
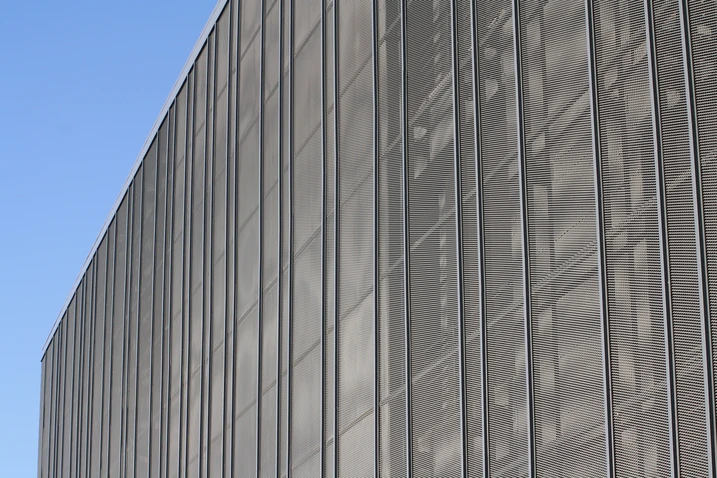
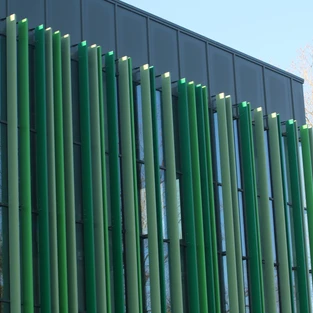
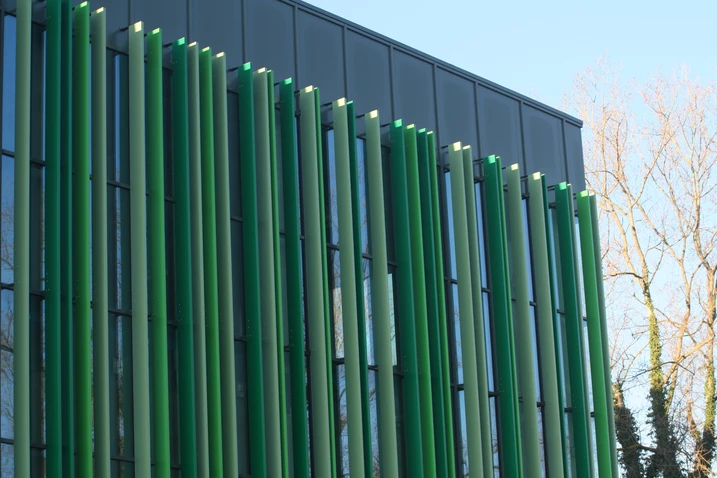
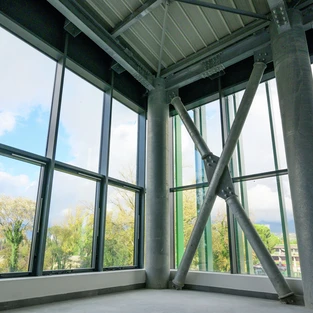
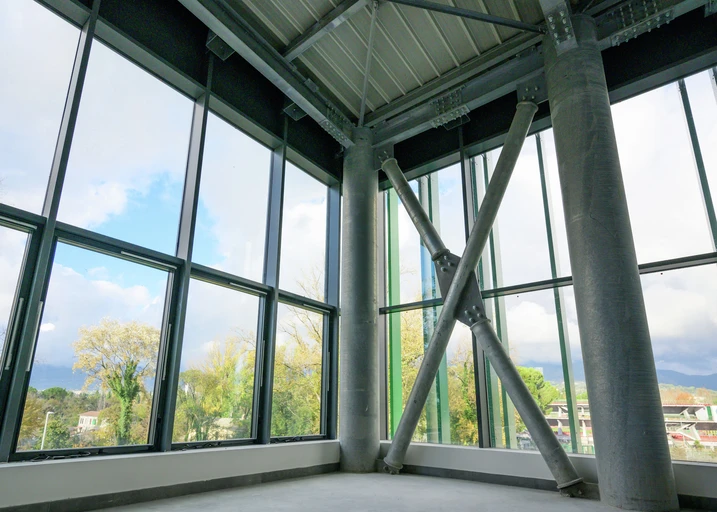
The architecture is organised as a series of clearly legible volumes, with each function immediately apparent. The main building appears as an opalescent cuboid wrapped in perforated metal, its surfaces shifting between dark grey and green. Polycarbonate infill panels create translucent effects that become more pronounced after dark when the building is illuminated. The glazed entrance hall has a particularly strong spatial presence: coloured solar-shading elements support a continuous glass canopy at the main entrance. Inside, large elliptical columns shape the space and carry the central stand, which is integrated into the building as a sculptural form. Its green finish gives the interior a distinctive identity and reinforces the expressive architectural language of the ensemble.

Informacje o produkcie

ADS 75 SI

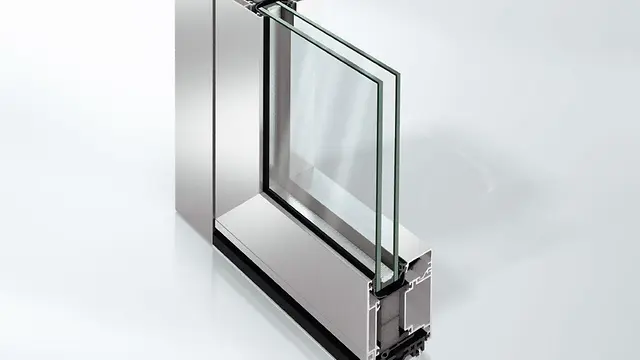
System drzwiowy Schüco ADS 75.SI

Wysoko izolowany cieplnie, spełniający maksymalne wymagania w zakresie efektywności energetycznej, funkcjonalności i wzornictwa

System drzwiowy Schüco ADS 75.SI (Super Insulated) oferuje doskonałą izolacyjność cieplną w połączeniu z wyjątkową funkcjonalnością i swobodą projektowania, co zapewnia mu szeroki zakres zastosowań w budownictwie mieszkaniowym i komercyjnym o wysokim standardzie i maksymalnych wymaganiach w zakresie zarządzania energią.

Dowiedz się więcej

FWS 50

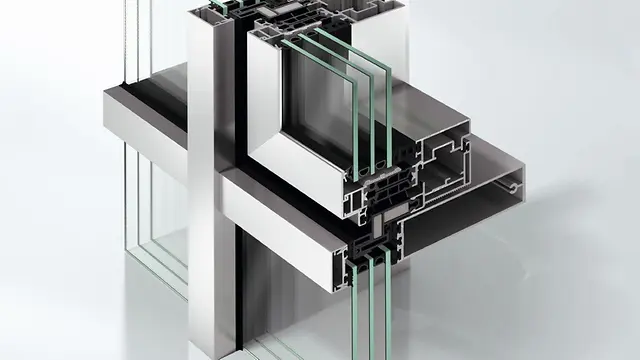
System fasad Schüco FWS 50

Nowa fasada słupowo-ryglowa Schüco FWS 50 łączy prostotę obróbki z najlepszą efektywnością energetyczną na poziomie budownictwa pasywnego.

Fasada Schüco FWS 50 wyznacza nowe standardy w zakresie obróbki i efektywności energetycznej. Dobrze sprawdzone systemy zostały udoskonalone przede wszystkim pod kątem wygodniejszej obróbki w warsztacie i na budowie. Nowe, prefabrykowane komponenty systemowe zapewniają np. znacznie szybsze, a tym samym bardziej wydajne wykonawstwo.

Dowiedz się więcej

AWS 114

System okienny Schüco AWS 114

Okno Schüco AWS 114 dzięki innowacyjnej technologii oznacza dla wykonawcy znaczne ułatwienia podczas instalacji i montażu.

System dostępny w wersji izolowanej cieplnie Schüco AWS 114 oraz w wersji o maksymalnej izolacyjności cieplnej Schüco AWS 114.SI zapewnia efektywną produkcję, a także łatwy montaż i eksploatację okien równolegle-wysuwanych i opuszczano-wychylnych. Innowacyjne rozwiązanie pozwala na integrację nawet bardzo dużych okien z fasadą, bez widocznych połączeń między elementami i bez zaburzenia geometrii fasady, przy czym dopuszczalny ciężar skrzydła wynosi nawet do 250 kg. Okna cieplnie izolowane AWS 114 mogą być szklone szybami zespolonymi o grubości od 24 do 44 mm, natomiast okna o najwyższej izolacyjności cieplnej AWS 114.SI szybami o grubości od 28 do 52 mm, w tym także szybami dwukomorowymi.

Dowiedz się więcej

ALB, C and Z-shaped louvre blade

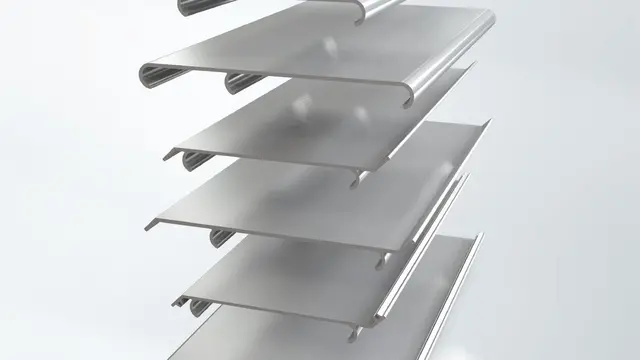
System osłon przeciwsłonecznych Schüco ALB, lamele C-/ Z

Duże lamele w specjalnym formacie do indywidualnych projektów elewacji

System osłon przeciwsłonecznych Schüco ALB (Aluminium Louvre Blades) z dużymi lamelami w kształcie litery C lub Z, mocowanymi poziomo lub na wysuniętych wspornikach, zapewnia łatwe indywidualne planowanie i realizację wielkoformatowych rozwiązań w zakresie ochrony przeciwsłonecznej i ochrony przed czynnikami atmosferycznymi.

Dowiedz się więcej

A facade element with functional value

Schüco Italia was involved at an early stage in the planning of the envelope in order to coordinate the architectural and technical requirements from the outset. A defining feature of Palaterni is the interplay of colour, rhythm and spacing in the vertical solar-shading elements, which use extruded Schüco ALB aluminium blades measuring 50 x 250 mm. Their rhythmic arrangement gives the facade depth and dynamism, defines the building’s appearance and regulates solar gain.

Integrated systems for performance and durability

This facade concept is realised through the full integration of the shading elements into the Schüco FWS 50 facade system, combining formal precision and technical performance in a single solution. Thermal expansion, as well as wind and snow loads, are absorbed by the system without compromising the performance of the building envelope. On the short elevations, where no solar-shading elements were required, the facade is complemented by outward-opening Schüco AWS 114 window systems. Schüco ADS 75 door systems were used for the entrances and emergency exits at ground-floor level, designed to withstand the heavy demands of a high-traffic building.