Nishizawa House

Waves not walls – a house by Ryūe Nishizawa

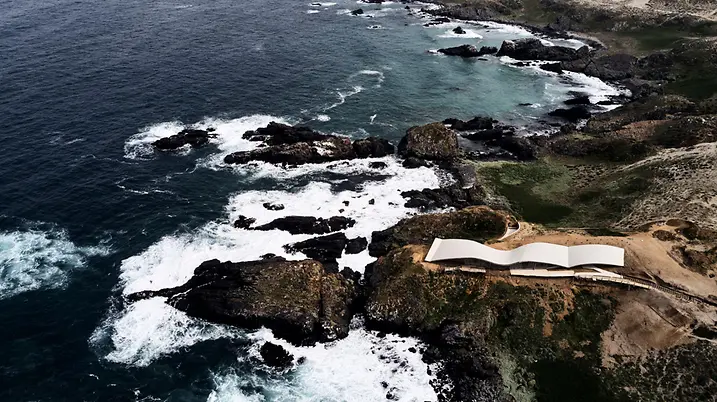
Nishizawa House in Chile masterfully melts into the coastal landscape, allowing the power of the Pacific to be felt through its architecture. With its wavelike form and a well thought-out floor plan, the building itself becomes part of its surroundings, with seamless transitions between inside and outside.

Informacje o obiekcie referencyjnym

Rodzaj budynku Domy jednorodzinne
Rodzaje produktów Okna Drzwi
Systemy Schüco ADS 50.NI AWS 50.NI
Cechy Nowa budowa Design i estetyka Niezwykła architektura
Lokalizacja Los Vilos, Chile
Zakończenie 2019
Architekci Ryūe Nishizawa
Firma specjalistyczna Raum-Design S.A.
Zdjęcia Cristobal Palma

On the same wavelength as the Pacific

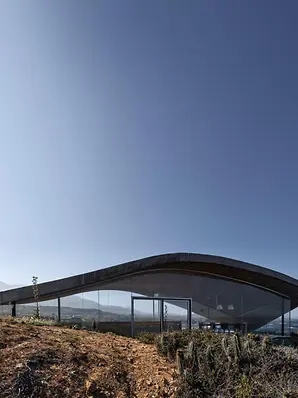
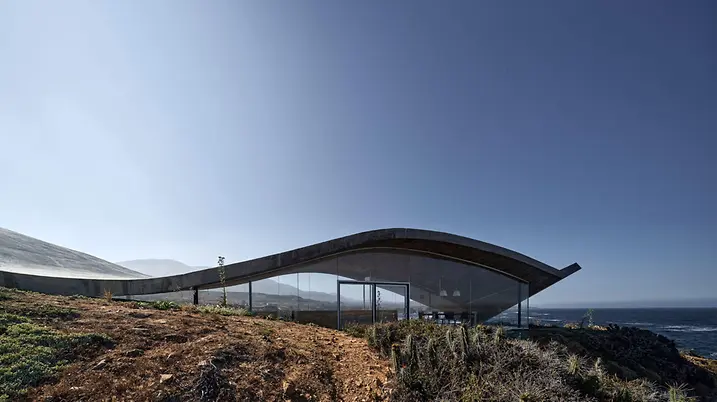
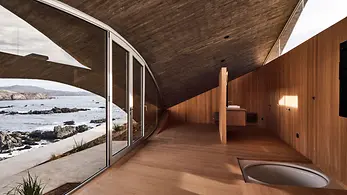
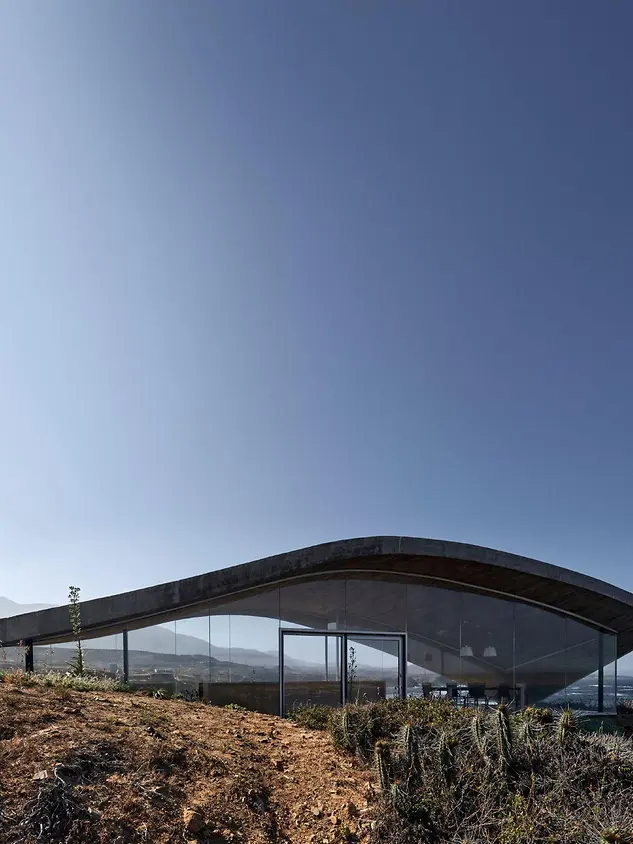
The views are the main attraction for many when it comes to homes by the sea – being able to sit safely inside and watch the waves roll onto the coast. This house, designed by Japanese architect Ryūe Nishizawa in Los Vilos, Chile, is no different – but with a little something extra: the house is designed to look like part of the Pacific ocean itself. The building's enormous, wave-shaped roof appears to carry the force of the ocean onto land. With an impactful combination of concrete and glass, the building appears simultaneously powerful and gentle.

Wald aus Vogelperspektive mit sich drehenden Pfeilen als Recyclingsymbol

Clever floor plan

The house is divided into three areas: the sauna on the land-facing side, a bedroom and living room in the centre, and a kitchen and dining area which stretches onto the terrace looking out over the sea. The roof has a slanted incline here, offering plenty of shade for the outdoor area. The dips of the wave-shaped roof reach the floor at certain points, separating the living areas without the need for partition walls. Instead, only the floor and roof remain, with clear glass panes in between. The narrowest of steel columns act as frames and supports. This creates large spans which open up the building in different directions towards its surroundings. The owners have the feeling of being right next to the dizzying precipice of the rocky headland. The unusual architecture creates an entirely original living atmosphere.

A solution for inside and out

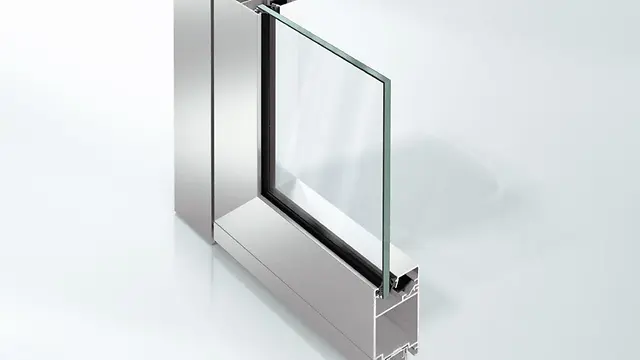
For the home's façade, Ryūe Nishizawa chose the non-insulated Schüco AWS 50.NI aluminium window system and the non-insulated Schüco ADS 50.NI aluminium door system. With narrow face widths and low basic depths of just 50 mm, both systems are perfect for indoor applications in particular. Due to the stable climate of 15 °C to 22 °C in Los Vilos, the systems are also a very good solution for outside. Their stable construction enables floor-to-ceiling units to be reliably constructed, allowing for diverse application options and unusual designs which truly 'make waves' in the world of architecture.

Informacje o produkcie

ADS 50.NI

System drzwiowy Schüco ADS 50.NI

Nieizolowany system ekonomicznych drzwi aluminiowych do zastosowań wewnętrznych

Nieizolowany system drzwi aluminiowych Schüco ADS 50.NI (Non Insulated) o niewielkiej szerokości czołowej profili i bardzo małej głębokości zabudowy 50 mm został specjalnie zaprojektowany do zastosowań wewnętrznych. Dzięki solidnej konstrukcji można bezpiecznie zrealizować nawet elementy o wysokości pomieszczenia. Zapewnia to szeroki zakres możliwych zastosowań: od drzwi i ścianek działowych po wiatrołapy i boksy recepcyjne.

Dowiedz się więcej

AWS 50.NI

System okienny Schüco AWS 50.NI

Nieizolowany system okienny dedykowany w szczególności do wnętrz

Nieizolowany aluminiowy system okienny Schüco AWS 50.NI (Non Insulation) o głębokości zabudowy 50 mm spełnia szeroką gamę wymogów projektowych we wszystkich zastosowaniach, w których nie jest wymagana ochrona cieplna, a w szczególności w zabudowach wewnątrz pomieszczeń.

Dowiedz się więcej