Bernina

Revitalised and reactivated

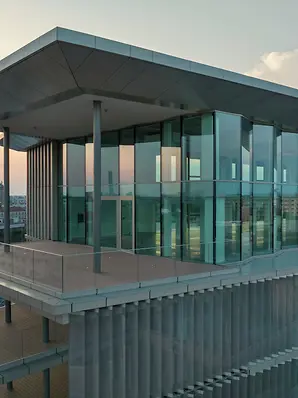
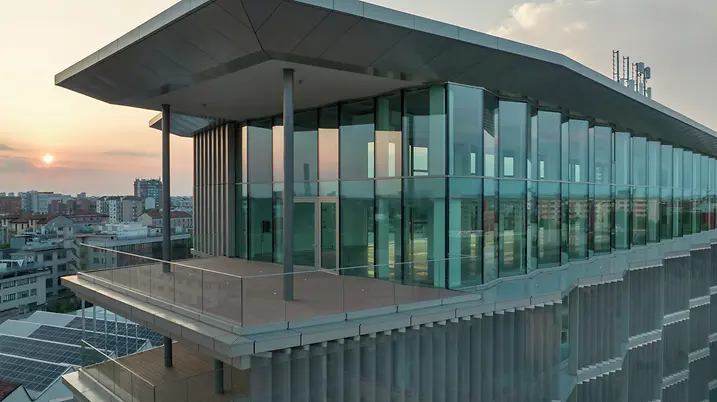
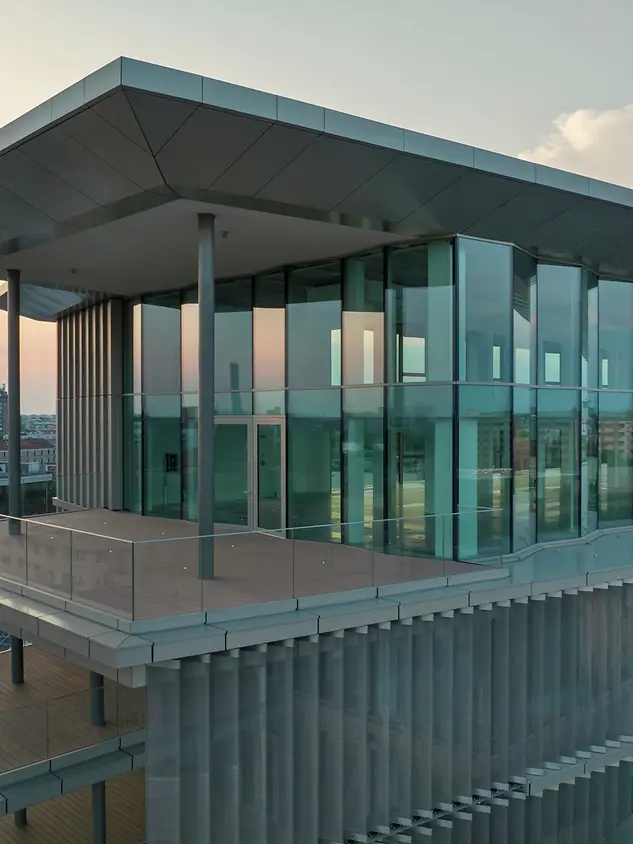
With Bernina 7, a new destination for future-oriented workplaces is emerging in Milan’s Scalo Farini district. Designed by Prisma, the project brings together sustainable architecture, flexible usage concepts and urban integration in an open, dynamic building. Generous glazed areas and a clearly defined “Open” concept foster collaboration and create interaction between people, the building and the city.
Informacje o obiekcie referencyjnym

Rodzaj budynku Biuro i administracja
Rodzaje produktów Okna Fasady Drzwi
Systemy Schüco FWS 60 ADS 75.SI AOC 60 ST AWS 114
Cechy Modernizacja LEED
Lokalizacja Milan, Italy
Zakończenie 2025
Architekci Il Prisma
Firma specjalistyczna I.S.A. S.P.A
Zdjęcia © Bamsphoto

A catalyst for a new urban district

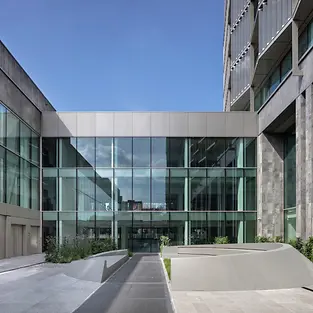
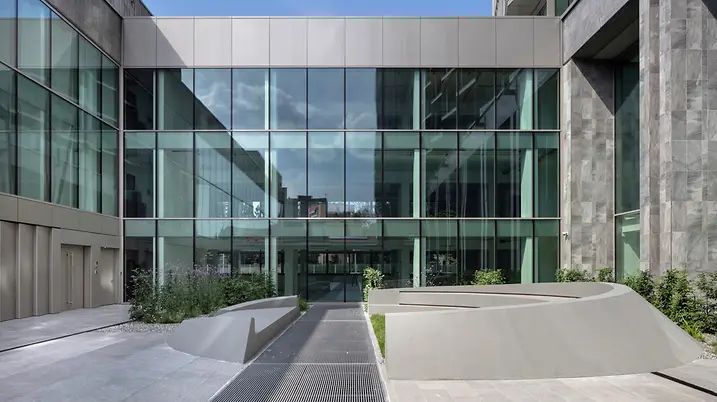
Bernina 7 plays a central role in the transformation of the former industrial site of Scalo Farini. The project translates the history of the site into a forward-looking concept that combines urban density, quality of life and sustainability. Open structures, the interplay of public and semi-public spaces, and generous green areas create an environment that integrates into its surroundings while introducing new impulses. In particular, the permeable ground floor strengthens the connection between building and urban space and activates the district. As part of the wider urban development, Bernina 7 acts as a catalyst for regeneration, setting new benchmarks for a vibrant, sustainable urban fabric.

Sustainability as an integral principle

Sustainability formed the foundation of the project from the outset. As a LEED Platinum-certified building, Bernina 7 meets the highest standards in energy efficiency and resource conservation. Large-scale glazing combined with an optimised façade design maximises daylight penetration and significantly reduces energy demand. This approach is complemented by generous green spaces that promote biodiversity while enhancing the quality of stay. The result is a holistic concept that unites environmental responsibility, efficiency and user comfort – reflected down to the choice of materials and systems.

Performance and design in harmony

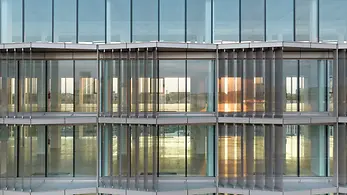
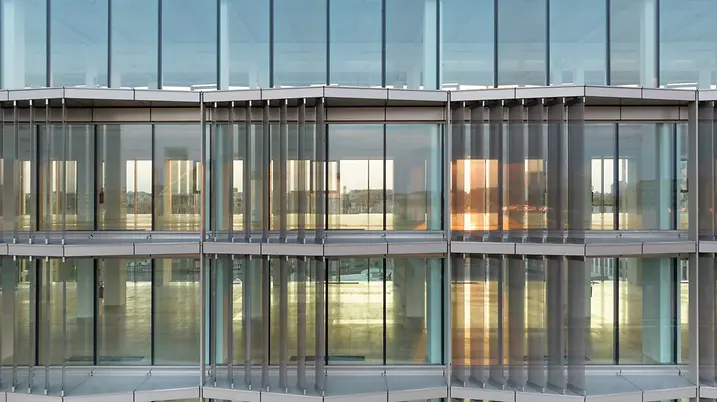
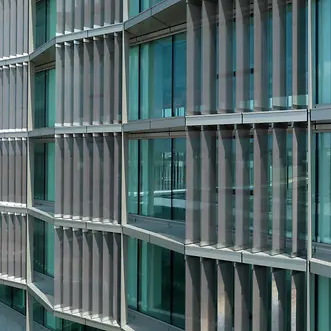
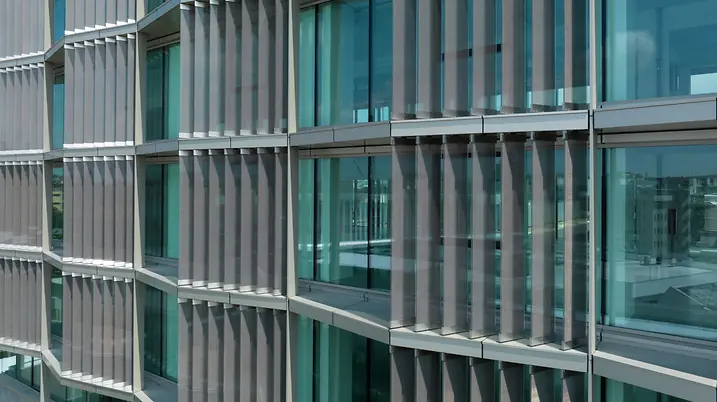
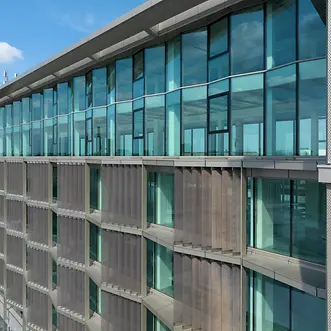
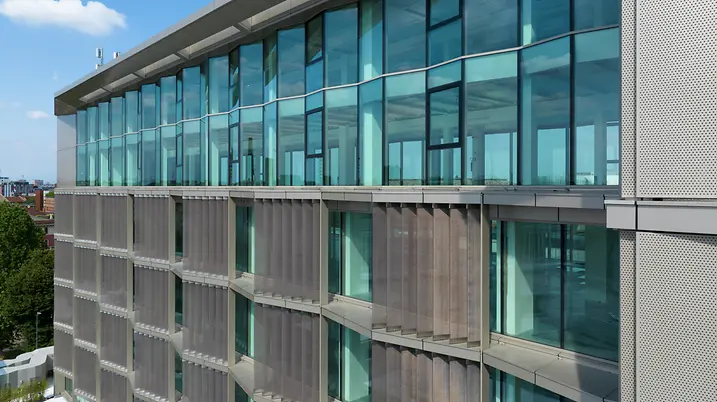
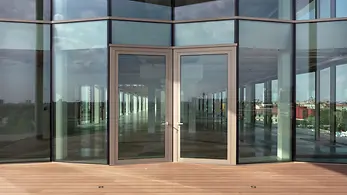
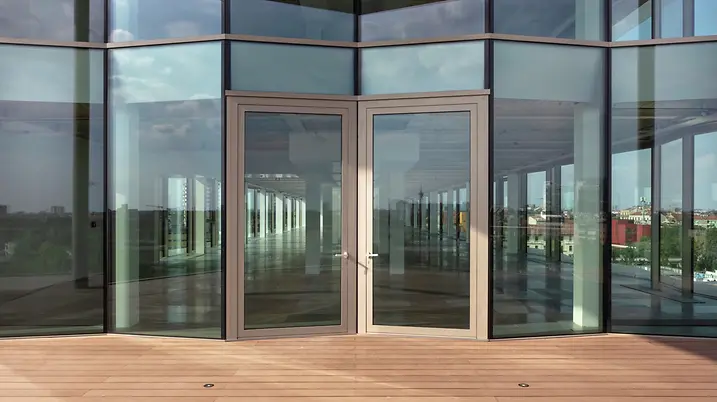
The building envelope of Bernina 7 has been realised using customised Schüco system solutions that meet the highest standards in both aesthetics and performance. At ground floor level, the Schüco AOC 60 SG façade system enables large-format, virtually frameless glazing with excellent thermal and acoustic insulation, contributing significantly to the building’s openness. A distinctive architectural highlight is the pleated façade on the upper floors. This bespoke solution is based on the Schüco FWS 60 SG and Schüco AWS 75 BS.HI+ systems. Through targeted refinement of individual components – including specially developed profiles and sealing solutions – the desired geometry was achieved without altering the proven system principles. To ensure maximum performance, the 

Informacje o produkcie

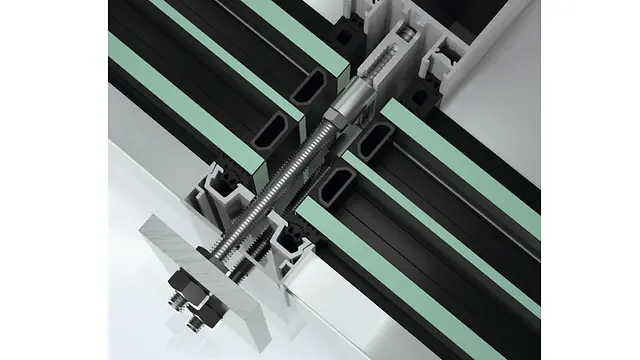
FWS 60

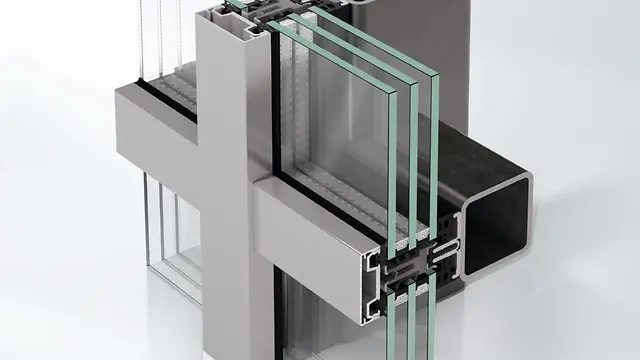
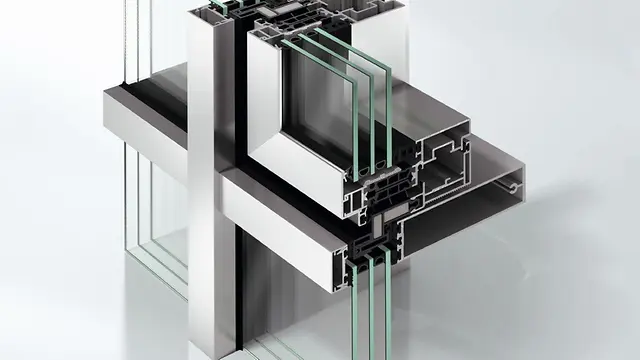
System fasad Schüco FWS 60

Nowa fasada słupowo-ryglowa Schüco FWS 60 łączy maksymalnie uproszczoną obróbkę z najlepszą efektywnością energetyczną na poziomie budownictwa pasywnego.

Fasada Schüco FWS 60 wyznacza nowe standardy w zakresie obróbki i efektywności energetycznej. Dobrze sprawdzone systemy zostały udoskonalone przede wszystkim pod kątem wygodniejszej obróbki w warsztacie i na budowie. Nowe, prefabrykowane komponenty systemowe zapewniają np. znacznie szybsze, a tym samym bardziej wydajne wykonawstwo.

Dowiedz się więcej

ADS 75 SI

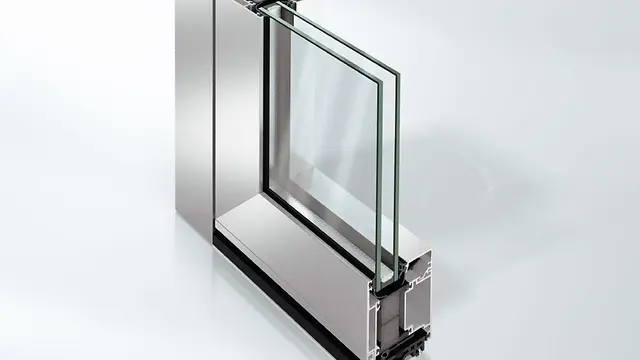
System drzwiowy Schüco ADS 75.SI

Wysoko izolowany cieplnie, spełniający maksymalne wymagania w zakresie efektywności energetycznej, funkcjonalności i wzornictwa

System drzwiowy Schüco ADS 75.SI (Super Insulated) oferuje doskonałą izolacyjność cieplną w połączeniu z wyjątkową funkcjonalnością i swobodą projektowania, co zapewnia mu szeroki zakres zastosowań w budownictwie mieszkaniowym i komercyjnym o wysokim standardzie i maksymalnych wymaganiach w zakresie zarządzania energią.

Dowiedz się więcej

AOC 60 ST

System fasad Schüco AOC 60 ST

Konstrukcja nakładkowa na stali do fasad i świetlików dachowych o doskonałych właściwościach użytkowych

System fasadowy Schüco AOC 60 ST (Steel) o szerokości 60 mm zapewnia bogate możliwości projektowania i realizacji świetlików dachowych i wielkopowierzchniowych fasad pionowych na podkonstrukcjach stalowych.

Dowiedz się więcej

AWS 114

System okienny Schüco AWS 114

Okno Schüco AWS 114 dzięki innowacyjnej technologii oznacza dla wykonawcy znaczne ułatwienia podczas instalacji i montażu.

System dostępny w wersji izolowanej cieplnie Schüco AWS 114 oraz w wersji o maksymalnej izolacyjności cieplnej Schüco AWS 114.SI zapewnia efektywną produkcję, a także łatwy montaż i eksploatację okien równolegle-wysuwanych i opuszczano-wychylnych. Innowacyjne rozwiązanie pozwala na integrację nawet bardzo dużych okien z fasadą, bez widocznych połączeń między elementami i bez zaburzenia geometrii fasady, przy czym dopuszczalny ciężar skrzydła wynosi nawet do 250 kg. Okna cieplnie izolowane AWS 114 mogą być szklone szybami zespolonymi o grubości od 24 do 44 mm, natomiast okna o najwyższej izolacyjności cieplnej AWS 114.SI szybami o grubości od 28 do 52 mm, w tym także szybami dwukomorowymi.

Dowiedz się więcej

Openness and urbanity

Bernina 7 has been conceived as an open system that consciously engages with the city. Its architecture translates urban dynamics into a spatial framework that mediates between public and private realms, as well as transparency and structure.

At its core is the “Open” concept, expressed in four key dimensions:

  • Open Work: flexible, high-quality working environments
  • Open Square: a public space connecting building and city
  • Open Landscape: green areas as part of the urban fabric
  • Open Scalo Farini: a contribution to the transformation of the district

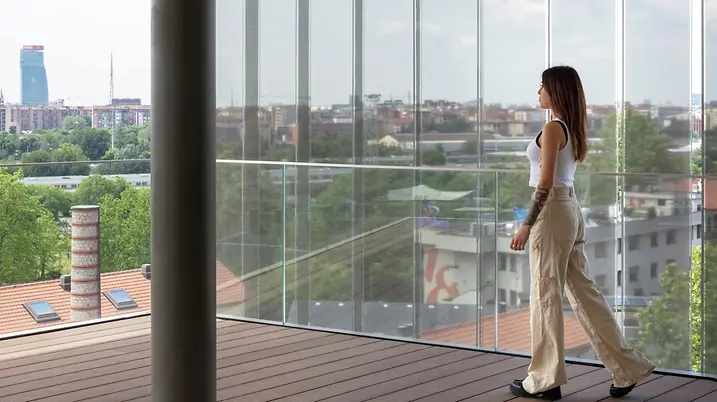
The vertically articulated façade reflects the layered complexity of the city. Aluminium façades and metallic panels create a clear, contemporary language, while terraces and recesses structure the building volume and provide additional spaces for work and interaction.