Villa A12

A retreat in a volcanic setting

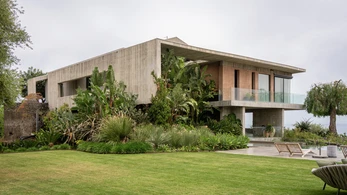
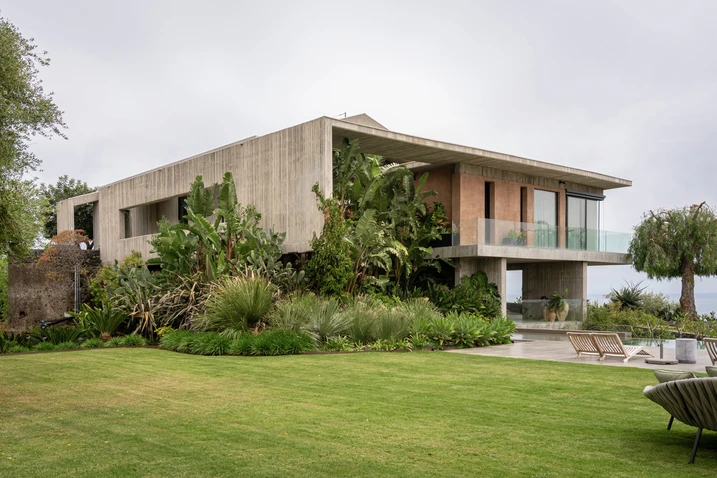
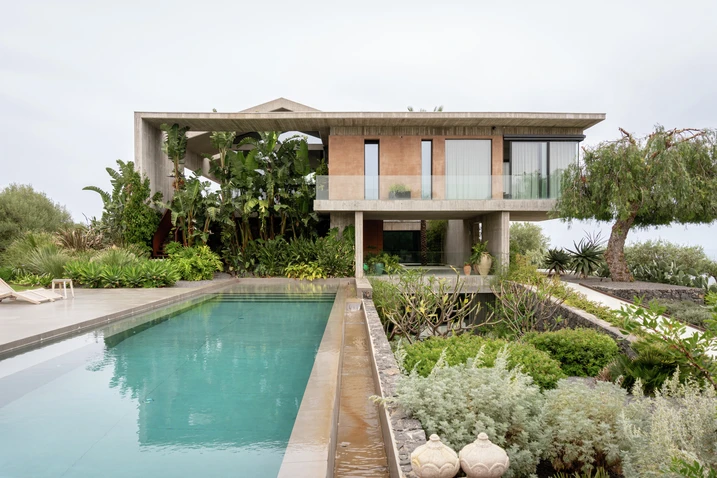
On Sicily's eastern coast, Casa A12 is set within the volcanic landscape of the province of Catania. Created through the partial demolition and reconstruction of a former villa, the house combines a clear architectural expression with carefully framed connections between indoor and outdoor spaces.

Detaljer om referansen

Bygningstype Eneboliger
Produktområder Dører Fasader Skyve- og foldedører
Schüco-systemer ASS 50 ADS 65 AOC 60 ST
Egenskaper Renovering
Sted Catania, Italy
Ferdigstillelse 2025
Arkitekt Puleo Architettura
Forhandler Sicilcma
Foto © Urbana Production

Building on an existing foundation

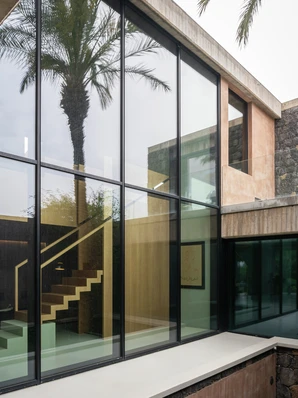
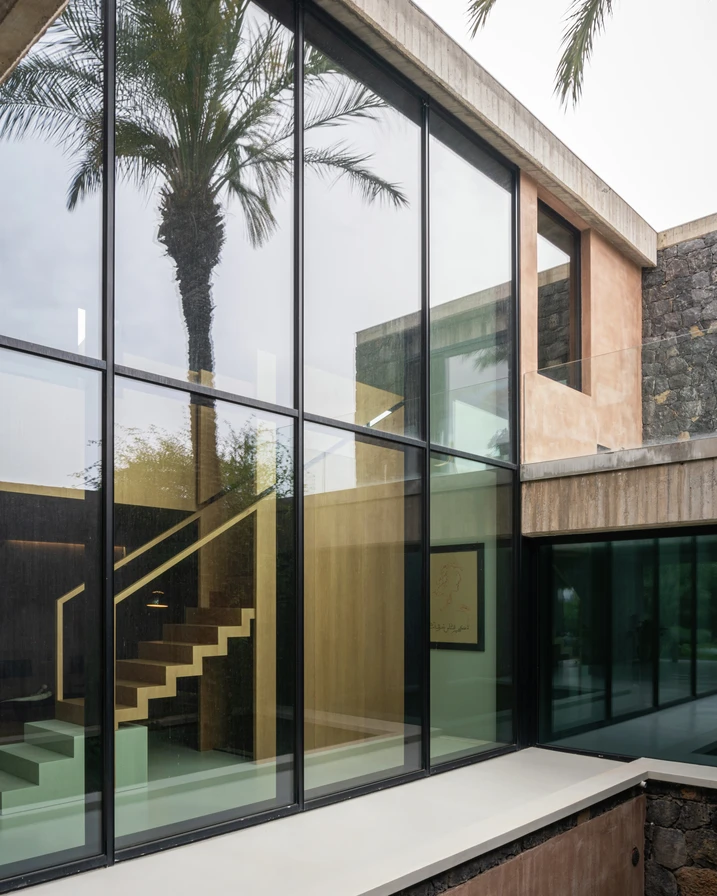
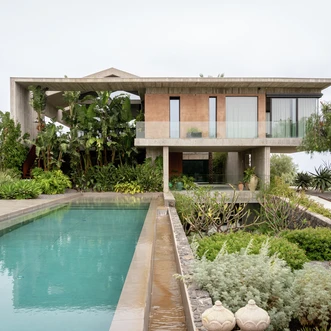
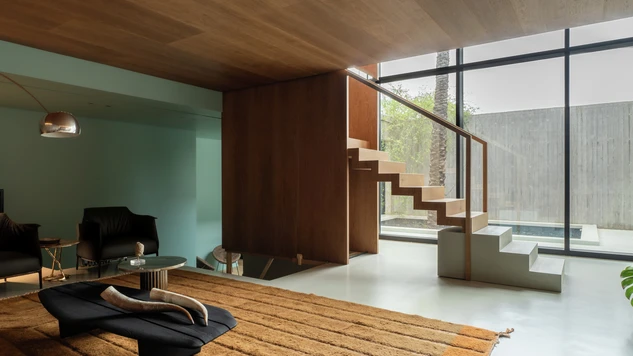
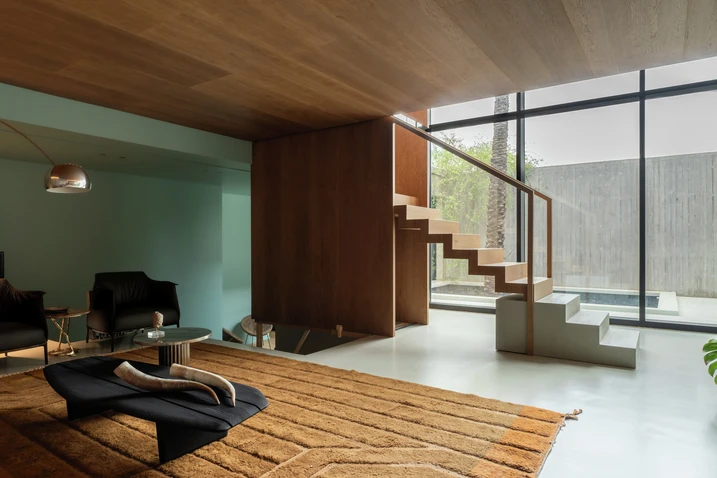
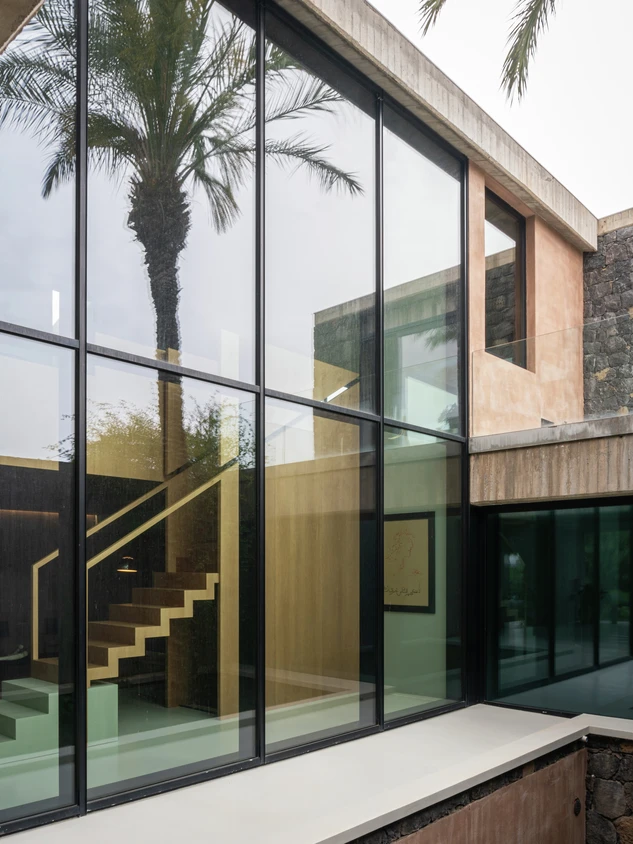
Rather than being built on a new site, Casa A12 emerged from the partial reconstruction of an existing residence, while retaining the original layout as the basis for the redesign. Today, the detached house is arranged across three levels, with one story above ground and two partially embedded within the terrain, opening up the interior while building on the existing structure. A C-shaped courtyard forms the centre of the house, opening onto the pool area at the rear and serving as both a functional and visual focal point. The approach to the house is shaped by a large double-height glazed opening, introducing the sense of openness that characterises the design and establishing an immediate relationship between the architecture and its surroundings.

Schüco systems for generous openings and architectural clarity

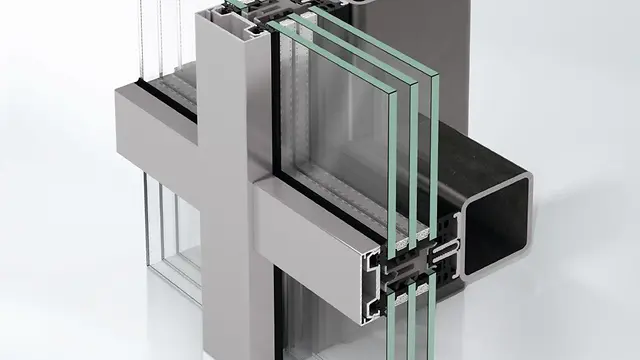
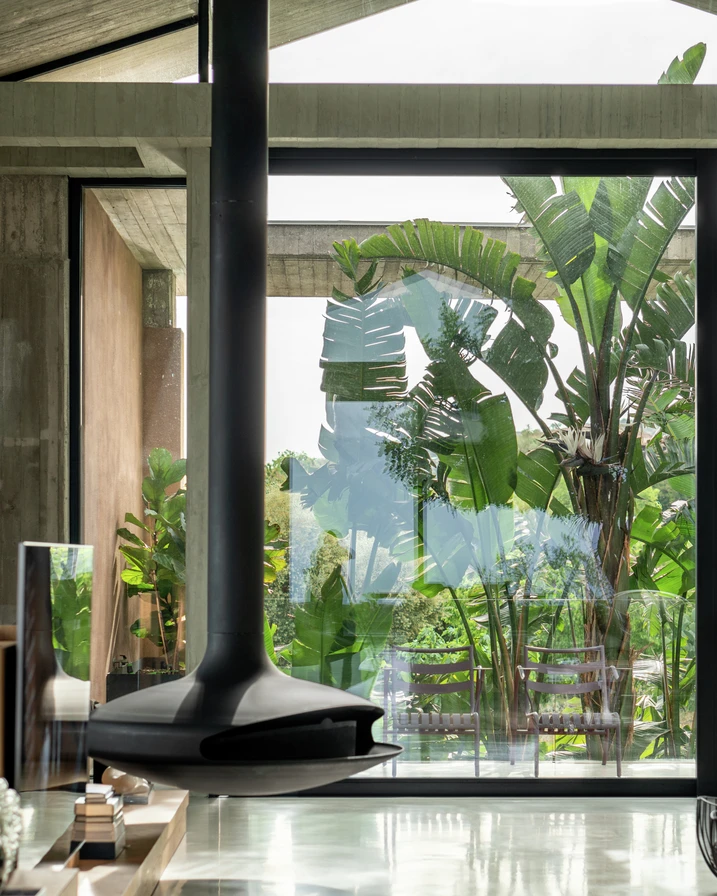
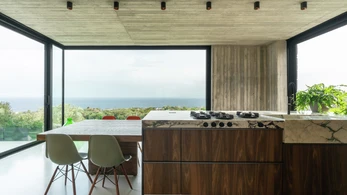
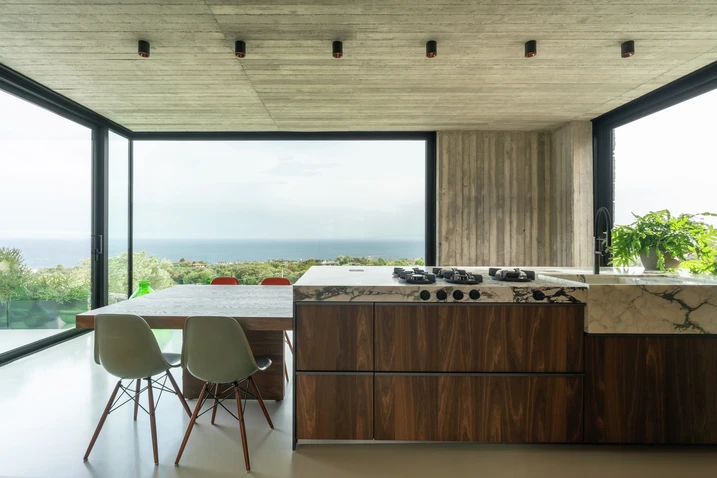
Casa A12 is defined by large areas of glazing, slim profiles and the careful integration of openings into the building envelope. For the large-format sliding elements, the Schüco ASS 50 lift-and-slide system was selected. Combining fixed and sliding vents, it accommodates element widths of more than five metres while offering structural stability and ease of operation. The system allows for a high degree of transparency without compromising thermal insulation, security or weather resistance. The glazed façade was realised using the Schüco AOC 60 ST façade system on a steel substructure, reinforcing the light and open appearance of the architecture. All elements were finished in matte black RAL 9005, complementing the villa's restrained material and colour palette.

Produktinformasjon

ASS 50

Schüco Heveskyvesystem ASS 50

Schüco ASS 50 er en skyvedør eller heve-/skyvedør med stabile og isolerte aluminiumsprofiler.

Schüco ASS 50 egner seg godt til store glassfelt i for eksempel hoteller, restauranter, privatboliger og vinterhager. Den har svært god innbruddsikring og kan leveres som FG-godkjent dør. I tillegg er den meget brukervennlig. Selv med store dørfelt og tunge dørblader er den enkel å betjene. Døren åpnes enten fra siden eller i midten. Opptil 3 løpeskinner gjør det mulig å åpne hele 2/3 av elementet. Døren kan leveres i flere farger, med avrundede eller rette kantprofiler og med forskjellige typer vridere. Dørprofilene er i aluminium, er svært slitesterke og krever minimalt med vedlikehold.

Les mer

AOC 60 ST

Schüco Fasadesystem AOC 60 ST

Add on-konstruksjon på stål for fasade og glasstak med svært gode ytelser

Med det 60 mm brede fasadesystemet Schüco AOC 60 ST (Steel) kan glasstak, som imponerer både teknisk og designmessig, og store vertikale fasader implementeres på bærekonstruksjon av stål..

Les mer