PalaTerni

Sport, city and architecture in dialogue

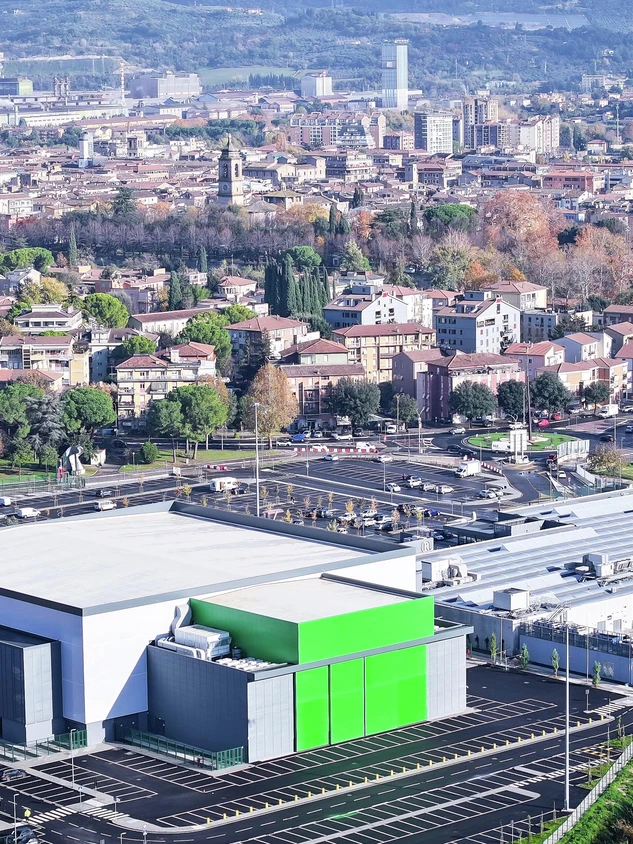
Palaterni in Terni, Italy, is a new sports and events venue that combines demanding functional requirements with a clear architectural presence and strong urban integration. The building is part of a broader upgrading of the district, reinforcing the relationship between sport, public space and everyday city life.
Detaljer om referansen

Bygningstype Sport og kultur
Produktområder Vinduer Dører Fasader Solskjerming
Schüco-systemer ADS 75.SI FWS 50 AWS 114 ALB, C-/Z-lamell
Egenskaper Nybygg
Sted Terni, Italy
Ferdigstillelse 2023
Arkitekt Baldi Margheriti associati
Forhandler Metal Ter
Foto © Mauro Cippitelli

In the context of urban renewal

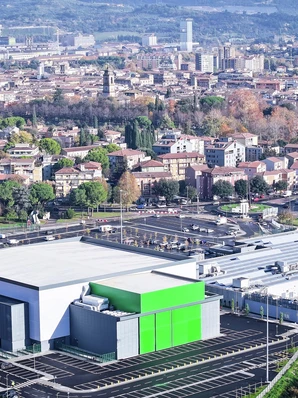
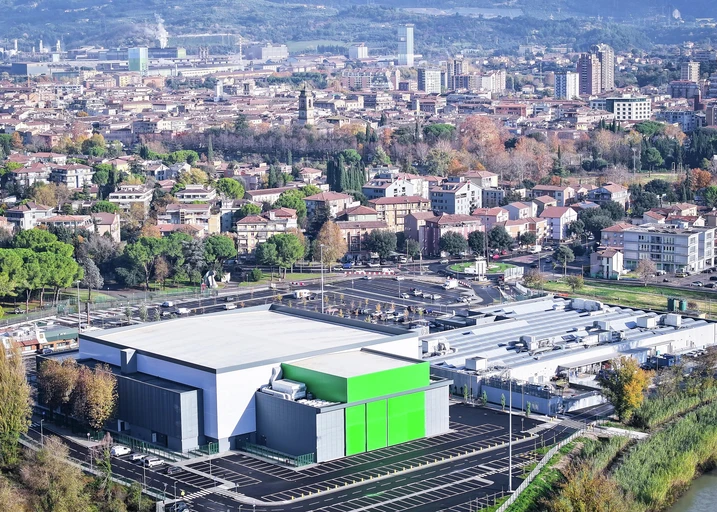
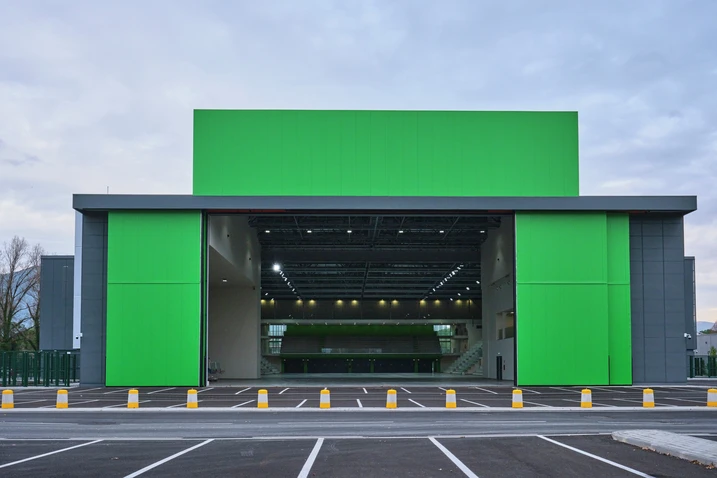
The project occupies the former Foro Boario marketplace, where a multifunctional complex has been created with a sports hall alongside retail and food outlets. Designed by Baldi Margheriti Associati, it meets the highest CONI requirements for a range of sports while also contributing to the vision of a “dynamic, green, smart city”. New cycle paths and pedestrian routes, together with improved traffic circulation, strengthen links to the riverfront and enhance the area as a whole. In addition to the main arena, the complex includes a training hall that can open towards the River Nera and, when required, serve as an event space for up to 5,500 people.

Distinct volumes and a striking spatial presence

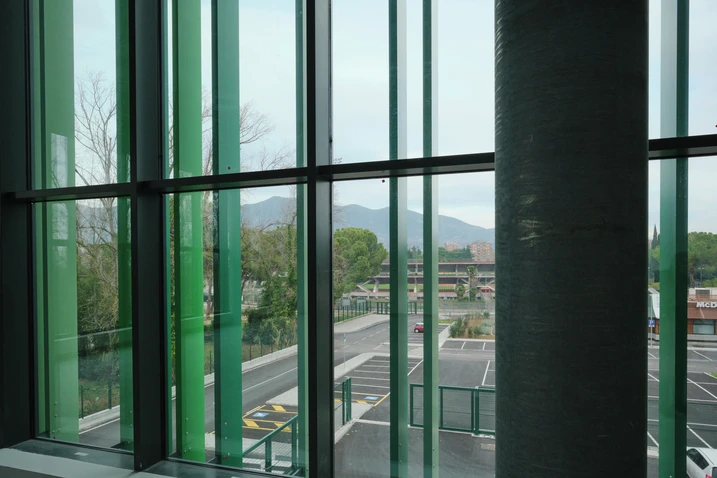
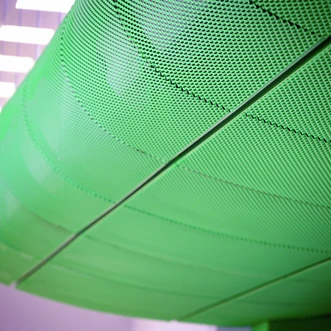
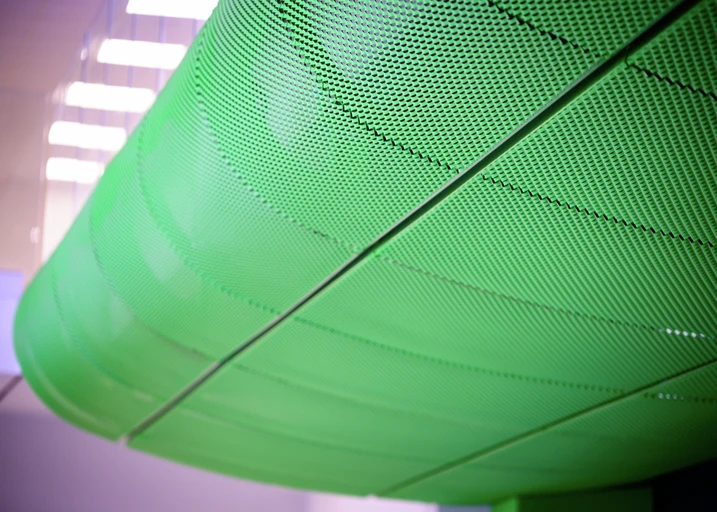
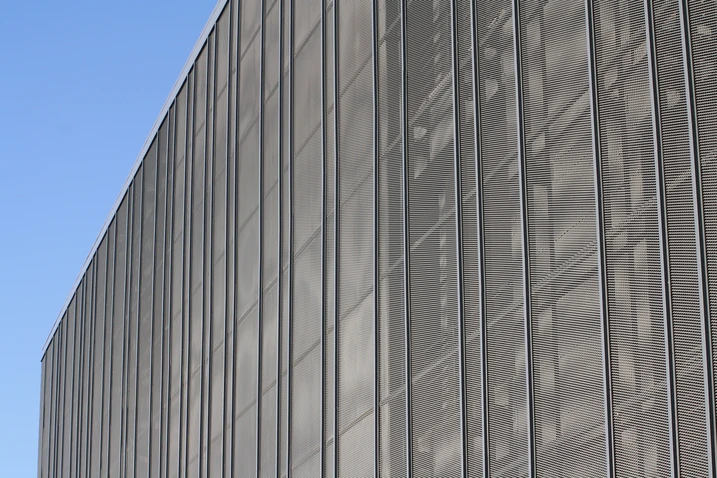
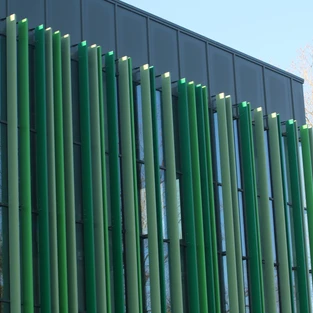
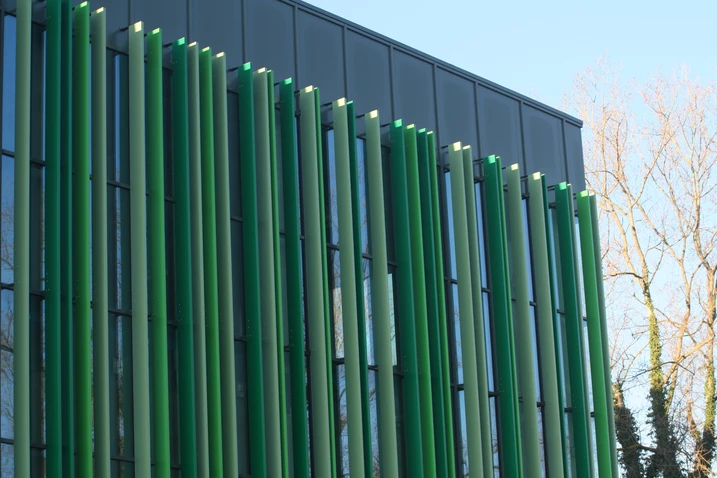
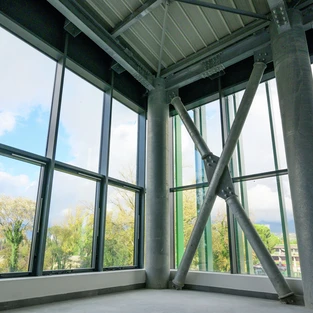
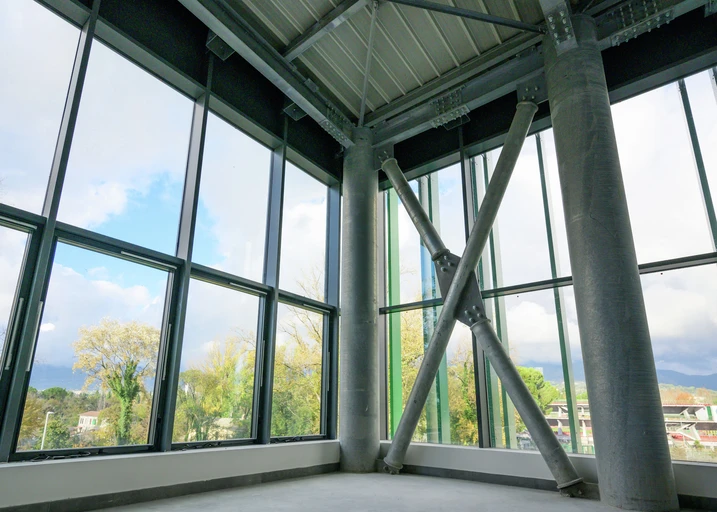
The architecture is organised as a series of clearly legible volumes, with each function immediately apparent. The main building appears as an opalescent cuboid wrapped in perforated metal, its surfaces shifting between dark grey and green. Polycarbonate infill panels create translucent effects that become more pronounced after dark when the building is illuminated. The glazed entrance hall has a particularly strong spatial presence: coloured solar-shading elements support a continuous glass canopy at the main entrance. Inside, large elliptical columns shape the space and carry the central stand, which is integrated into the building as a sculptural form. Its green finish gives the interior a distinctive identity and reinforces the expressive architectural language of the ensemble.

Produktinformasjon

ADS 75 SI

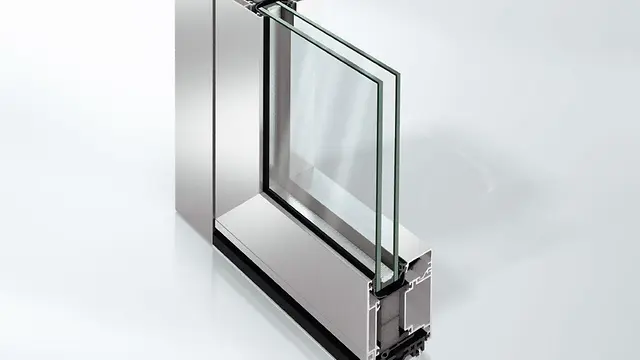
Schüco Dørsystem ADS 75.SI

Standardserien med meget god isoleringsevne.

Dørsystemet Schüco ADS 75.SI (Super Insulation) har utviklet seg til å bli en standardserie både i Norge og andre europeiske land. For å imøtekomme framtidens krav og kunne hevde seg i dagens konkurranse har Schüco ADS 75.SI meget god isoleringsevne. Den dekker alle gjeldende krav til isolasjon av bygninger. Med riktig beslag kan den også brukes som flerfunksjonsdør og integreres i bygningens sikkerhetssystem og automasjon. De forskjellige profilkonturene åpner for mange designmuligheter.

Les mer

FWS 50

Schüco Fasadesystem FWS 50

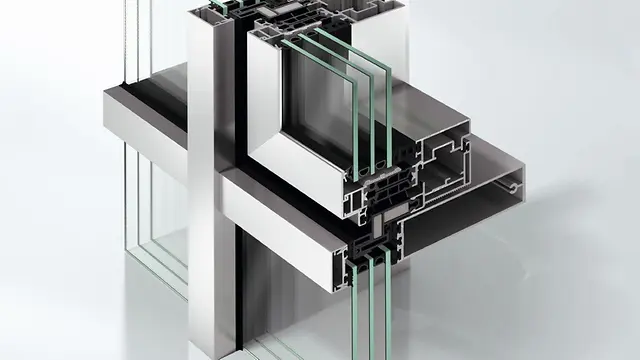
Schüco FWS 50 post-riegel-fasade forener enkel produksjon med den beste energieffektiviteten på passivhus-nivå

Schüco FWS 50 fasade setter nye standarder for produksjon og energieffektivitet. Ved videreutviklingen av de kjente FW-systemene, var fokus spesielt rettet mot forenkling av produksjonen i verkstedet og på byggeplassen. Nye prefabrikkerte systemkomponenter sikrer for eksempel vesentlig raskere, og dermed mer effektiv, produksjonsprosess i verkstedet.

Les mer

AWS 114

Schüco Vindussystem AWS 114

Fasadevinduet Schüco AWS 114 og den høyisolerte utgaven AWS 114.SI byr på innovativ teknikk som medfører viktige fordeler i forbindelse med innbygging og montering.

Det isolerte vinduet Schüco AWS 114, som kan leveres som parallelt utadslående eller glidehengslet variant, gir økt effektivitet i både produksjon, montering og drift. Det er et innovativt vindussystem med store rammer som kan integreres i fasadegeometrien uten å bryte med uttrykket. Det isolerte vinduselementet AWS 114 er tilrettelagt for glasstykkelser fra 24 til 44 mm, mens den høyisolerte varianten, AWS 114.SI, er beregnet på 3-lags glass med en tykkelse fra 28 til 52 mm. Systemet kan også leveres som SG-variant (structural glazing).

Les mer

ALB, C and Z-shaped louvre blade

Schüco Solskjermingssystem ALB, C- og Z-lamell

Attraktiv sol- og værbeskyttelse i flere varianter, for individuell fasadeutforming over store flater

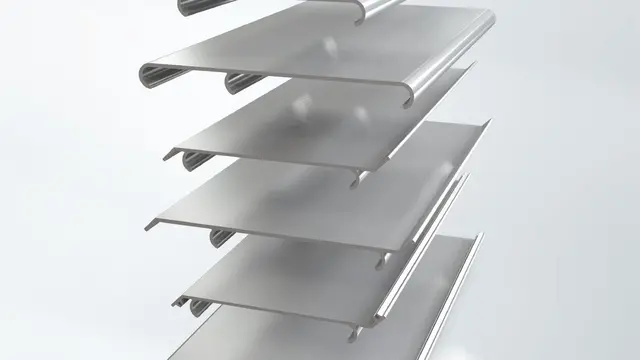
Med et stort utvalg av lamellformer og -bredder og den komfortable "Stacking"-monteringen, kan store vegg- og fasadeflater tilpasses individuelt og installeres raskt og enkelt – som horisontal eller utkragende beskyttelse mot sol og vær.

Les mer

A facade element with functional value

Schüco Italia was involved at an early stage in the planning of the envelope in order to coordinate the architectural and technical requirements from the outset. A defining feature of Palaterni is the interplay of colour, rhythm and spacing in the vertical solar-shading elements, which use extruded Schüco ALB aluminium blades measuring 50 x 250 mm. Their rhythmic arrangement gives the facade depth and dynamism, defines the building’s appearance and regulates solar gain.

Integrated systems for performance and durability

This facade concept is realised through the full integration of the shading elements into the Schüco FWS 50 facade system, combining formal precision and technical performance in a single solution. Thermal expansion, as well as wind and snow loads, are absorbed by the system without compromising the performance of the building envelope. On the short elevations, where no solar-shading elements were required, the facade is complemented by outward-opening Schüco AWS 114 window systems. Schüco ADS 75 door systems were used for the entrances and emergency exits at ground-floor level, designed to withstand the heavy demands of a high-traffic building.