Humboldtharbor Baufeld H3/H4

Urban living at Humboldthafen

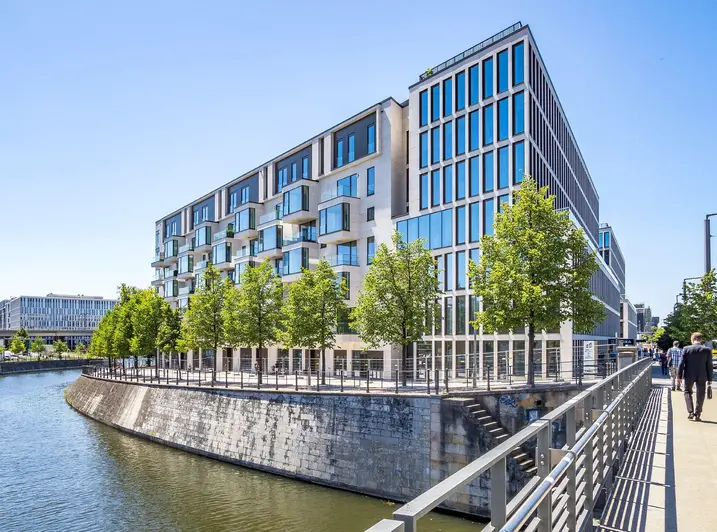
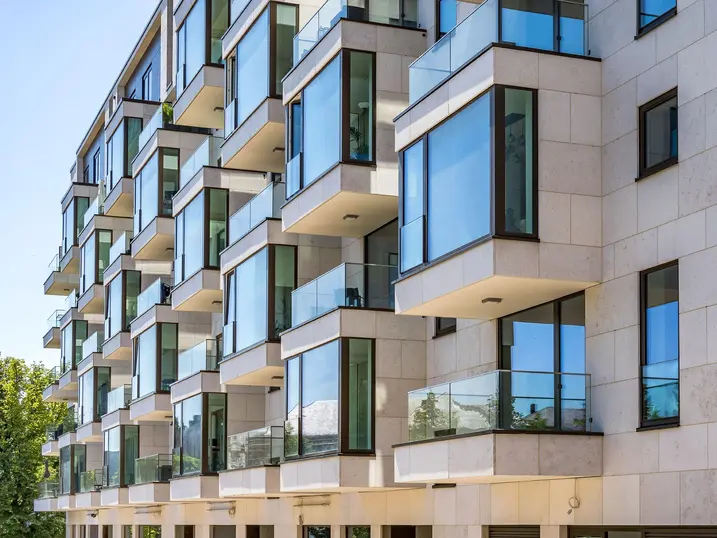

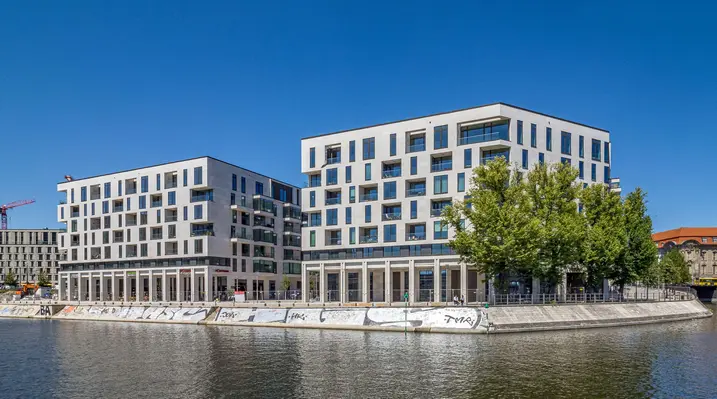
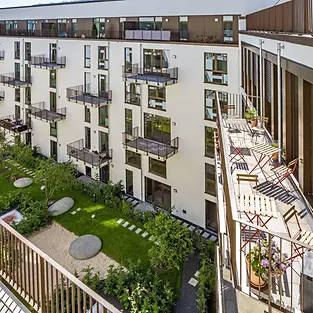
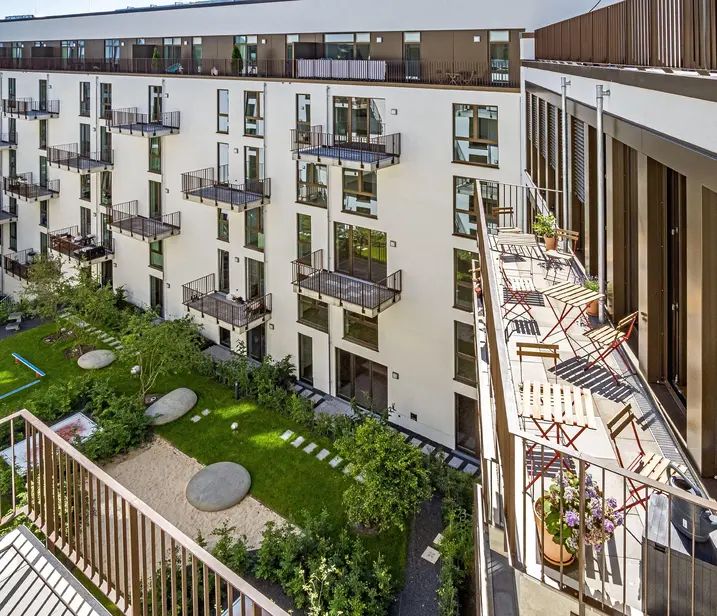
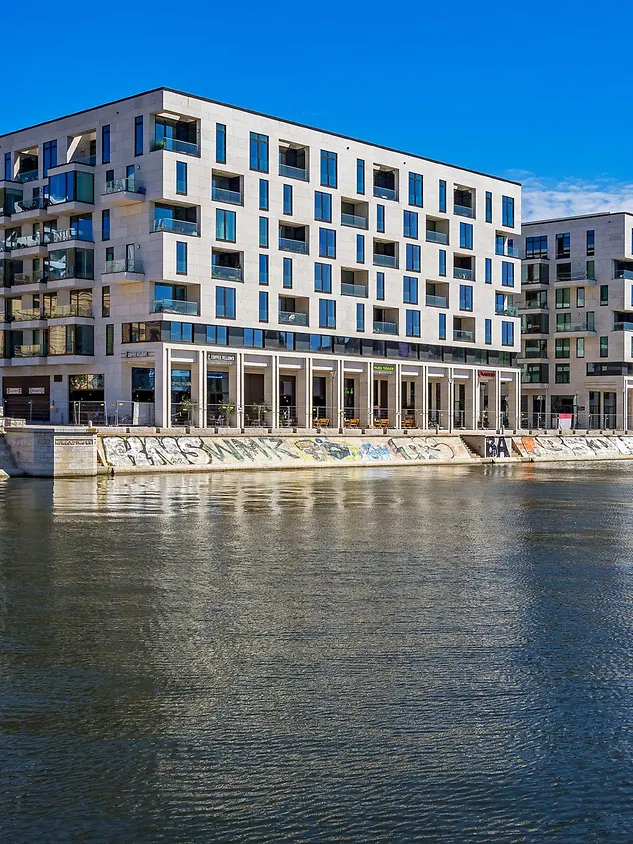
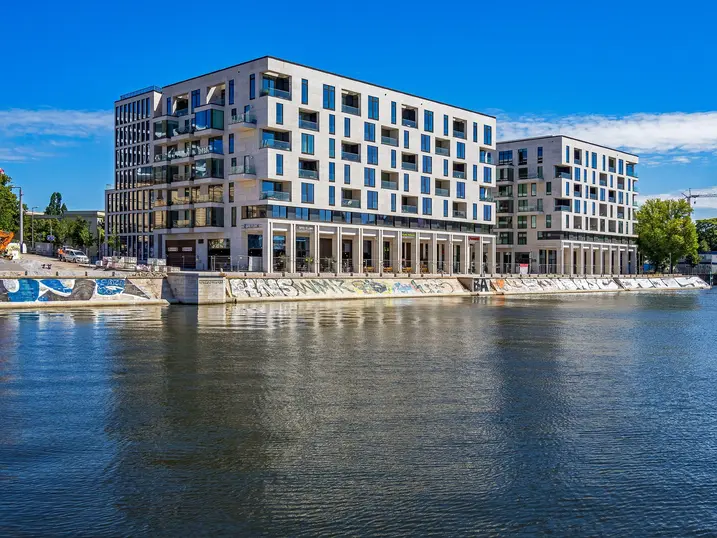
With sustainability as a guiding principle, an inner-city residential and commercial complex has been developed with “LEED Gold” certification. The two newbuilds H3B and H4B boast a modern, timeless architectural style and, thanks to their waterfront location at Berlin's Humboldthafen, form a central ensemble with a high-quality appearance. In addition to their use as a commercial complex, the seven-storey newbuilds with an inner courtyard and underground car park also house a total of 188 apartments.

参照の詳細

建物タイプ 複合用途・まちづくり
製品分野 ドア ファサード 防火・防煙 セキュリティ
シューコーシステム FWS 50.SI Magnetic switch ADS 75 HD.HI SHEVS AWS 75.SI+
特徴 新築 パッシブハウス LEED
所在地 Berlin, Berlin
完成 2019
設計者 HTA Hadi Teherani Architects GmbH,Tchoban Voss Architekten,W.Markgraf GmbH+Co. KG
専門会社 Metallbau Möller
画像クレジット Oliver Heinl

Living space for every requirement

The majority of the apartments have two or three bedrooms, which is what is most in demand, according to the architectural practice responsible for the project. The larger apartments on the top floor are comparable to private houses, distinguishing themselves from the lower apartments with their exclusive height. The living spaces have an open-plan design and feature controlled ventilation with heat recovery.

Passive house certified façade

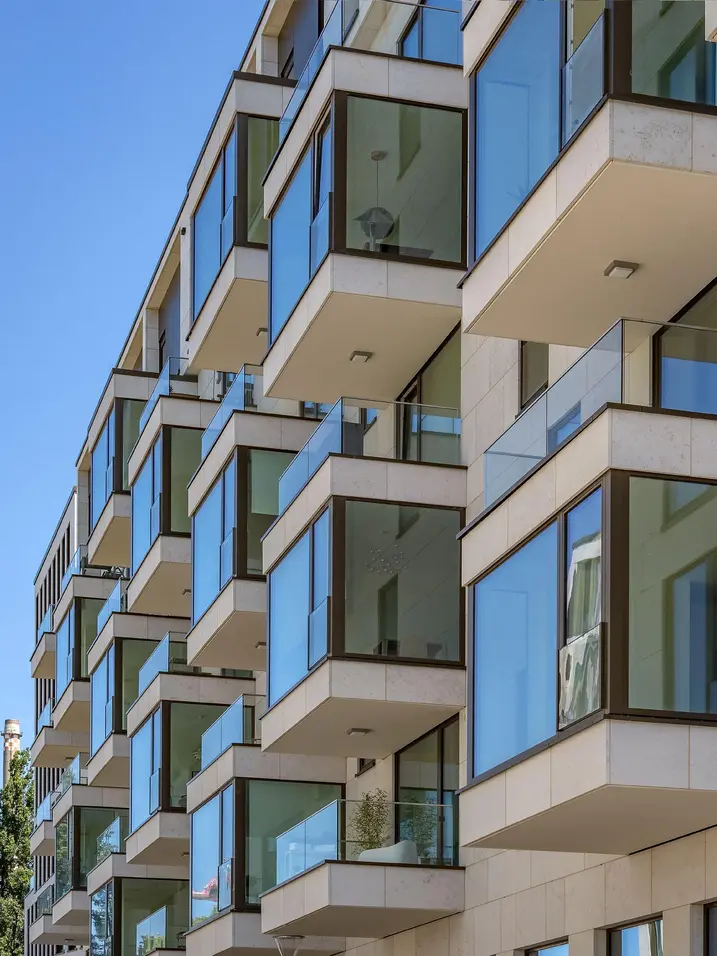
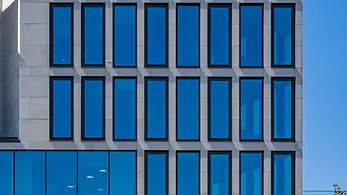
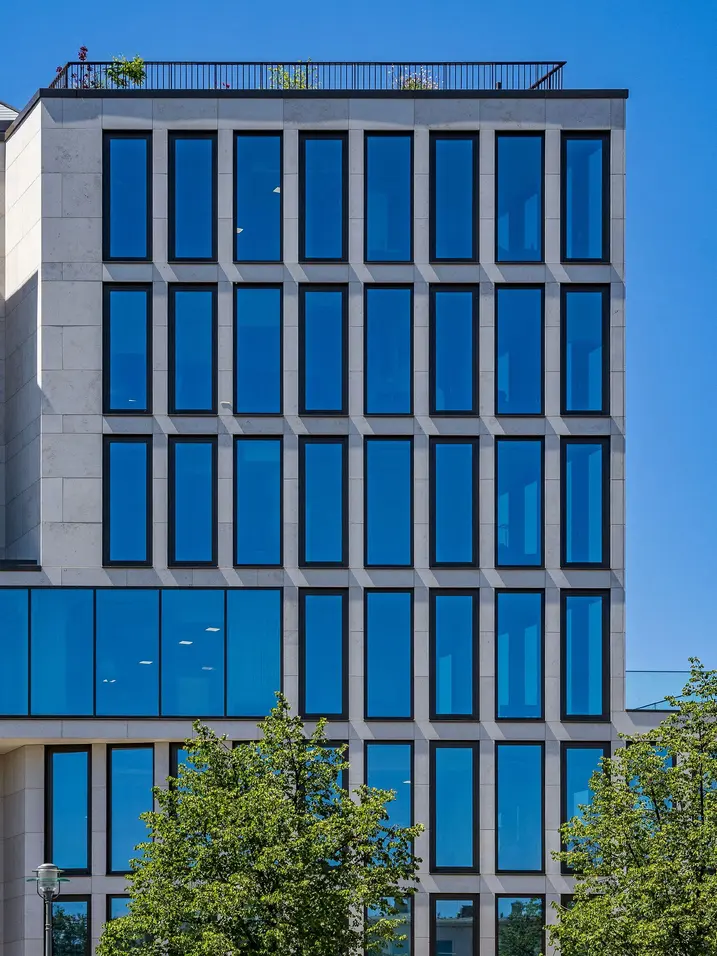
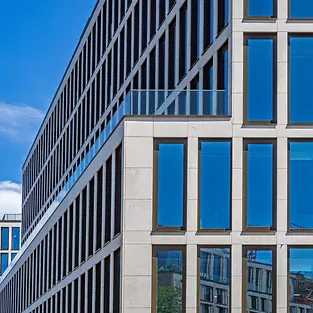
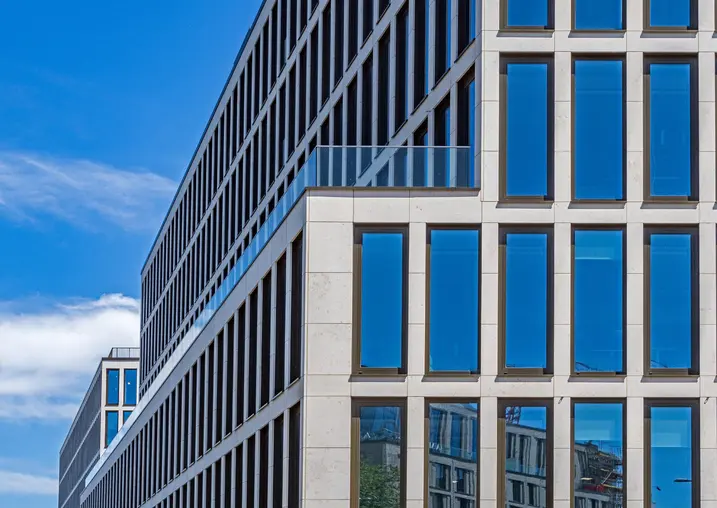
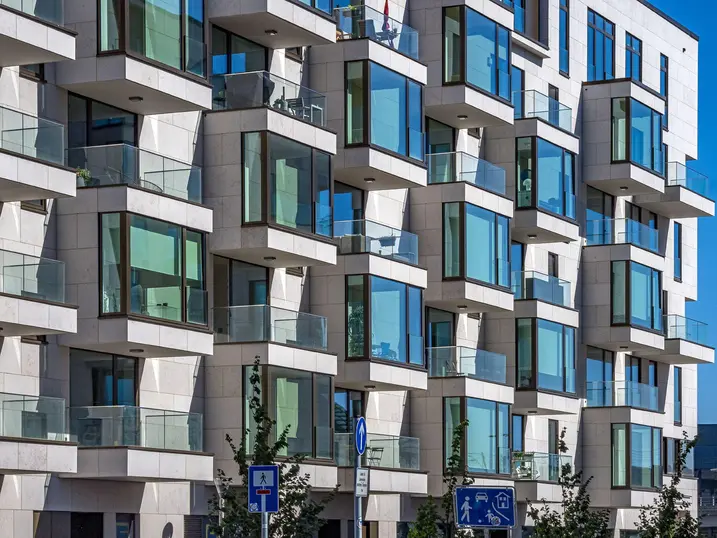
The high-quality design of the complex's building envelope is particularly impressive. The Schüco passive house-certified mullion/transom façade system used contributes towards the visual separation of the building areas, making the distinction between the residential and commercial areas clear. Just like the façade system, the window and door systems from Schüco that are installed in the buildings feature maximum thermal insulation, thereby ensuring efficient building operation. This was a contributing factor towards the complex being awarded LEED Gold certification.