House Nando

Built on a slope and opening into the forest

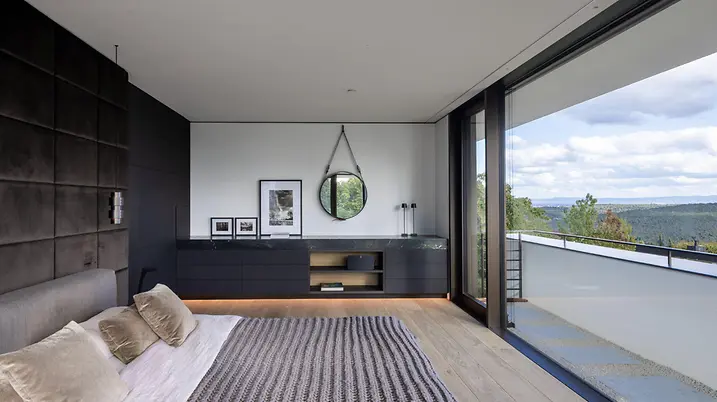
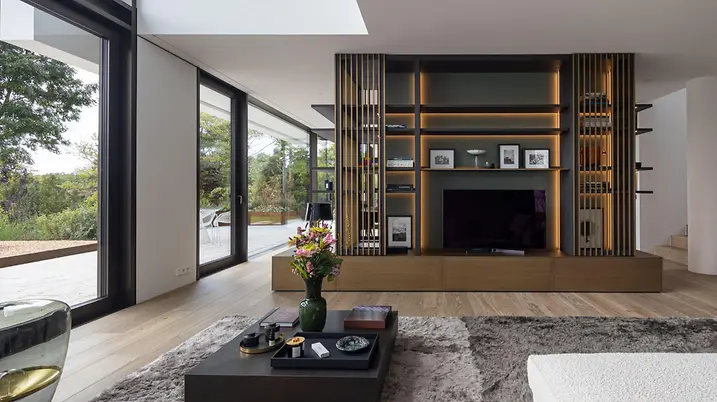
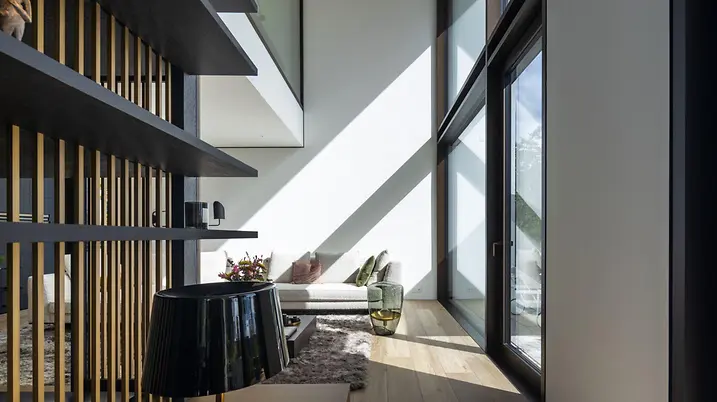
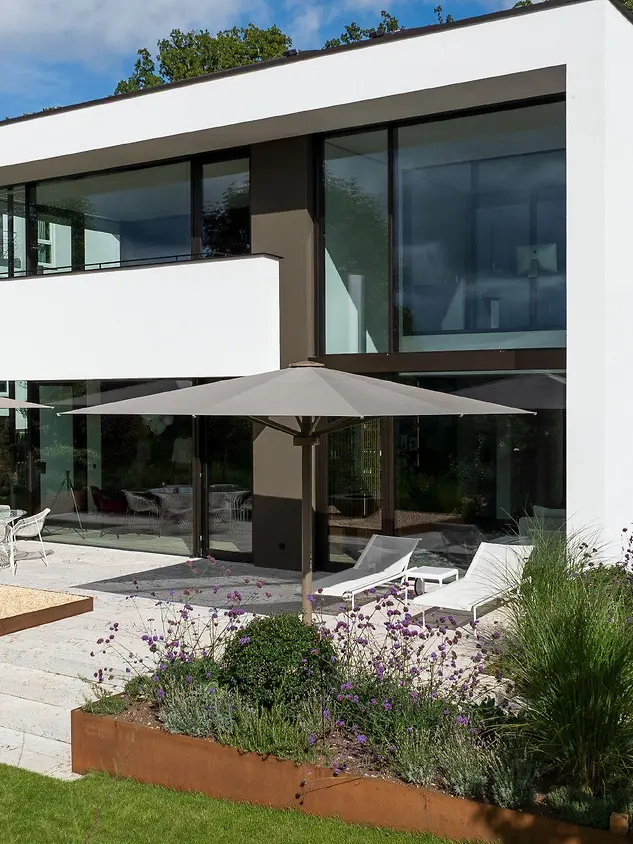
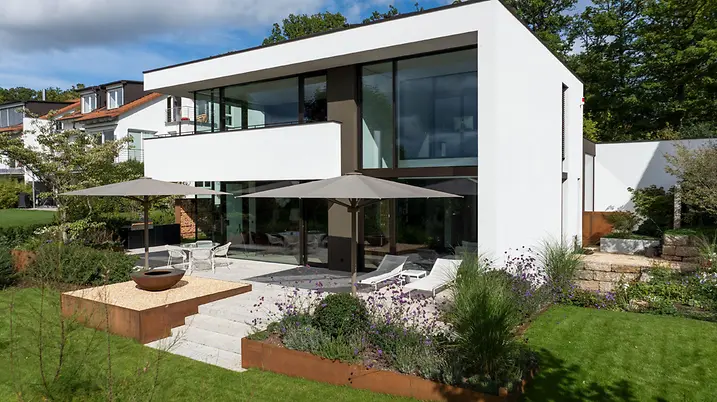
In an elevated area of Stuttgart, Fuchs Wacker Architekten have designed a modern residential home that responds to the challenging topography and frames the surrounding forest as a daily vista through a two-storey glass façade. Light, lines of sight and proximity to nature shape the atmosphere.
参照の詳細

建物タイプ 戸建住宅
製品分野 ドア ファサード
シューコーシステム FWS 50 AD UP 75
特徴 新築
所在地 Stuttgart, Baden-Württemberg
完成 2023
設計者 Fuchs Wacker Architekten
専門会社 Metallbau Kessler
画像クレジット © Tomislav Vukosav für FUCHS, WACKER. ARCHITEKTEN

Nature as a quiet backdrop to living

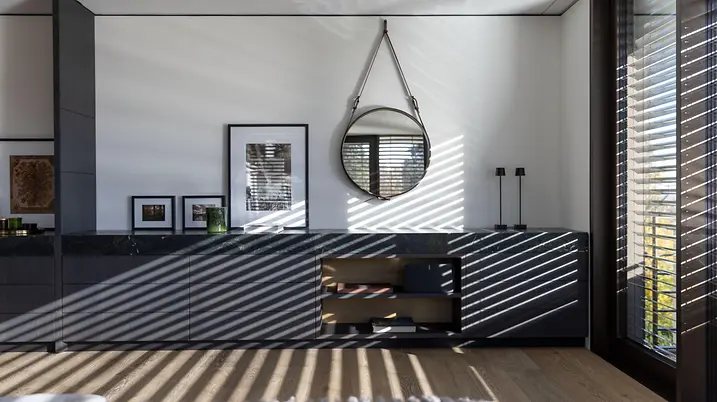
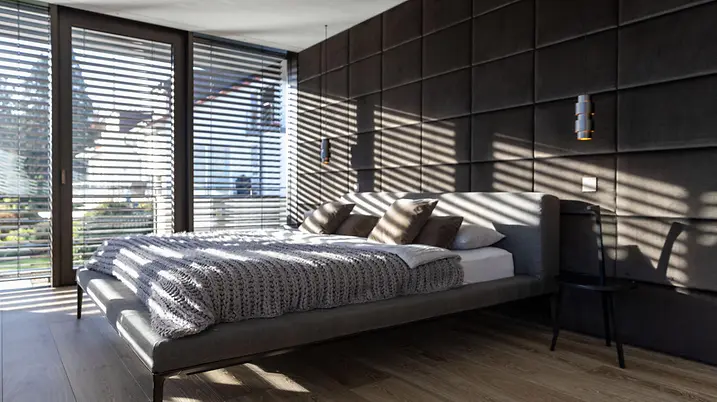

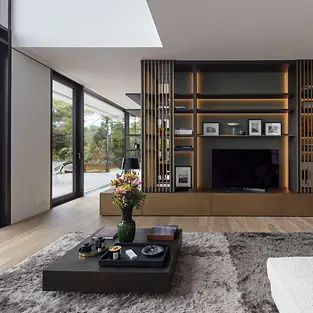
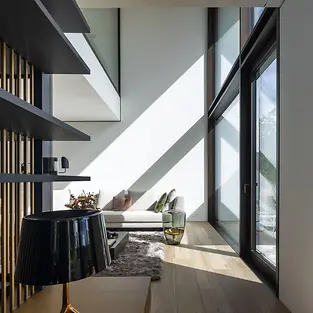
The house makes full use of its hillside setting. Two-storey window fronts open up views across the Stuttgart valley and allow abundant natural light to enter deep into the property. The contemporary architecture organises everyday life around the views – at times open and at others deliberately restrained – creating spaces that allow for a sense of expanse without sacrificing comfort. Externally, the building sits confidently within the topography and a calm living atmosphere is established inside, with light and nature setting the rhythm.