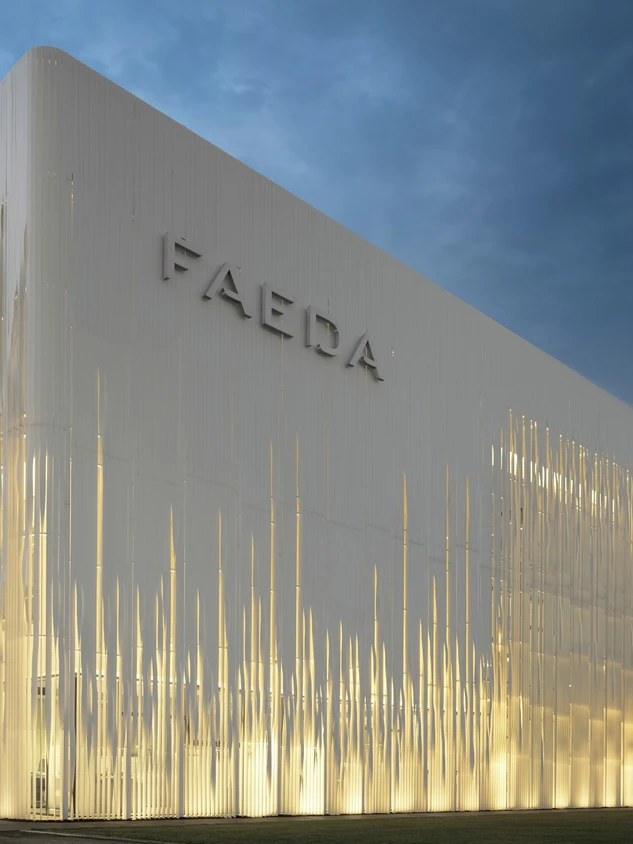
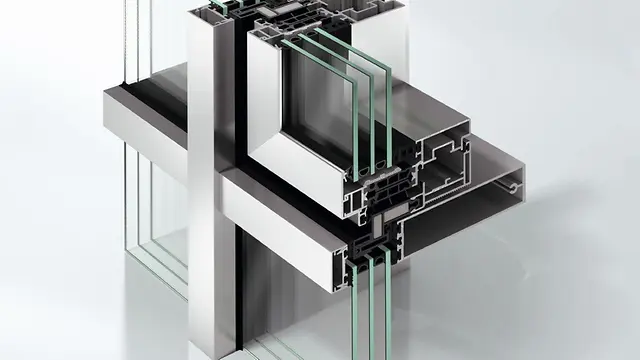
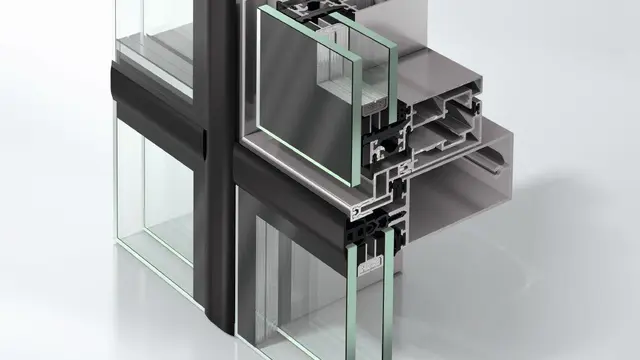
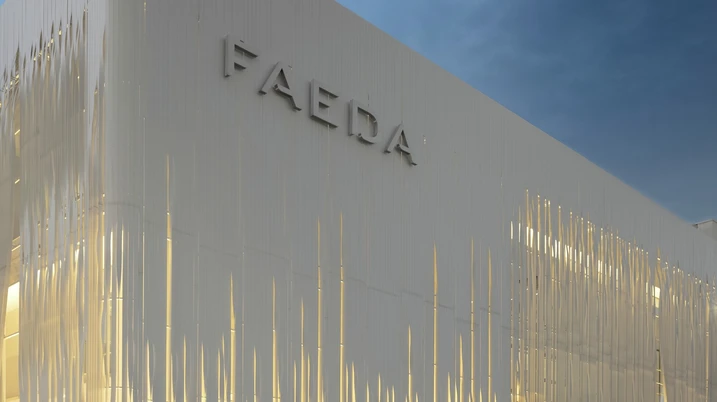
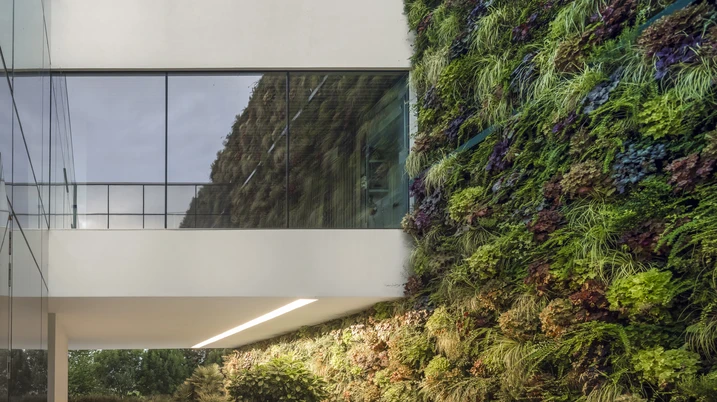
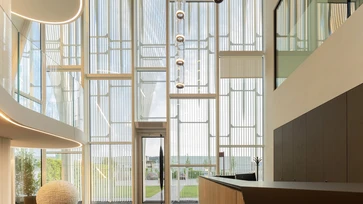
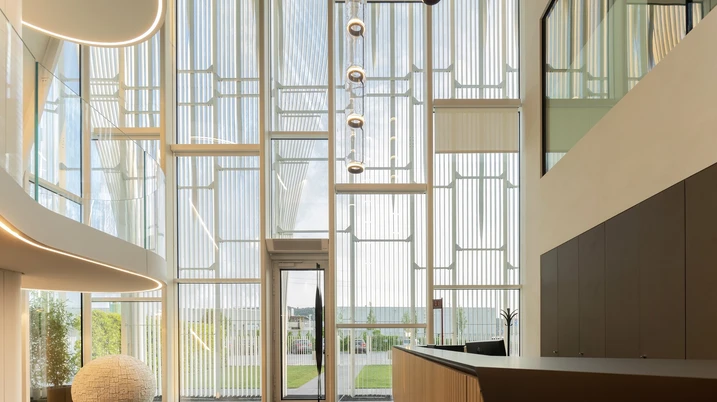
Employee wellbeing lies at the heart of the architectural concept – in individual work, in collaboration, and in connection with the surrounding environment. A vertical garden on the west façade, together with an additional green space at the representative entrance, reinforces this approach. Generous glazed surfaces, both inside and out, create visual depth and enhance the sense of working in a green setting. A glazed bridge on the first floor connects the new building with the adjacent production facility. A striking architectural highlight is the three-storey staircase linking all levels. Inspired by the form of a strip of leather, it runs through the building and also serves as a structural element – a powerful symbol reflecting the identity of the company, which operates in the leather industry.