Tower house: The Solitär

Listed barracks becomes residential district

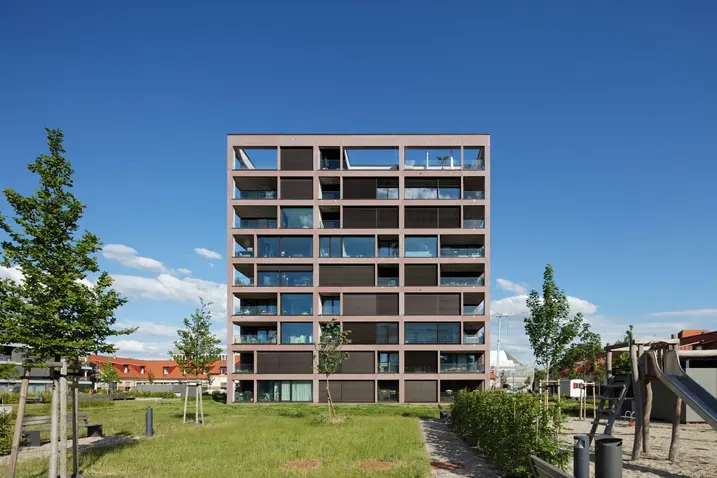
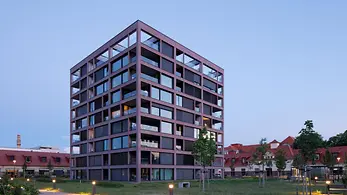
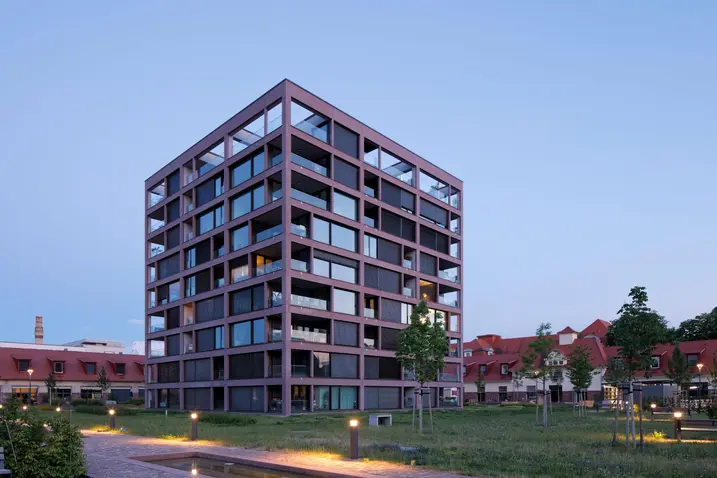
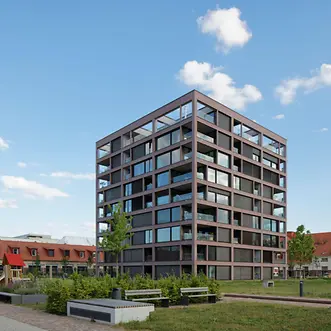
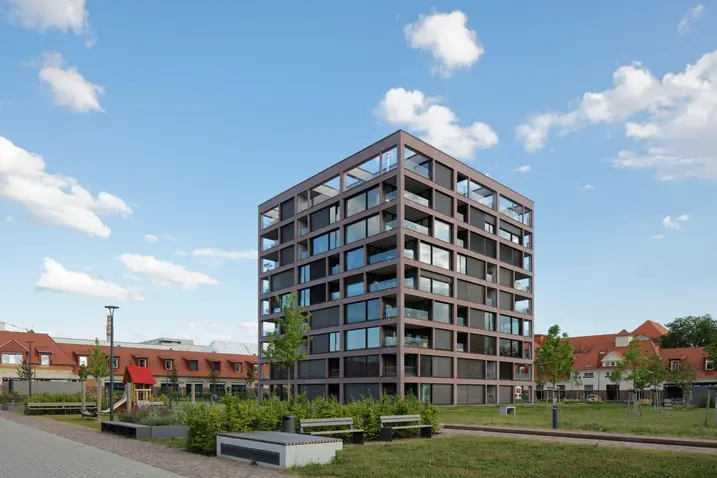
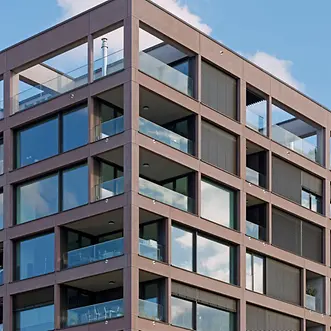
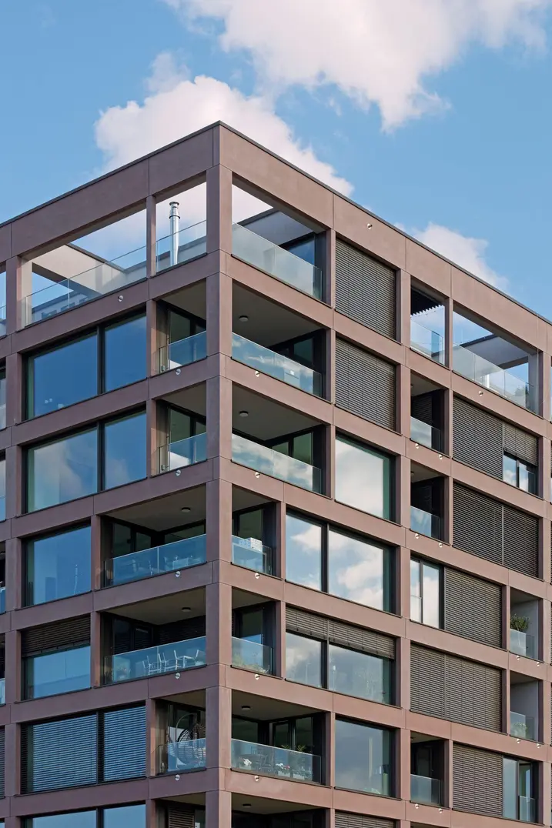
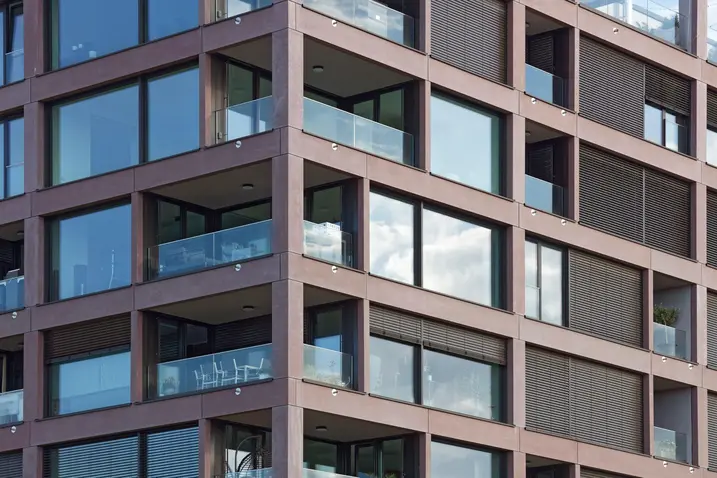
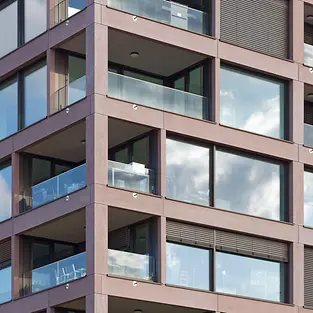
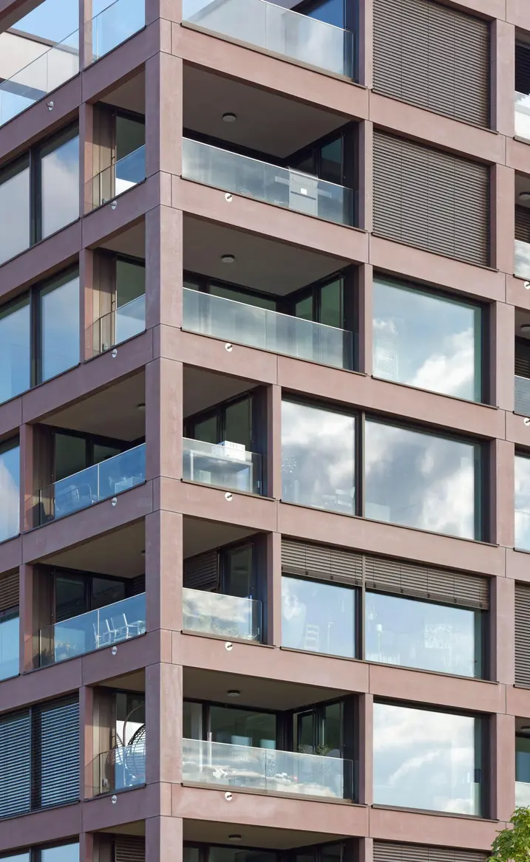
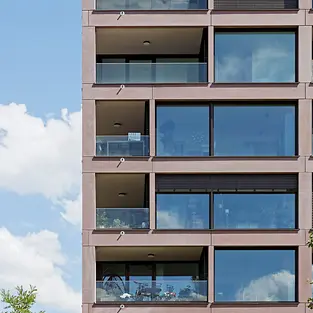
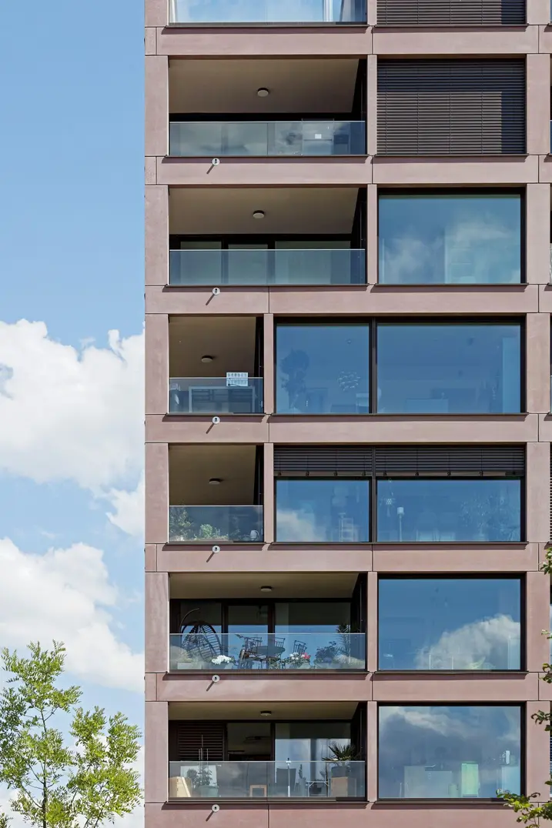
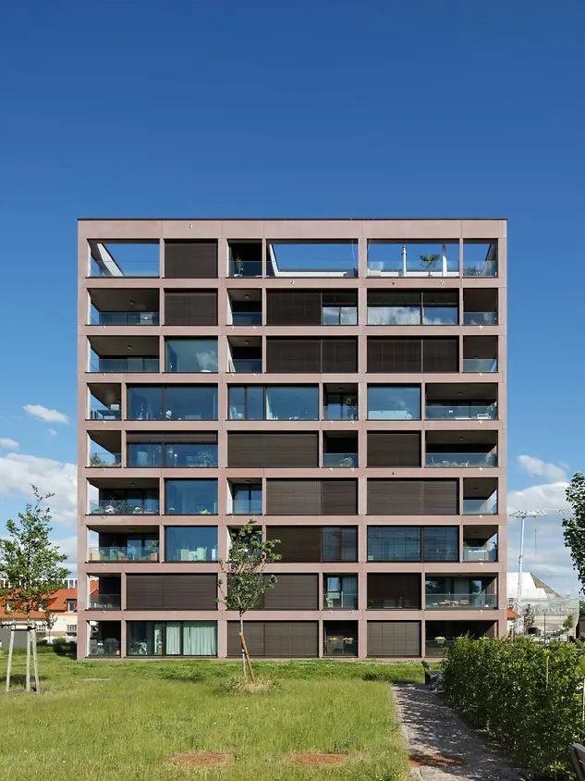
As part of the conversion, the clean structure of the historical barracks courtyard was retained. A separate cube was integrated into the yard as a stand-alone construction, while keeping the sense of open space. The apartments feature generous, open floor plans, large glazing and a flexible division of the space. Made from red-brown exposed concrete, the façade matches the local sandstone and emphasises the combination of old and new.
Détails de la référence

Gebäudetyp Immeuble d’appartements
Produktbereiche Fenêtres
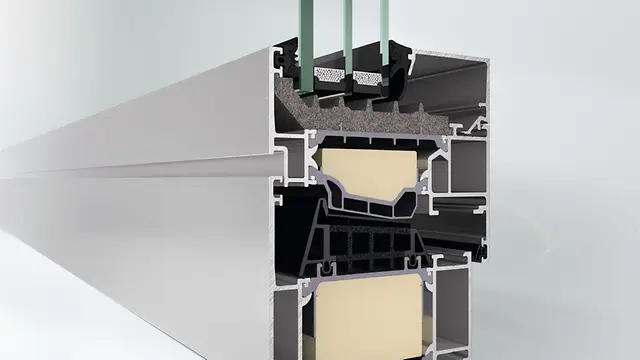
Schüco Systeme AWS 90.SI+
Merkmale Nouvelle construction
Standort Karlsruhe, Baden-Württemberg
Fertigstellung 2020
Architekten KKLF Kleyer Koblitz Letzel Freivogel,Kleyer.Koblitz.Letzel.Freivogel
Fachbetrieb HAGA Metallbau GmbH
Bildnachweis © Jochen Helle

Produktinformationen

AWS 90.SI+

Schüco Système de fenêtres AWS 90.SI+

Aux avantages de modularité de la AWS, cette version ajoute des performances dites passives, offrant ainsi des solutions d'ouvertures complètes aux projets les plus ambitieux thermiquement.

En savoir plus