Private Home Paderborn

More light thanks to large-scale PVC-U solutions

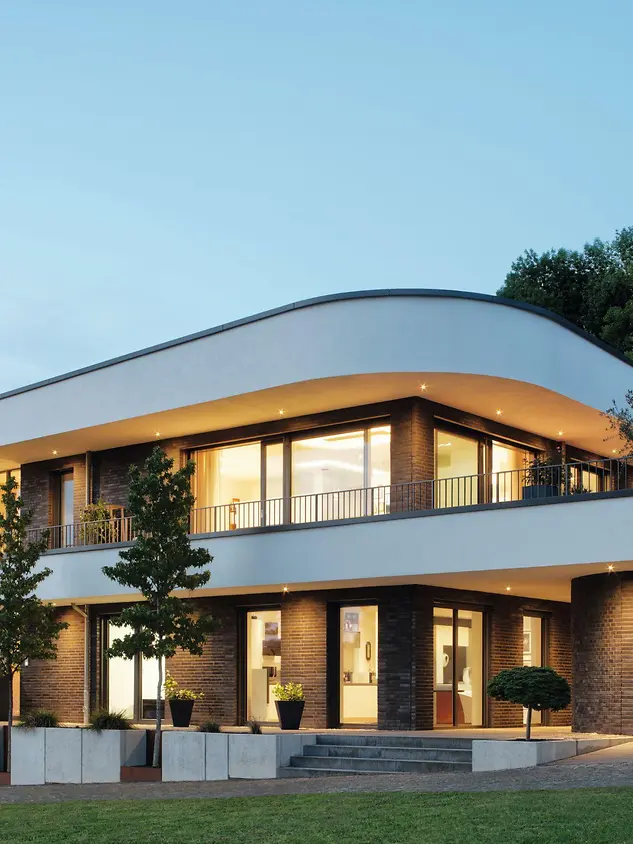
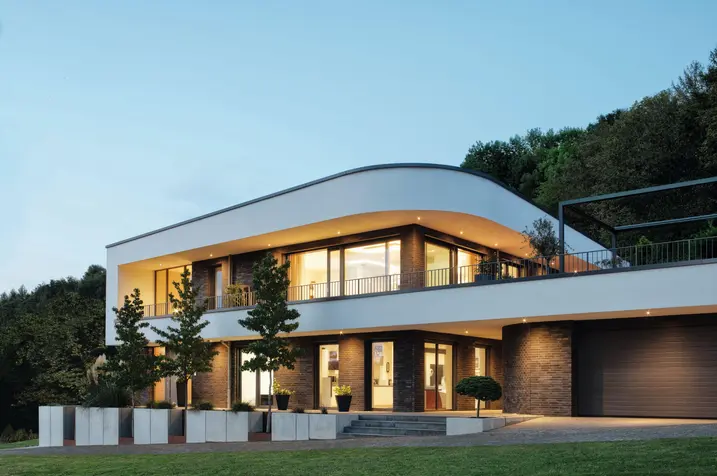
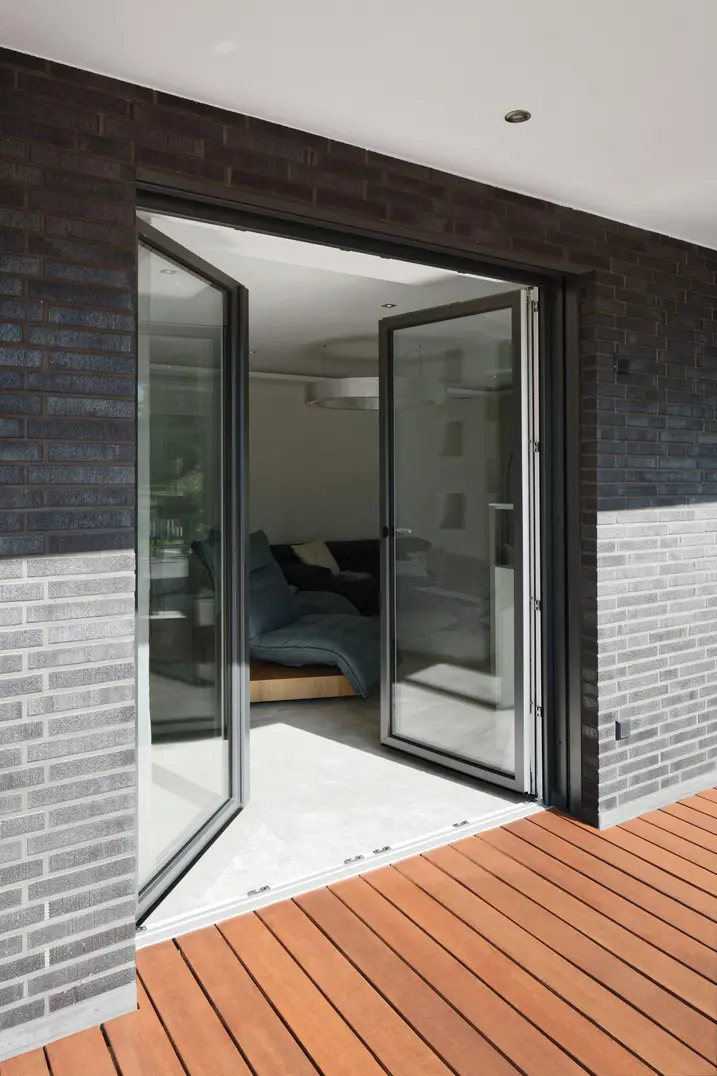
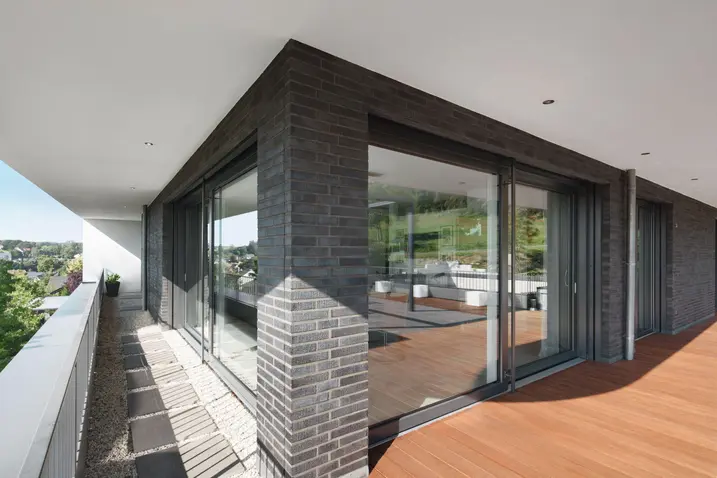
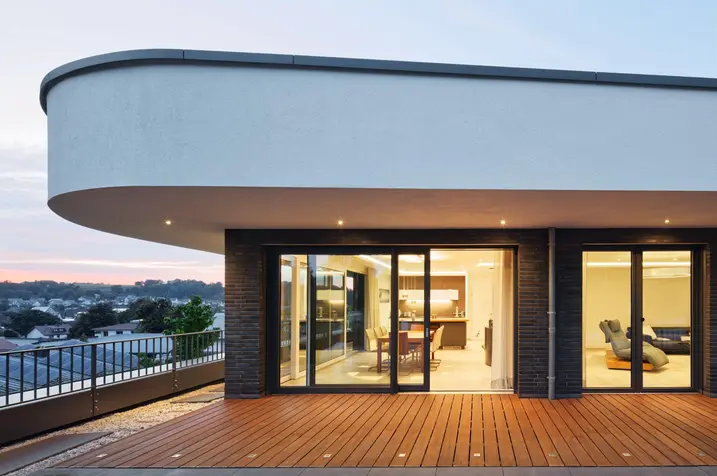
To create a building of remarkable transparency, Adomako Architekten consistently implemented contrasts of open and closed surfaces and of smooth light and structured dark materials in the construction of a detached house in the district of Paderborn. Large areas of glazed and highly thermally insulated PVC-U window and sliding door systems from Schüco help to create a uniform façade appearance while providing individual functionality and a lasting high level of protection against draughts, cold, moisture and noise.

Подробная информация о проекте

Тип здания Private Home
Категории продукции Sliding doors Двери Windows
Системы Schüco LivIng LivIng 82
Особенности New build Energy efficiency
Местоположение Paderborn, Germany
Завершение работ 2018
Архитекторы Adomako Architekten
Специализированная компания Bode Kunststoffbau GmbH
Источник изображения © Jochen Helle
Nahaufnahme einer Facid Fassade von Schüco in der Farbe Grau

Plenty of daylight and space

Situated on a wedge-shaped plot on a hillside, the property has a rather special topographic position. The aim of the design by Adomako Architekten, Paderborn, was to develop a house with two storeys that blended in harmoniously with the landscape while also creating a striking yet discreet accent within the surroundings, taking into account the local building regulations. With these planning parameters in mind, a building was developed which flows out from the hillside so that the roof terrace of the upper storey continues along at the height of the hill and encloses the residential volume. Resurfacing in the building structure once again is the architect's philosophy of always creating a lively interplay between covered and open areas, making use of the natural form of the building without having to add anything extra.

Flexible division of the usage zones

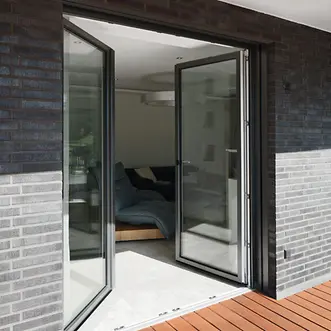
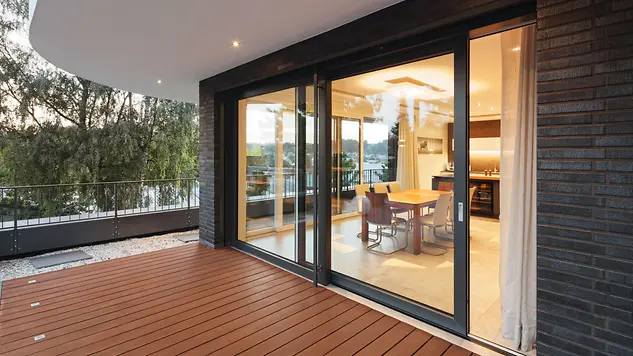
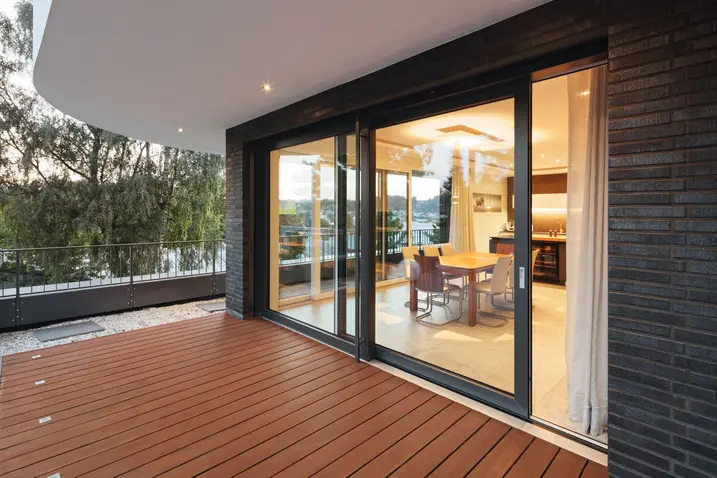
In terms of the construction, the building is a solid structure made from sand-lime brick masonry with a forward-mounted composite thermal insulation system. The façade is composed of dark clinker brick and white plastered areas, broken up by large, storey-height window and sliding door systems. The floor plans of the two storeys can be utilised both as connected or separate entities, which provides the clients with maximum flexibility for the future. The living and sleeping areas are on the side facing towards the hill and away from the road, ensuring a peaceful, private environment.

Light as a key design feature

“In good architecture, the natural light shines a path through the building, leading the way for residents and visitors alike,” believes Joseph Cornelius Adomako. The design philosophy of the architectural practice has been implemented in this building by creating a special feature of the two-storey entrance area, where large windows were used to create a naturally light and airy space.  From there, visitors are led via a staircase into a somewhat darker corridor with slanted walls, where the path and your view to the outside are drawn through to the living area which is flooded with light. Access to the private quarters (bedrooms and bathroom) deliberately recede into the background. The generous garage has large glass panes facing the courtyard and garden area, to allow the clients to see their collection of classic cars and to open up the otherwise very enclosed courtyard.

Nahaufnahme einer Facid Fassade von Schüco in der Farbe Grau

Holistic solution with Schüco PVC-U systems

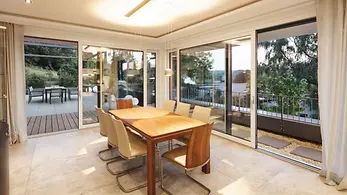
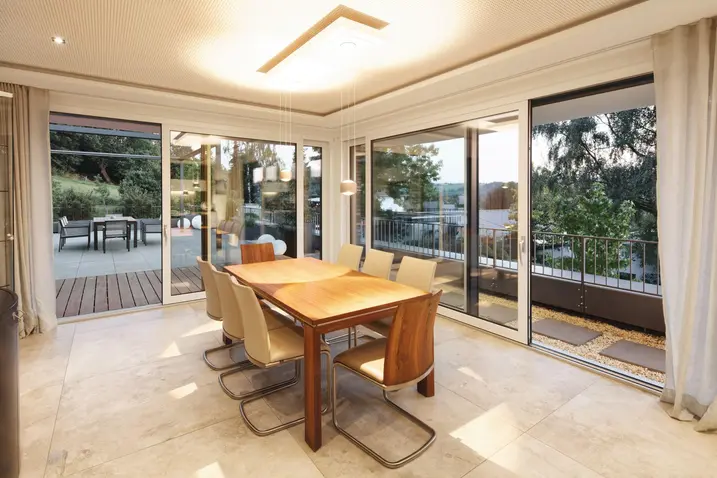
The aim of optimising the space and creating more natural light, more transparency and better views was achieved through the use of windows, fixed glazing and vent and sliding door systems for a uniform appearance and to meet user requirements. In this regard, Schüco window and sliding door systems delivered both the design flexibility and the consistent, slimline look. Using the system families, it was possible to easily design storey-height units measuring up to 5200 mm wide with triple-glazing throughout.

Trustworthy collaboration

The architect puts the success of the building project and the mutual satisfaction with how the project went and the final result down to specialist knowledge, as well as early coordination and a trusting relationship: “It was hugely advantageous for us that the client had looked at our previous projects and identified with our style of transparency and use of contrasting materials in the façade,” explains Adomako. In addition, the clients' high level of technical expertise proved to be decisive in the selection of Schüco system technology.

Информация о продукте

LivIng

Schüco Door System LivIng

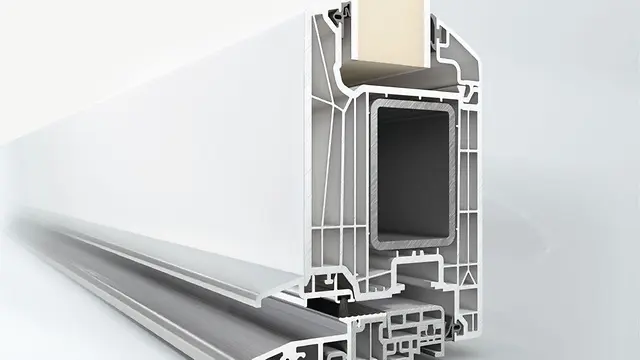
Schüco LivIng – the new system generation for PVC-U doors​

Based on twin system technology, the Schüco LivIng door system offers impressively simple, efficient and flexible fabrication and installation. It also meets the highest standards of comfort and safety with a huge range of design and construction options.​

​The innovative 7-chamber system, which can be constructed as a twin system with both a rebate gasket and a centre gasket, achieves very good thermal insulation values with a basic depth of 82 mm.​

​A weldable premium seal is integrated into the Schüco LivIng door system. Using elastic, weld-on material increases the sealing effect in the difficult corner area of the unit, whilst also allowing for a closed, visually appealing corner design without hard gasket corners. The material keeps a tight seal throughout its entire service life.​

​As a complete system, Schüco LivIng offers a wide range of connection and accessory profiles: whether for private residential builds, commercial projects, new builds or refurbishments – the Schüco LivIng system meets the individual requirements of building owners.​

​The PVC film range Schüco UnlimitedFinish and Schüco TopAlu are available for colour designs. The basic profile bodies are also available in different colours to match the surface design. White Schüco LivIng profiles are supplied with silver-grey gaskets, foiled profiles are available with black gaskets​

​The Schüco LivIng PVC-U door system can be fitted with inset panels or panels that extend beyond the door leaf. This offers great design flexibility for a bespoke front door.​

Узнать больше

LivIng 82

Schüco Window System LivIng

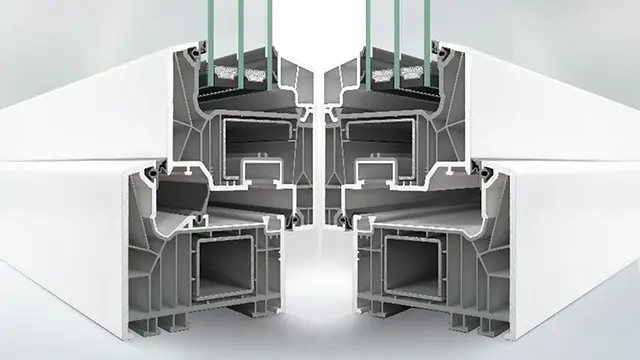
Schüco LivIng – the new system generation for PVC-U windows​

Based on twin system technology, the Schüco LivIng window system offers impressively simple, efficient and flexible fabrication and installation. It also meets the highest standards of comfort and safety with a huge range of design and construction options.​

​The innovative 7-chamber system, which can be constructed as a twin system with both a rebate gasket and a centre gasket, achieves very good thermal insulation values with a basic depth of 82 mm. As a centre gasket system, it achieves passive house standard without any expensive and time-consuming additional measures.​

​A weldable premium seal is integrated into the Schüco LivIng window system. Using elastic, weld-on material increases the sealing effect in the difficult corner area of the unit, whilst also allowing for a closed, visually appealing corner design without hard gasket corners. The material keeps a tight seal throughout its entire service life.​

​The Schüco LivIng series can be designed with four vent contours – Classic, Rondo, Viva and Panorama – and also offers many different attachment and supplementary profiles: the twin system can therefore meet the individual needs of any client, whether for private residential homes, commercial projects, new builds or renovations.​

​The PVC film range Schüco UnlimitedFinish and Schüco TopAlu are available for colour designs. The basic profile bodies are also available in different colours to match the surface design. White Schüco LivIng profiles are supplied with silver-grey gaskets, foiled profiles are available with black gaskets.​

Узнать больше