On the lake

Living with a view of lake garda

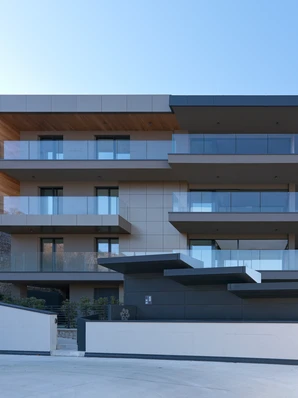
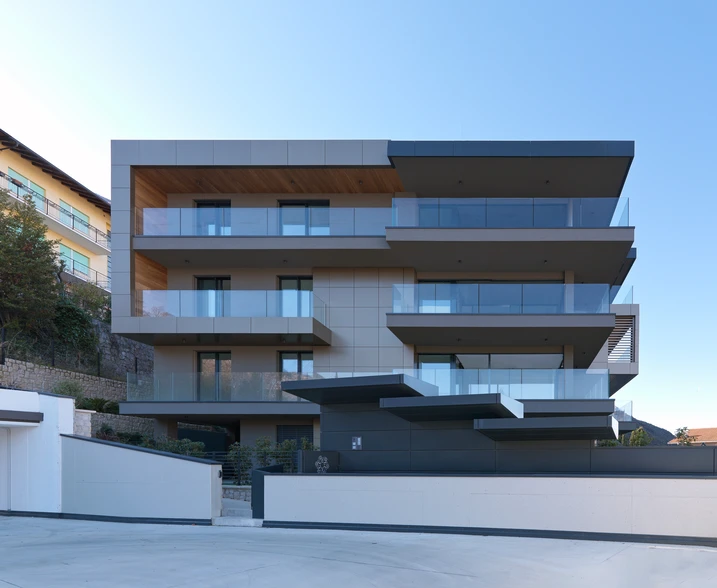
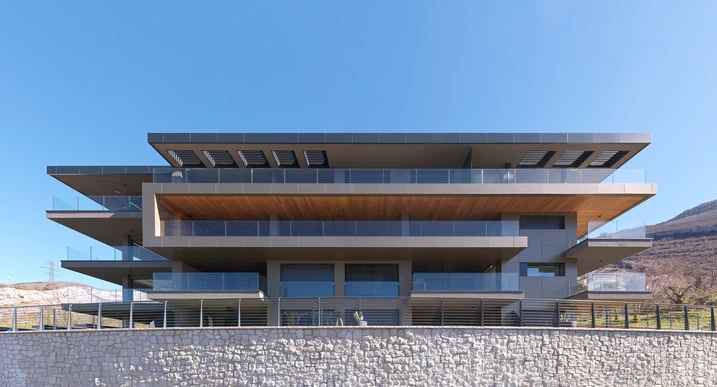
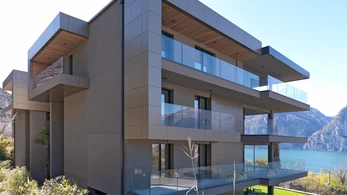
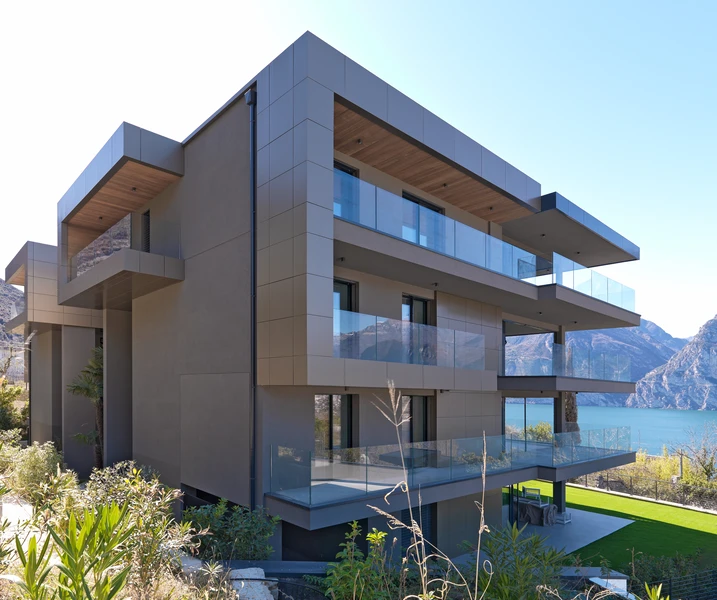
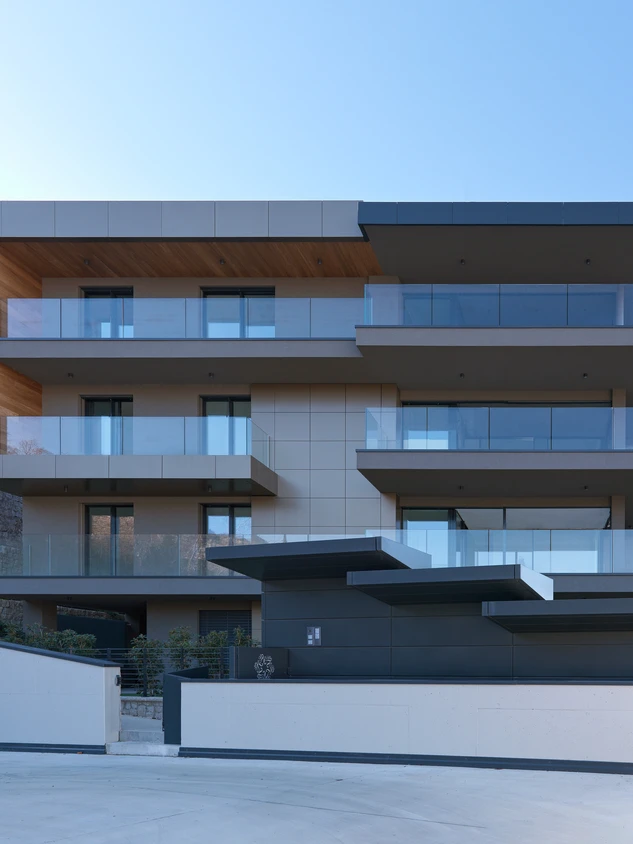
Overlooking the Trentino side of Lake Garda, On The Lake brings new life to a former hotel that had stood empty for years. Today, the building accommodates 14 apartments, combining contemporary living with uninterrupted views across Italy's most famous lake.
Подробная информация о проекте

Тип здания Apartment buildings
Категории продукции Windows Sliding doors
Системы Schüco ASE 67 PD AWS 75.SI+ AWS 75 BS.SI+
Местоположение Nago-Torbole, Italy
Завершение работ 2024
Архитекторы Nicola Romani - BORTOLOTTI COSTRUZIONI SRL
Специализированная компания OROS S.R.L.
Источник изображения © Daniele Domenicali

Refurbished with purpose

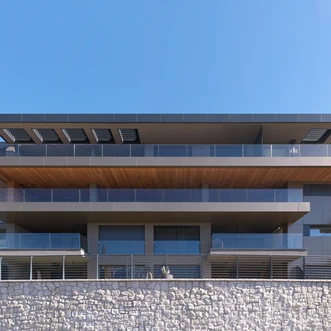
Bringing the building up to contemporary standards required a comprehensive refurbishment. The internal layout was reorganised, an external insulation system was added and all existing windows and sliding doors were replaced, improving both comfort and energy performance. The result is a contemporary residential building characterised by clean lines, natural materials and a carefully upgraded building envelope.

Designed around light, openness and security

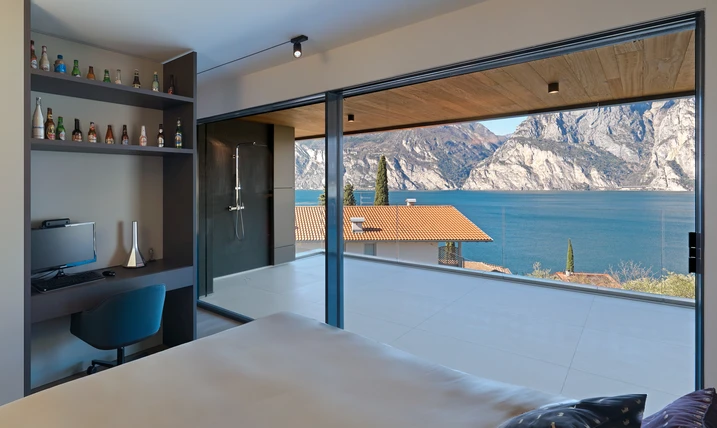
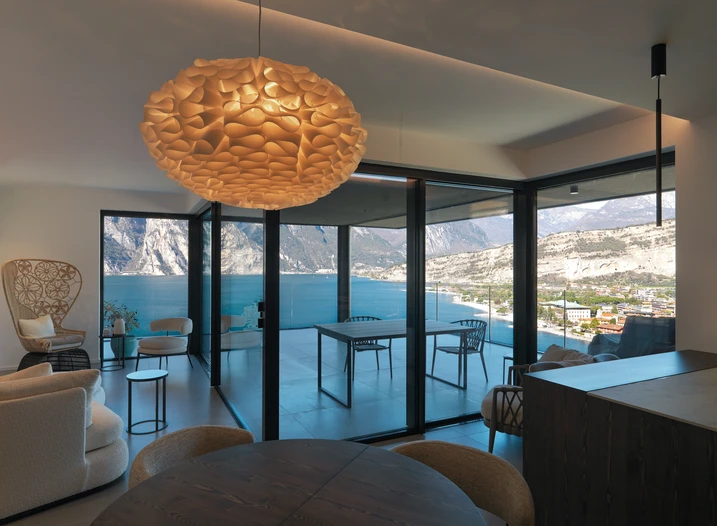
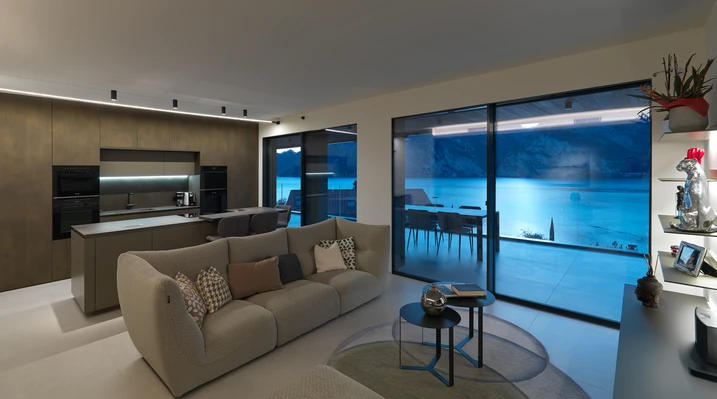
Large openings play a central role in the design, making the most of the views across Lake Garda while bringing more daylight into the apartments. Schüco aluminium systems were chosen to meet both the architectural and technical requirements of the project. In addition to their slim appearance, the systems provide the level of thermal insulation required for the climatic conditions of the Trentino region. The systems also meet the project's security requirements. Components from the Schüco SimplySmart programme enabled burglary resistance up to RC 2, while blower-door testing was used to verify the airtightness of the installed elements.


Framing the landscape

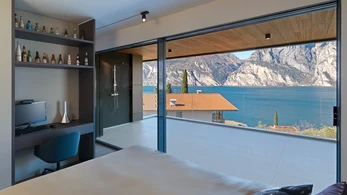
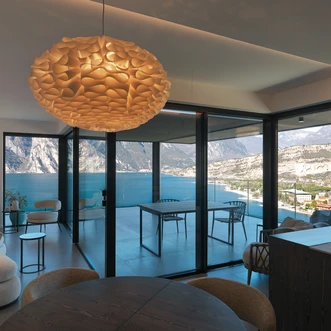
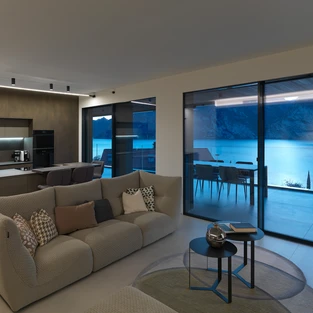
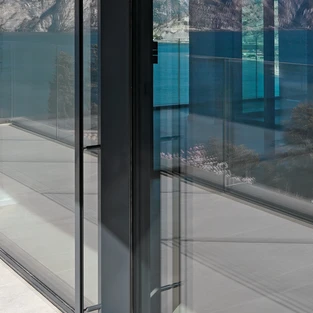
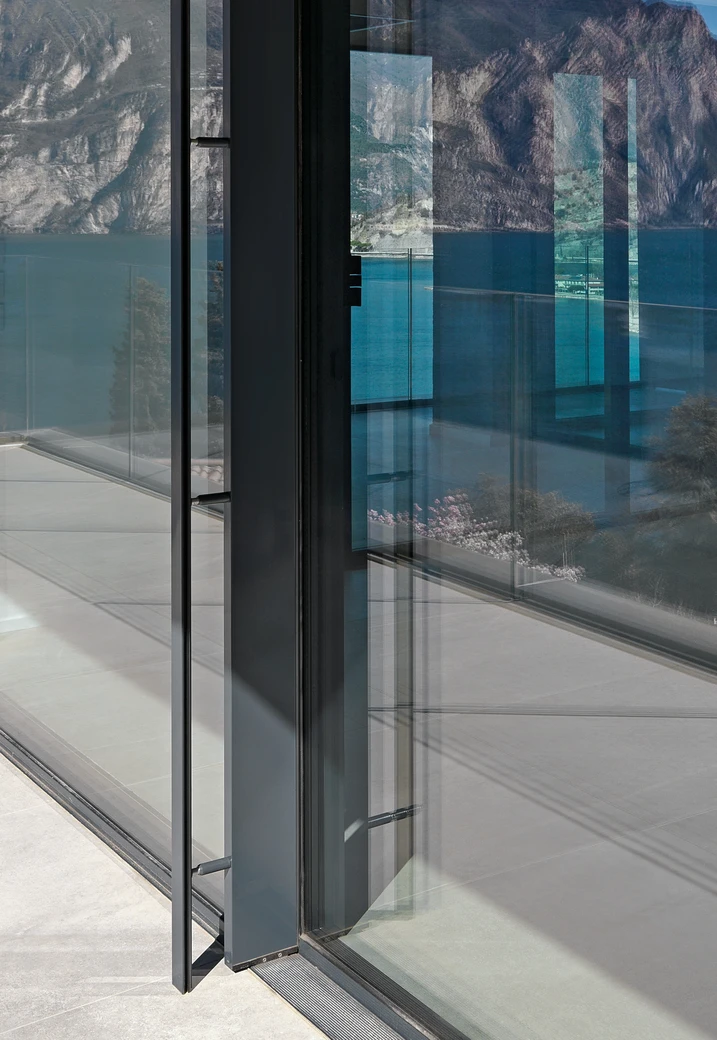
The connection between the apartments and their surroundings is shaped by Schüco ASE 67 PD sliding systems, which are used throughout the project. With slim profiles, a centre interlock of just 31 mm and vent weights of up to 250 kg, the system allows for large areas of glazing and a high level of transparency. As a result, the view of Lake Garda becomes a defining part of daily life within the apartments. In the north-west-facing units, bespoke corner solutions allow the sliding vents to disappear completely into the adjacent walls when opened. This creates particularly open spaces without visible corner posts. A flush 0-level threshold further strengthens the connection between inside and outside, providing a barrier-free transition that enhances comfort and safety in everyday use.

Slim sightlines, more daylight

The same emphasis on clarity and transparency is reflected in the window design. Schüco AWS 75 BS.HI was selected for its concealed vent construction, which maximises the glazed area by integrating the opening sections within the surrounding structure. This helps offset the reduction in daylight often associated with external insulation systems. Compared with conventional windows featuring visible vents, the system allows around 10% more natural light into the interior, contributing to brighter living spaces. From the outside, the appearance remains deliberately restrained. Only the outer frame is visible, while the operable vent is fully integrated into the architecture.

Информация о продукте

AWS 75.SI+

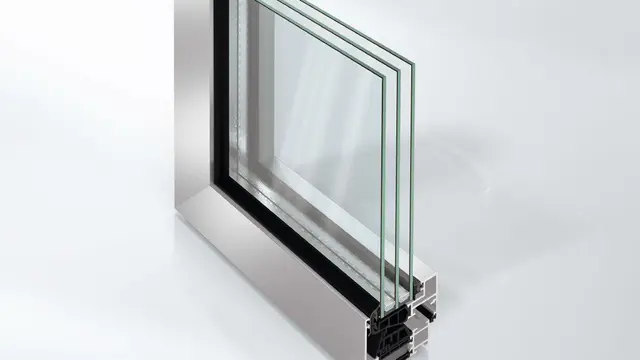
Schüco Window System AWS 75.SI+

Improved thermal insulation, security and fabrication

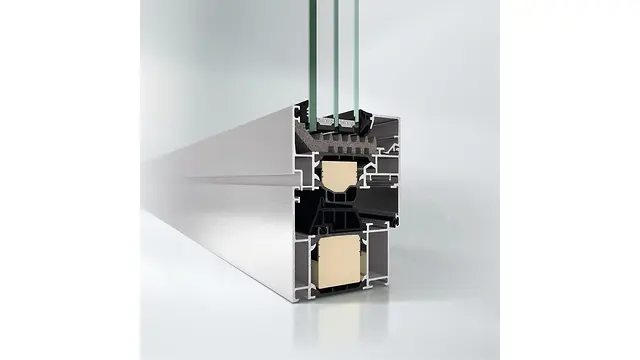
The optimised Schüco AWS 75.SI+ (Super Insulation) standard window system for the 75 mm basic depth is part of the Schüco AWS system platform and forms the basis for a range of applications in energy-efficient building envelopes. Depending on the architectural requirements, the highly thermally insulated aluminium system can be used as a punched opening, ribbon window, façade insert unit or in combination with Schüco door systems.

Узнать больше

AWS 75 BS.SI+

Schüco Window System AWS 75 BS.SI+

Block window with maximum thermal insulation and concealed vent for sophisticated design requirements

With its outstanding thermal insulation values and slimline design without visible vent contours, the Schüco AWS 75 BS.SI+ (Block System Super Insulation) block window system meets the highest energy-efficiency and architectural requirements with the greatest possible transparency.

Узнать больше

Performance in every detail

Throughout the building, the Schüco systems combine comfort, energy efficiency and architectural precision. Combined with low-emissivity insulating glass, the elements achieve a Uw value of 1.10 W/(m²K), helping to reduce heat loss and maintain a balanced indoor climate. They also help minimise the risk of condensation and mould growth while lowering the energy required for heating and cooling. Details such as black warm-edge spacers, the dark Noir 100 finish and concealed Schüco SimplySmart fittings reinforce the consistency of the overall design, combining technical performance with a refined architectural appearance.