Lenkwerk Nr. 1

Futuristic district entrance

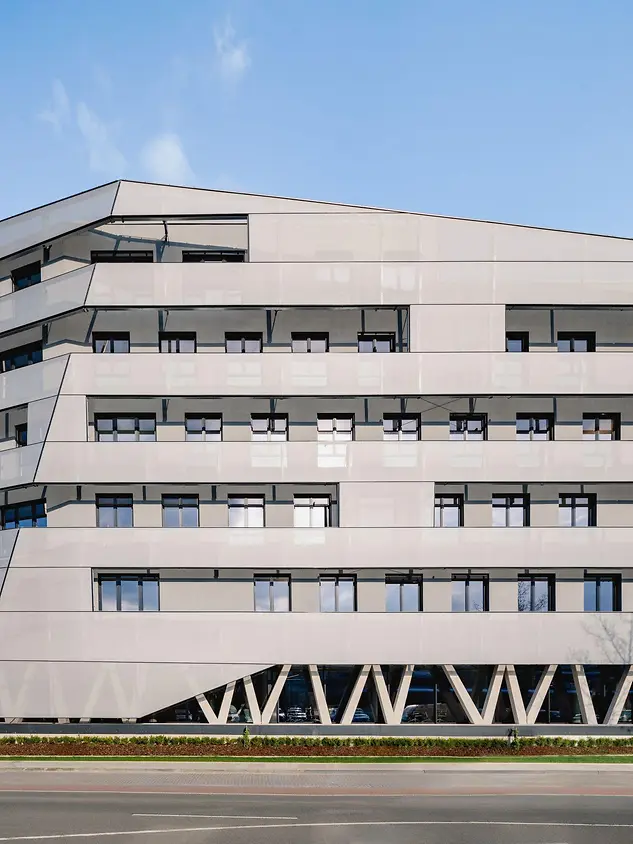
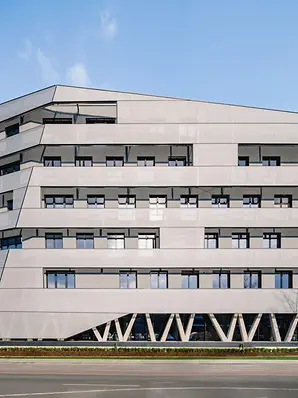
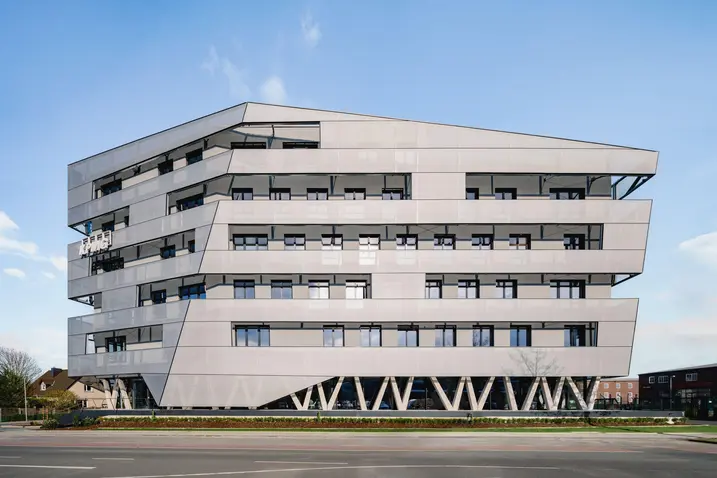
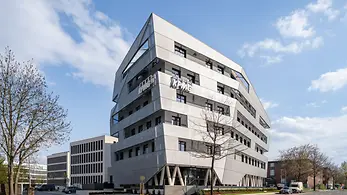
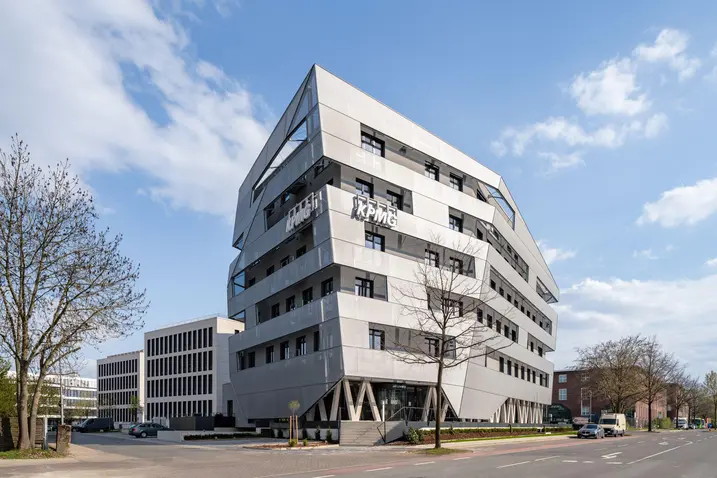
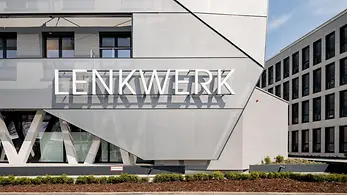
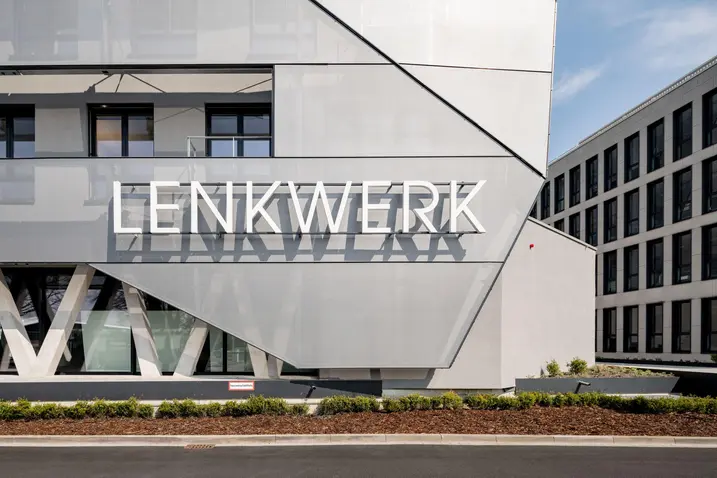
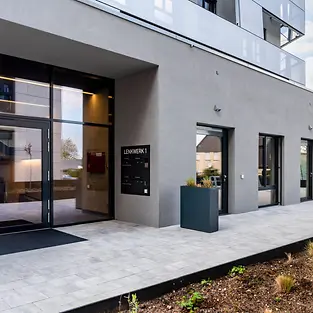
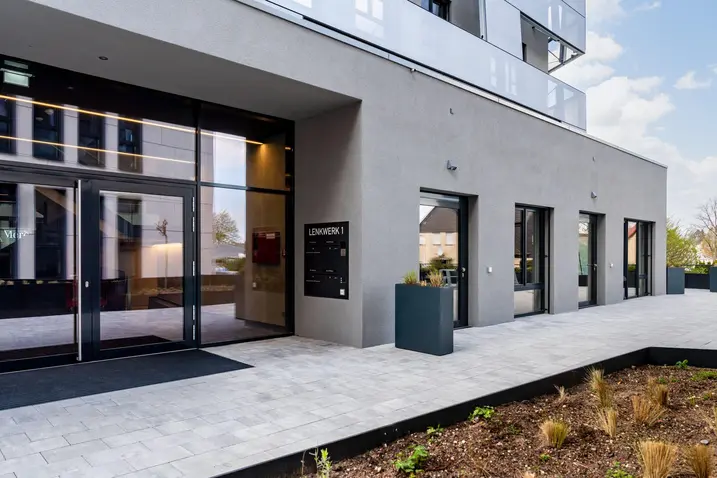
Situated at the heart of Bielefeld, Lenkwerk No. 1 is an office building that enriches the city centre with its unique architecture and innovative sustainability concepts. Featuring futuristic shapes and an energy-efficient façade, the design not only marks an architectural milestone but also sets new standards in resource-conserving construction.

Подробная информация о проекте

Тип здания Office and administration
Категории продукции Windows Automation Фасады Fire and smoke protection Двери FACID
Системы Schüco ADS 80 FR 30 LivIng FWS 50.SI AWS 75.SI+ AD UP 75 LivIng 82 FACID 65
Особенности DGNB Energy efficiency New build Smoke protection Fire protection Resilience
Местоположение Bielefeld, Germany
Завершение работ 2022
Архитекторы Jonek + Dressler Architekten
Специализированная компания BSS Metallbau-Schiffsausbau
Источник изображения © Stefan Brückner

Large urban development

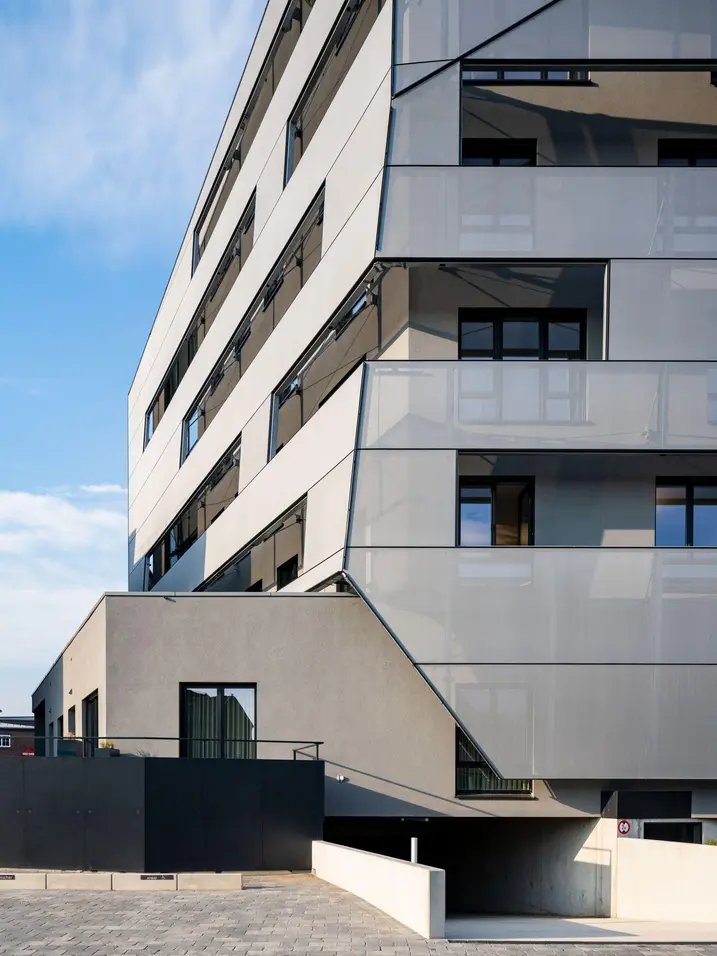
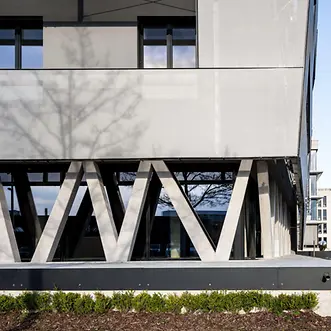
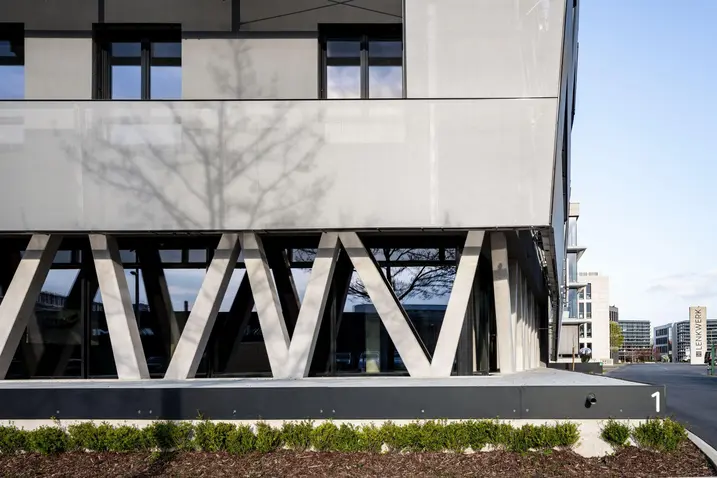
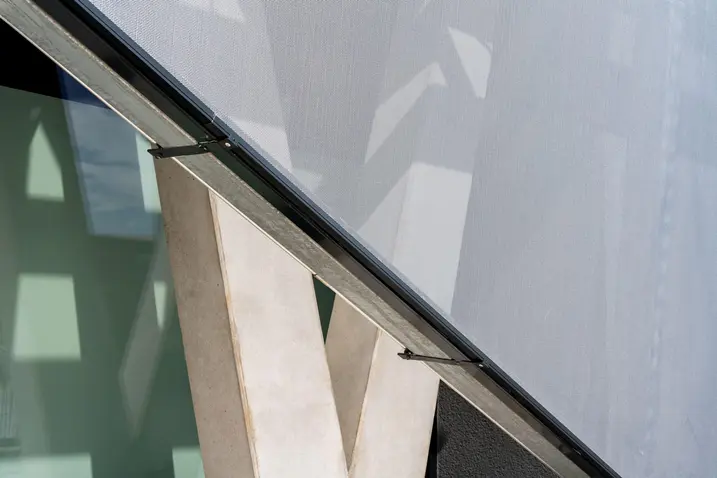
Tim Dressler, the architect responsible from architectural practice Jonek+Dressler, describes the building as a large urban development and architectural prelude to the Lenkwerk district. It is not only the exceptional shape (seven-sided ground floor, six-sided storeys above) that makes the futuristic newbuild so eye-catching; the Schüco Facid textile façade that has been used makes it stand out visually and helps to save energy too. When the summer sun is high, the angle between the windows and the textile façade keeps the rays out, while allowing the rays of a low winter sun to pass through.

Planned and realised in a way that conserves resources

Even in the planning phase, the architectural practice was aiming for the German Sustainable Building Council (DGNB) certificate in Gold and made sure that the building was not only economically sustainable but also fulfilled the ecological, socio-cultural and technical aspects to a very high level. By defining sustainability targets at an early stage and exploiting the potential for optimisation while taking the entire life cycle into account, the building was consistently designed and constructed to conserve resources, using window, door, façade, and fire and smoke protection systems from Schüco, among others.

Информация о продукте

ADS 80 FR 30

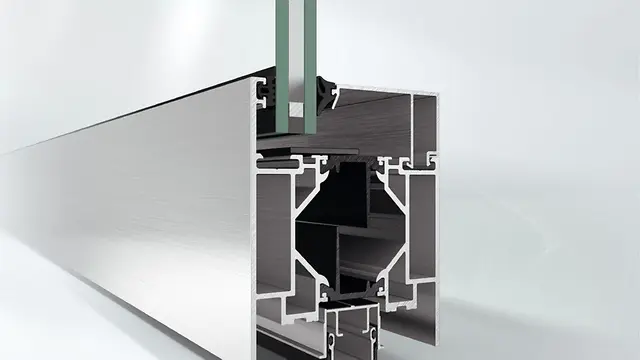
Schüco Door System ADS 80 FR 30

Door and wall construction for multi-functional fire and smoke-protection applications

The proven Schüco ADS 80 FR 30 (Fire-Resistant) door system with a basic depth of 80 mm, which is based on highly stable 5-chamber hollow profiles, features impressive versatility in terms of application, function and design.

Узнать больше

LivIng

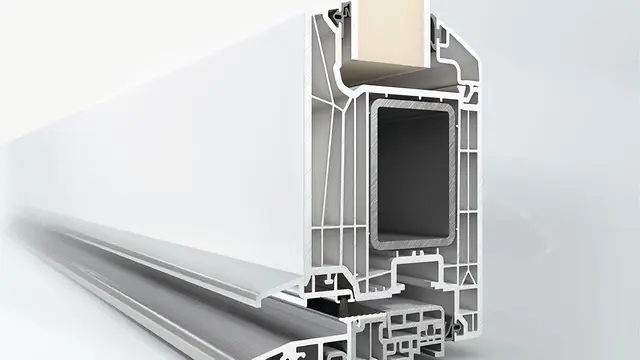
Schüco Door System LivIng

Schüco LivIng – the new system generation for PVC-U doors​

Based on twin system technology, the Schüco LivIng door system offers impressively simple, efficient and flexible fabrication and installation. It also meets the highest standards of comfort and safety with a huge range of design and construction options.​

​The innovative 7-chamber system, which can be constructed as a twin system with both a rebate gasket and a centre gasket, achieves very good thermal insulation values with a basic depth of 82 mm.​

​A weldable premium seal is integrated into the Schüco LivIng door system. Using elastic, weld-on material increases the sealing effect in the difficult corner area of the unit, whilst also allowing for a closed, visually appealing corner design without hard gasket corners. The material keeps a tight seal throughout its entire service life.​

​As a complete system, Schüco LivIng offers a wide range of connection and accessory profiles: whether for private residential builds, commercial projects, new builds or refurbishments – the Schüco LivIng system meets the individual requirements of building owners.​

​The PVC film range Schüco UnlimitedFinish and Schüco TopAlu are available for colour designs. The basic profile bodies are also available in different colours to match the surface design. White Schüco LivIng profiles are supplied with silver-grey gaskets, foiled profiles are available with black gaskets​

​The Schüco LivIng PVC-U door system can be fitted with inset panels or panels that extend beyond the door leaf. This offers great design flexibility for a bespoke front door.​

Узнать больше

FWS 50.SI

Schüco Façade System FWS 50.SI

Passive house-certified mullion/transom façade for a variety of solutions

Based on pioneering isolator technology, the Schüco FWS 50.SI (Super Insulated) façade system offers highly thermally insulated solutions for designing diverse façades and skylights to passive house level, including optimised fabrication and installation processes.

Узнать больше

AWS 75.SI+

Schüco Window System AWS 75.SI+

Improved thermal insulation, security and fabrication

The optimised Schüco AWS 75.SI+ (Super Insulation) standard window system for the 75 mm basic depth is part of the Schüco AWS system platform and forms the basis for a range of applications in energy-efficient building envelopes. Depending on the architectural requirements, the highly thermally insulated aluminium system can be used as a punched opening, ribbon window, façade insert unit or in combination with Schüco door systems.

Узнать больше

AD UP 75

Schüco Door System AD UP 75

Universal use as heavily used commercial door and stylish entrance door

Excellent insulation properties combined with high stability – the Schüco AD UP 75 door system with a 75 mm basic depth offers high functional reliability for all requirements in luxury residential and commercial buildings.

Узнать больше

LivIng 82

Schüco Window System LivIng

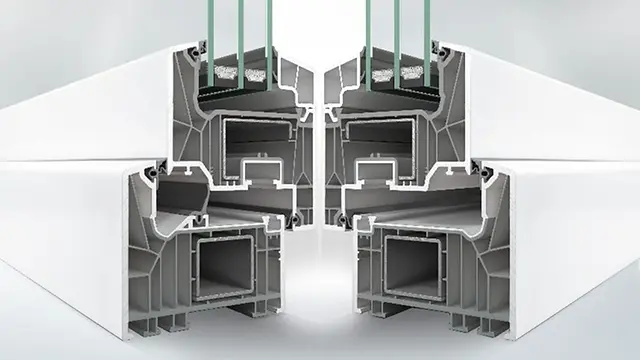
Schüco LivIng – the new system generation for PVC-U windows​

Based on twin system technology, the Schüco LivIng window system offers impressively simple, efficient and flexible fabrication and installation. It also meets the highest standards of comfort and safety with a huge range of design and construction options.​

​The innovative 7-chamber system, which can be constructed as a twin system with both a rebate gasket and a centre gasket, achieves very good thermal insulation values with a basic depth of 82 mm. As a centre gasket system, it achieves passive house standard without any expensive and time-consuming additional measures.​

​A weldable premium seal is integrated into the Schüco LivIng window system. Using elastic, weld-on material increases the sealing effect in the difficult corner area of the unit, whilst also allowing for a closed, visually appealing corner design without hard gasket corners. The material keeps a tight seal throughout its entire service life.​

​The Schüco LivIng series can be designed with four vent contours – Classic, Rondo, Viva and Panorama – and also offers many different attachment and supplementary profiles: the twin system can therefore meet the individual needs of any client, whether for private residential homes, commercial projects, new builds or renovations.​

​The PVC film range Schüco UnlimitedFinish and Schüco TopAlu are available for colour designs. The basic profile bodies are also available in different colours to match the surface design. White Schüco LivIng profiles are supplied with silver-grey gaskets, foiled profiles are available with black gaskets.​

Узнать больше

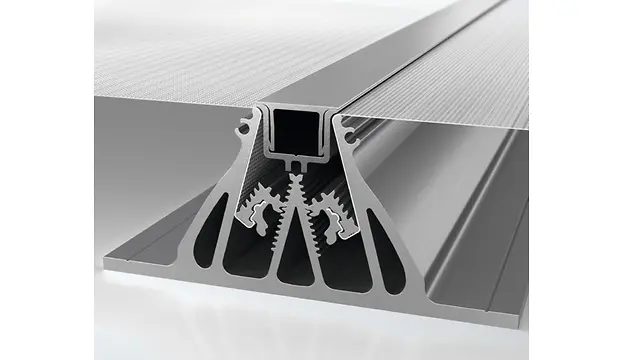
FACID 65

Schüco Façade System FACID 65

Multifunctional textile façade with wide range of uses and designs

Sustainable construction increasingly includes the entire lifecycle of buildings, which means that the demand for functionality and flexibility in façades is always on the rise too. With the Schüco FACID 65 textile façade, the external appearance of a building can be adapted to changing requirements quickly and efficiently at any time, without limiting its function – an important step on the path to the transformative façade.

Узнать больше