Chamber Music Hall Kronberg

Music and architecture in harmony

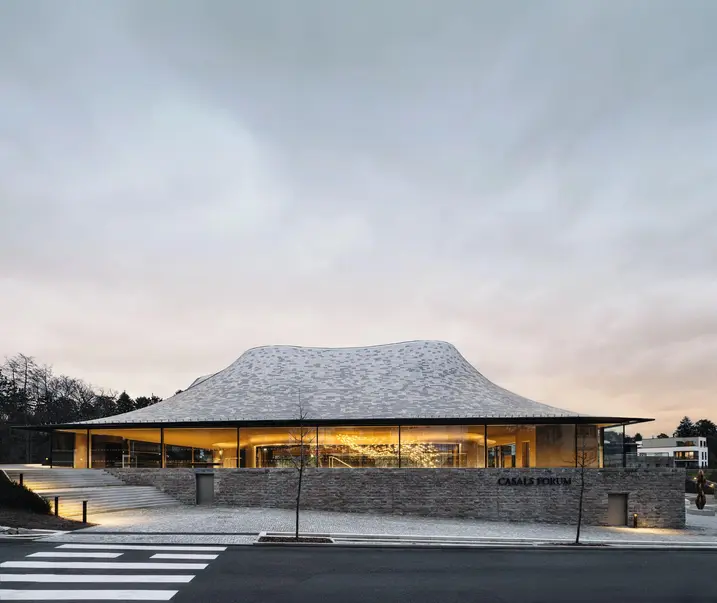
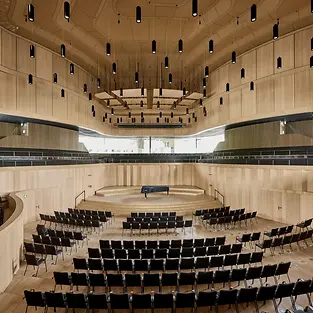
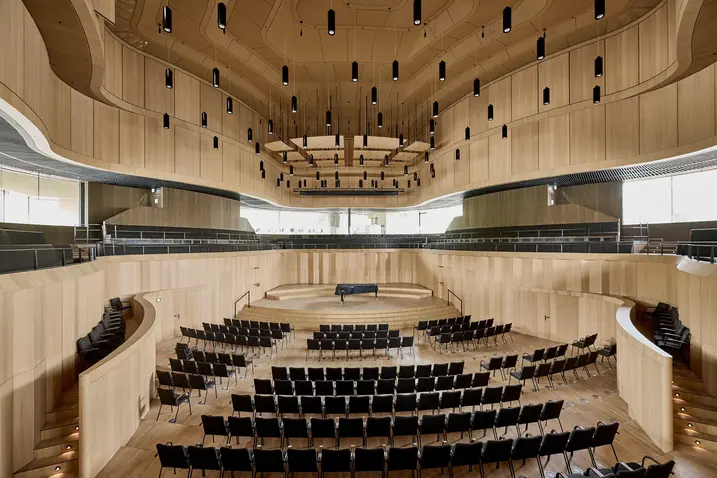
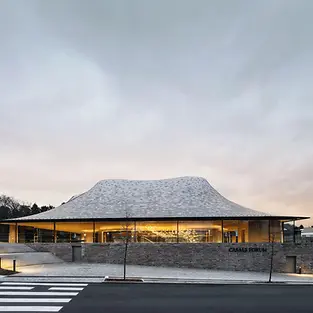
Casals Forum in Kronberg is a noteworthy example of contemporary architecture that brings together music and design in a fascinating way. The building was designed by Staab Architekten in Berlin, with Dutch acoustician Martijn Vercammen closely involved in the planning. Together, they created an awesome sound experience in a concert hall with a capacity of 550 that is specially designed for chamber music.

Подробная информация о проекте

Тип здания Sports and culture
Категории продукции Windows
Системы Schüco Economy 50 Window
Особенности New build
Местоположение Kronberg im Taunus, Hessen
Завершение работ 2022
Архитекторы Staab Architekten GmbH
Специализированная компания Radeburger Fensterbau GmbH
Источник изображения © Baubild, Stephan Falk

The lightness of a pavilion

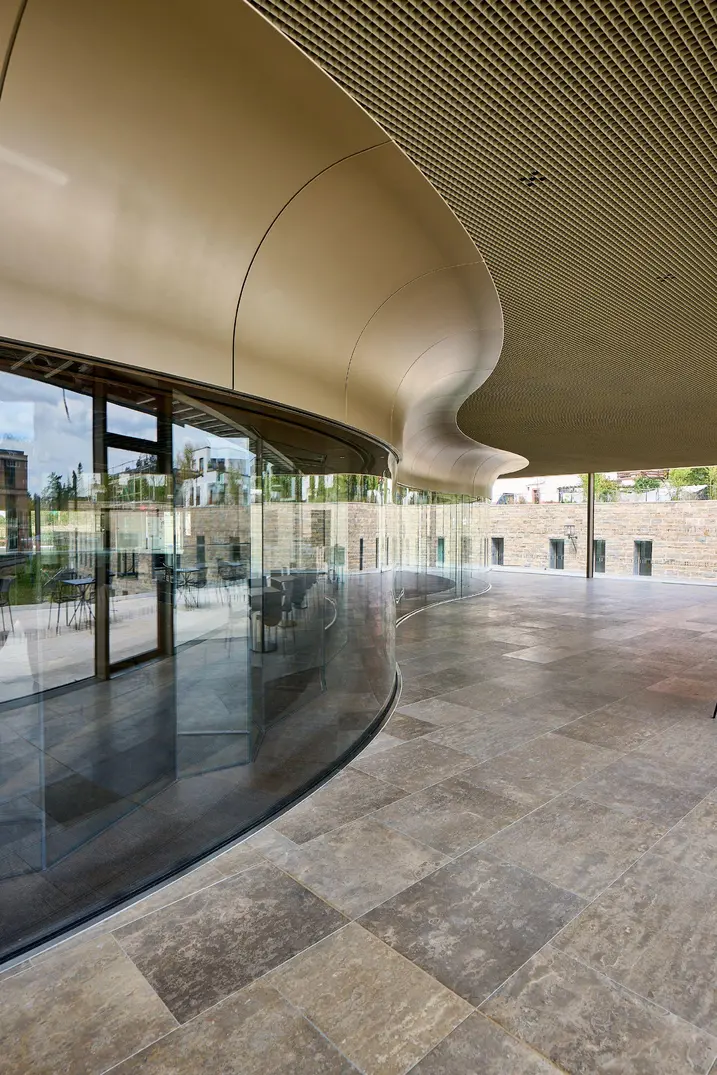
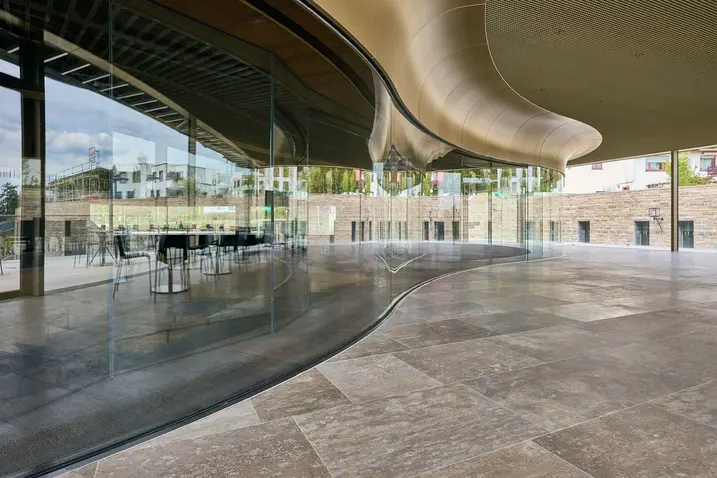
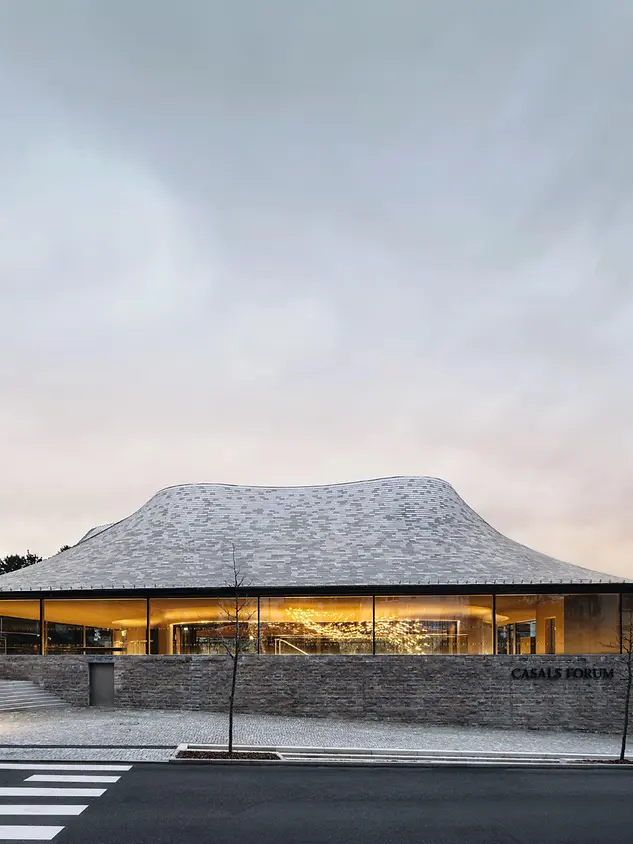
This wide, glazed joint – achieved with a Schüco steel façade that has been reinforced with a specially developed substructure mounted at brief intervals – separates the sweeping roof of the concert hall from the natural stone base, in which the hall's rows of seating are embedded. This gives the concert hall the lightness of a pavilion that makes the building stand out, particularly when viewed from Kronberg's Victoria Park situated on higher ground. From there, you can see straight into the glazed foyer that surrounds the central chamber music hall. A curved, folding Schüco window system with slimline steel profiles provides an open view of the hall from above.

Информация о продукте

Economy 50 Window

Economy 50 Window System

Non-insulated all-round window system for all opening types

Create elegant accents with slim lines: The non-insulated all-rounder Economy 50 system ensures maximum flexibility in architectural and design planning for slimline, lightweight steel window constructions.

Узнать больше