Villa S

A 1960s classic, carefully reinterpreted for modern living

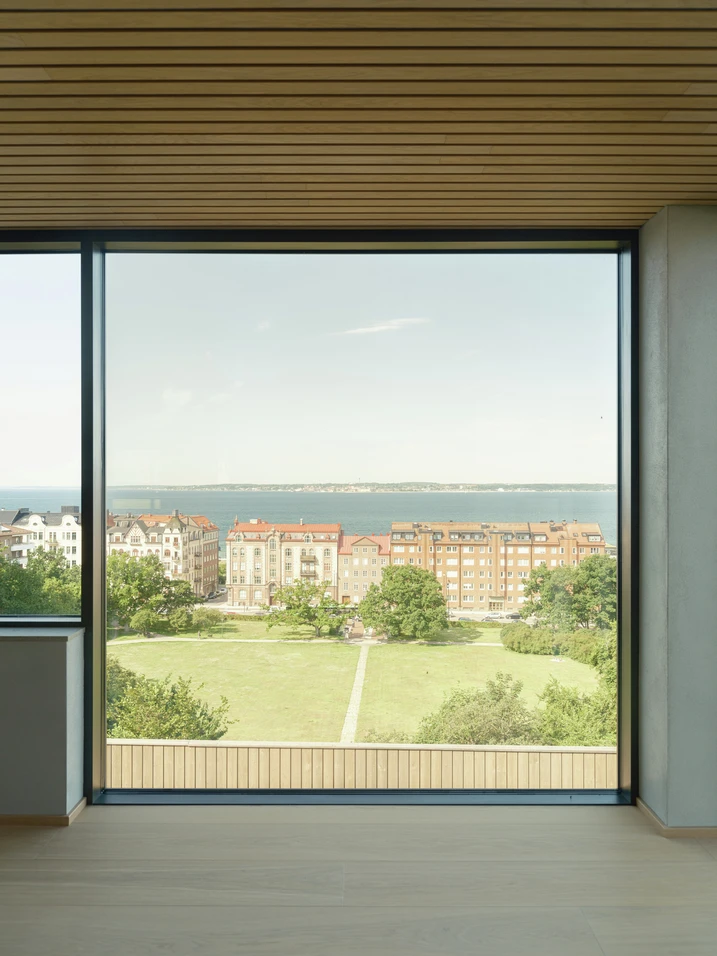
With uninterrupted views across the Öresund, a 1960s architect-designed house has been carefully brought into the present day. Schüco window, sliding and façade systems blend discreetly into the original brick architecture, giving the house a contemporary character.

Referans detayları

Ürün Müstakil ev
Ürün alanları Pencereler Cepheler Sürme kapılar
Schüco Sistemleri FWS 50 AWS 75.SI+ ASS 70.HI AWS 75 BS.HI+
Özellikler Renovasyon
Konum Helsingborg, Sweden
Tamamlama 2026
Mimarlar Signed by Carl
Uzman şirket Edholm Berling Glas & Fasad AB
Görsel kaynakça © Markus Linderoth

Carefully modernised

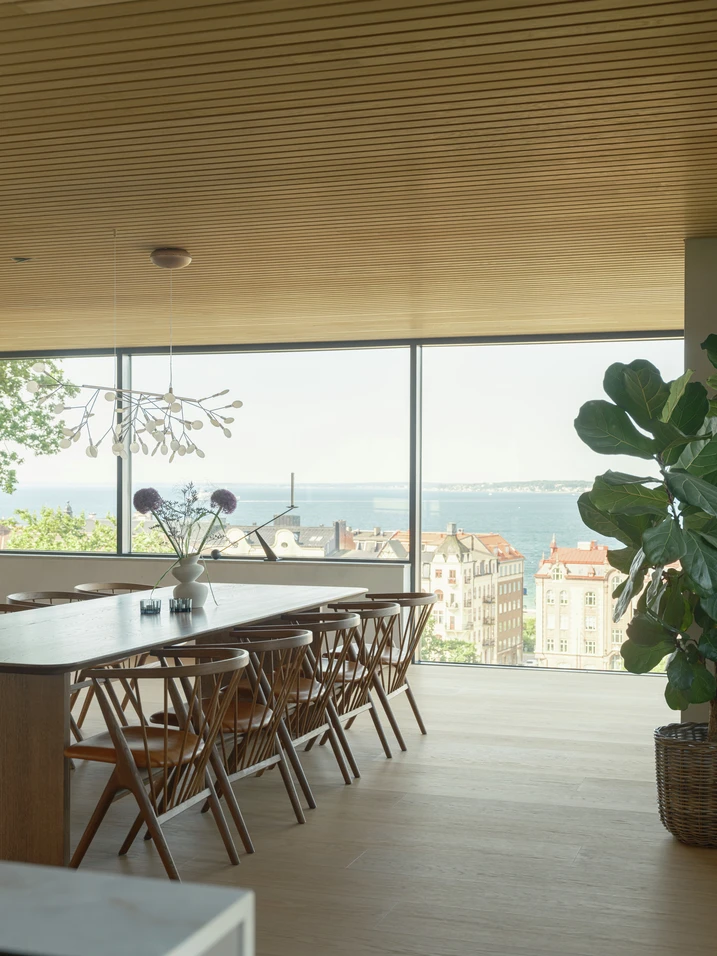
Built in 1963 for Swedish architect Arne Ljung, the house was meticulously renovated over a period of three and a half years. The transformation was guided by the defining qualities of the original building: its clear architectural structure, Danish brickwork and carefully considered layout. The spatial organisation was largely retained and adapted only where necessary to meet contemporary living standards, for example by opening up the kitchen and dining area to the living space. At the same time, ventilation, heating and electrical systems were sensitively integrated, while materials such as Kolmården marble, limestone and plastered surfaces, together with carefully restored original details, reinforce the distinctive character of the house.

New openings towards the sea

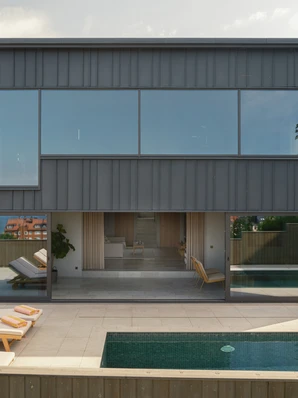
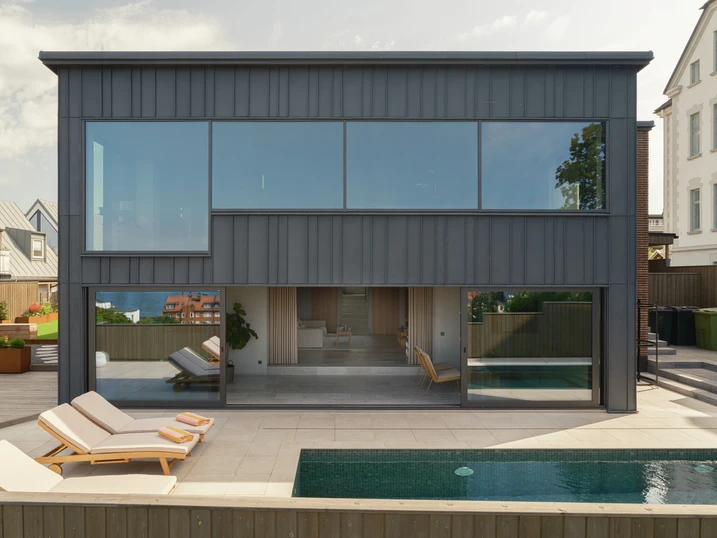
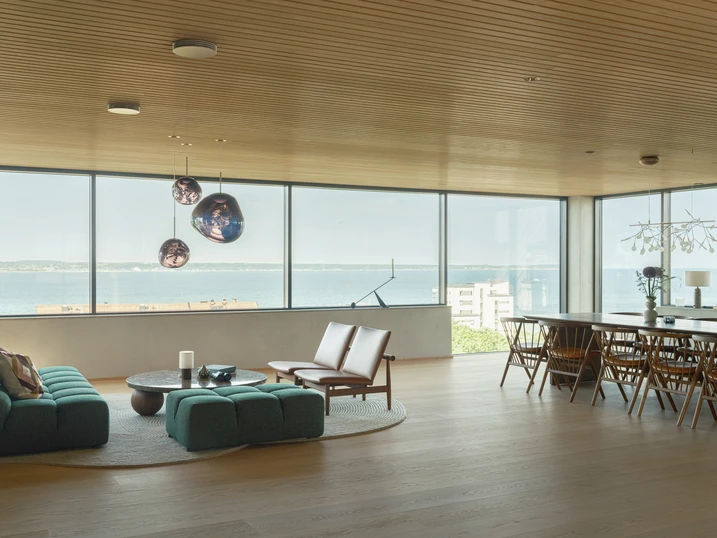
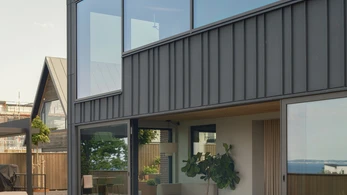
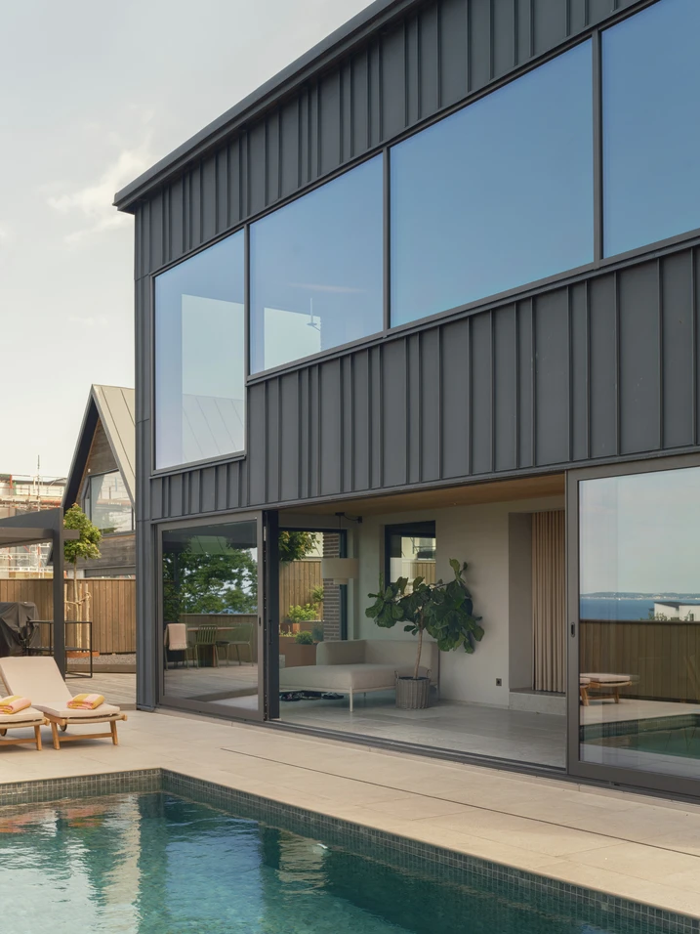
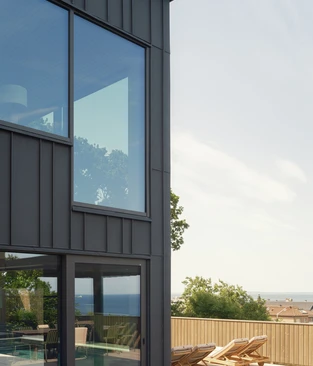
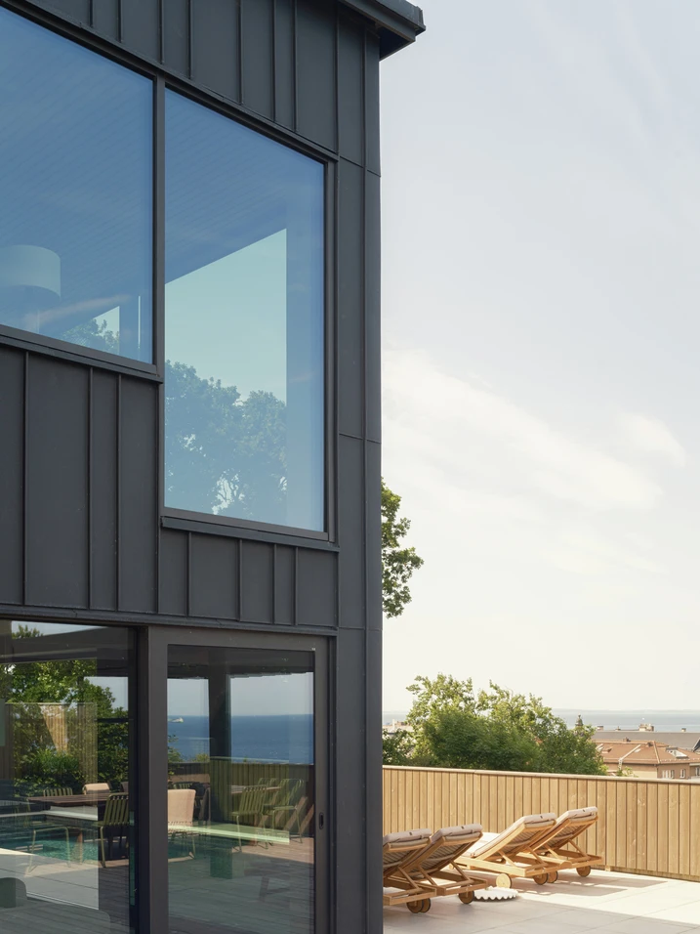
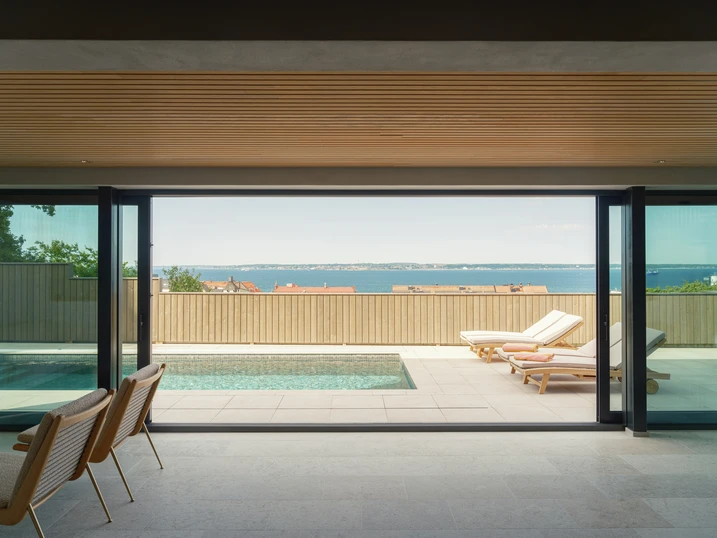
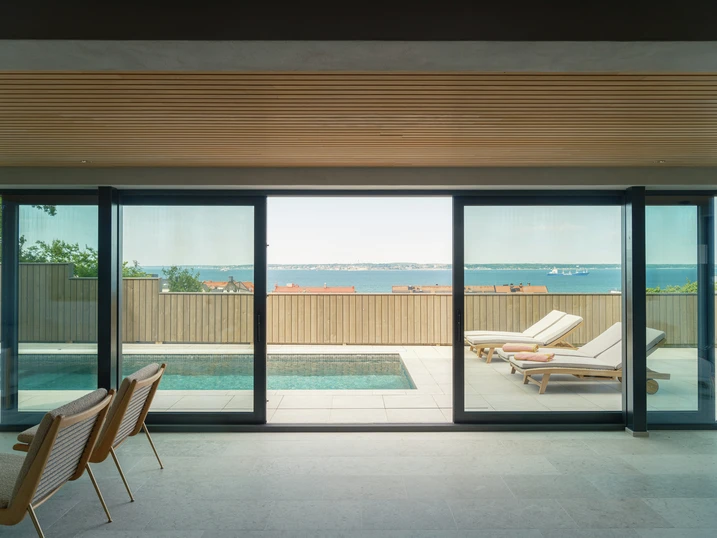
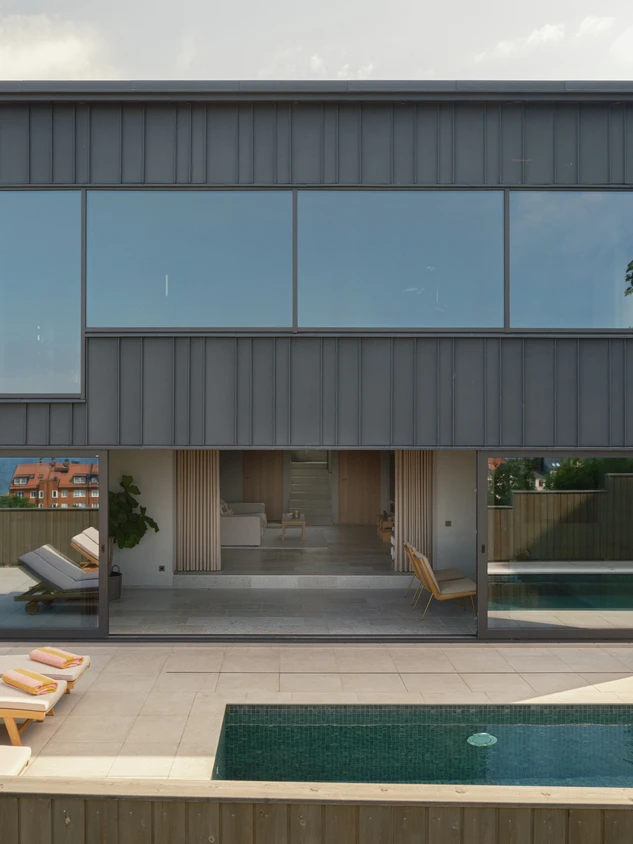
A defining aspect of the transformation is the deliberate opening of the house towards the water. To bring the views across the Öresund and towards the Danish coast more fully into the living spaces, the former balcony was replaced by a two-storey extension that firmly reorients the house towards the sea. Generous glazed areas are framed by a basalt-black RHEINZINK façade, creating a precise contrast with the reddish-brown brickwork of the original building. The openings around the entrance were also enlarged to bring more daylight into the interior.

Schüco systems for light and views

As part of the renovation, all windows and external doors were replaced with Schüco systems. In the extension, sliding doors on the lower floor and panoramic windows on the upper floor open up views of the coastal landscape. A key factor in the choice of systems was their combination of slim, understated profiles and high load-bearing capacity, allowing the opening elements to complement the architecture precisely without visually dominating it. Extensive glazed areas around the entrance also contribute to a light-filled interior, while textured glass provides privacy. The result is a harmonious interplay between the faithfully preserved brick façade and contemporary opening elements that retains the character of the house while enhancing comfort and energy efficiency.

Ürün bilgileri

FWS 50

Schüco Cephe Sistemi FWS 50

50 mm ön görünüm genişliğine sahip güçlü düşey/yatay cephe – çeşit bakımından zengin çözümler için temel

Schüco Cephe Sistemi FWS 50, optimum üretim ve montaj işlemleri de dahil olmak üzere, cepheler ve ışıklıklar için yüksek esneklik ve cazip tasarım seçenekleri ile temel sistem olarak etkileyicidir. Geniş çaplı bir sistem programı sayesinde farklı talepler ve uygulamalar için çözümler gerçekleştirilebilir.

Daha fazla bilgi edin

AWS 75.SI+

Schüco Pencere Sistemi AWS 75.SI+

Isı yalıtımı, güvenlik ve üretimde bir artı

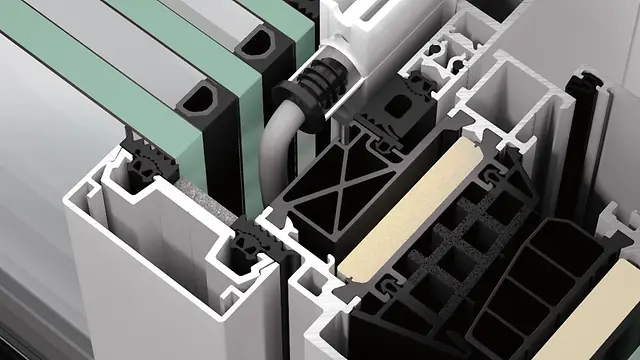
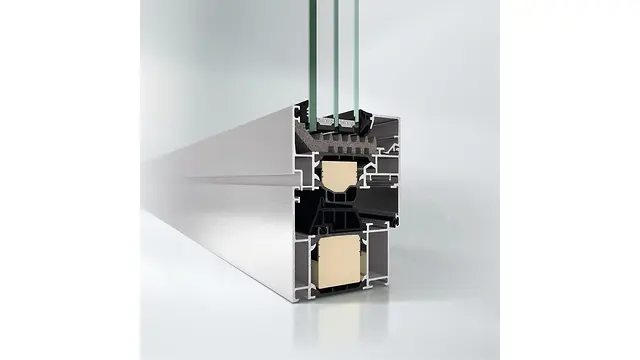
75 mm inşaat derinliği için optimize edilmiş standart pencere sistemi Schüco AWS 75.SI+ (Super Insulated), Schüco AWS sistem platformunun bir parçasıdır ve enerji tasarruflu bina kılıflarında çok çeşitli uygulamaların temelini oluşturur. Mimari gereksinimlere bağlı olarak, yüksek ısı yalıtımlı alüminyum sistem delikli pencere, şerit pencere, cephe geçme elemanı olarak veya Schüco kapı sistemleri ile kombinasyon halinde kullanılabilir.

Daha fazla bilgi edin

ASS 70.HI

Schüco Sürme ve Kaldır Sür Sistemi ASS 70.HI

Her kullanım için yüksek ısı yalıtımlı Sürme ve Kaldır Sür Sistemi

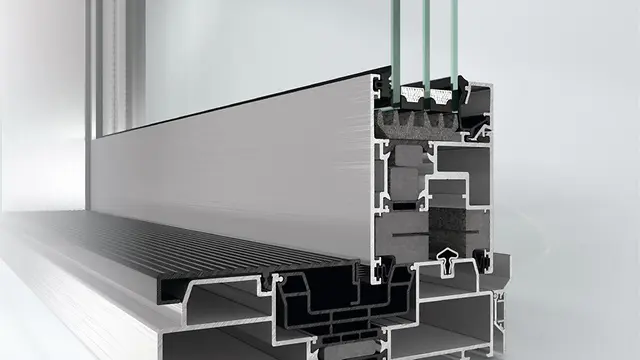
1, 2 ve 3 raylı kasayı baz alan Schüco Sürme ve Kaldır Sür Sistemi ASS 70.HI (High Insulated), yüksek ısı yalıtım gereksinimlerine sahip ticari proje alanında ve lüks konutlarda zarif sistem çözümü olarak kullanım için ideal mükemmel kullanım konforu ile büyük açılma genişlikleri sunar.

Daha fazla bilgi edin

AWS 75 BS.HI+

Schüco Pencere Sistemi AWS 75 BS.HI+

Gelişmiş tasarım gereksinimleri için yüksek ısı yalıtımlı, gizli kanatlı blok pencereler

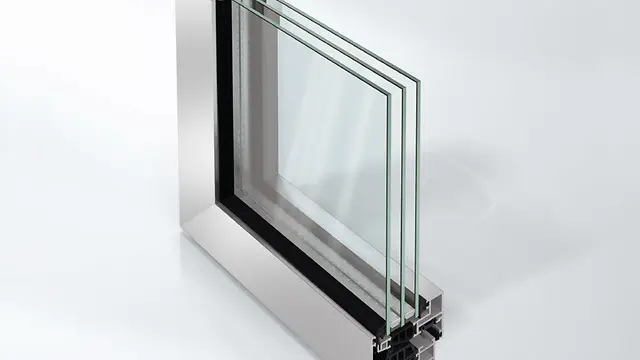
Mükemmel ısı yalıtım değerleri ve görünür kanat konturları olmayan ince tasarımı ile Schüco AWS 75 BS.HI (Block System High Insulated), mümkün olan en yüksek şeffaflıkla en yüksek enerji ve mimari gereksinimleri karşılar.

Daha fazla bilgi edin