Sterkel Office

Taking historical identity a step further

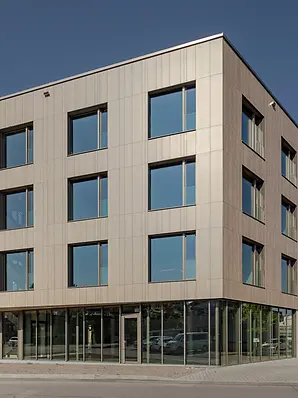
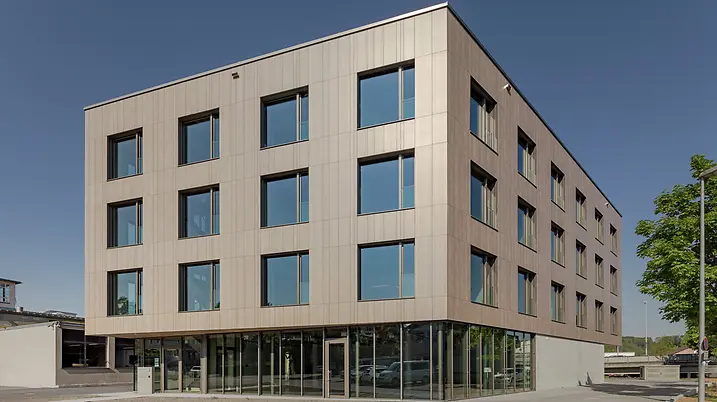
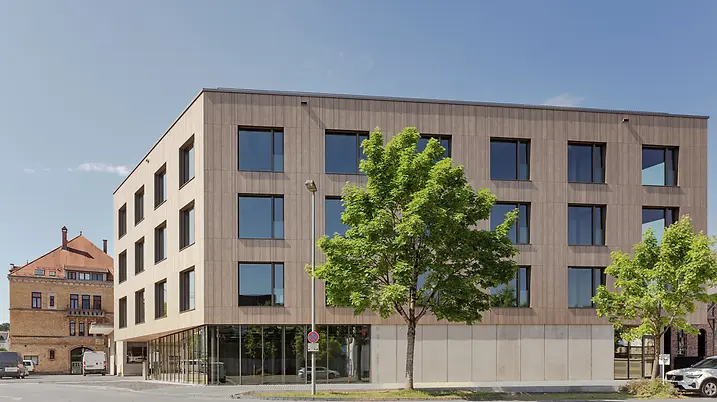
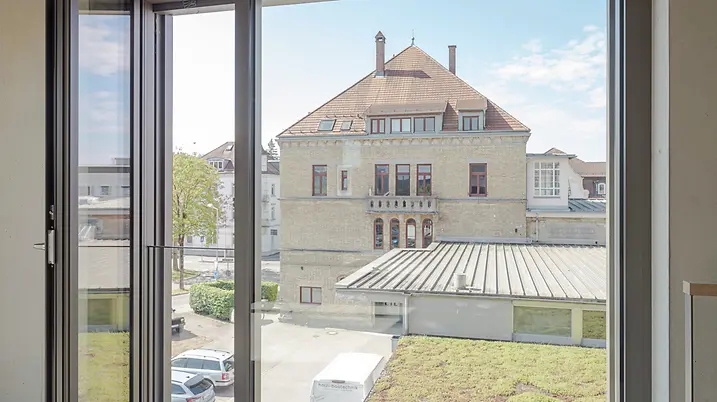
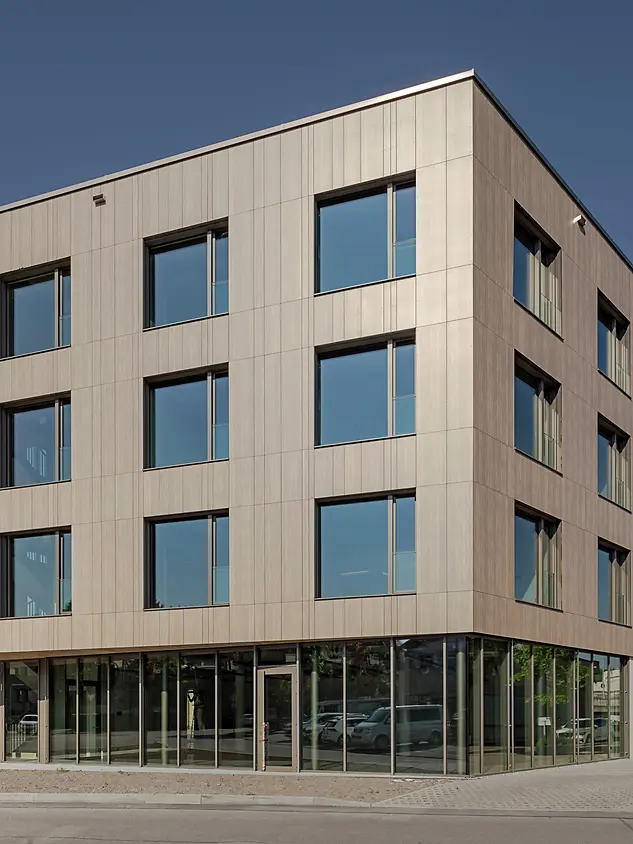
The Sterkel Areal is one of the defining landmarks in Ravensburg’s industrial history. Following the renovation and conversion of the former parquet flooring factory and other existing buildings, a modern new office building was added to the existing site. 

Referans detayları

Ürün alanları Pencereler Kapılar Cepheler Yangın ve duman koruması Solar heat
Schüco Sistemleri ADS 80 FR 30 FWS 50.SI FireStop ADS 90 FR 90 FWS 50 AD UP 75 FireStop ADS 90 FR 30
Konum Ravensburg, Baden-Württemberg
Tamamlama 2025
Mimarlar TRAUB Ingenieure.Architekten
Uzman şirket Alu Technic
Görsel kaynakça © Gabriel Büchelmeier

Continuing the story of the place

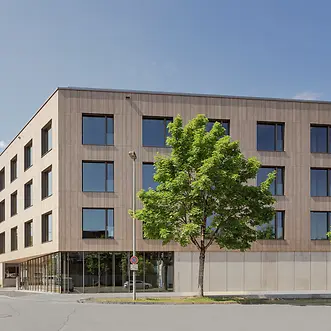
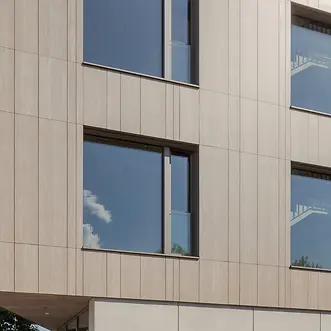
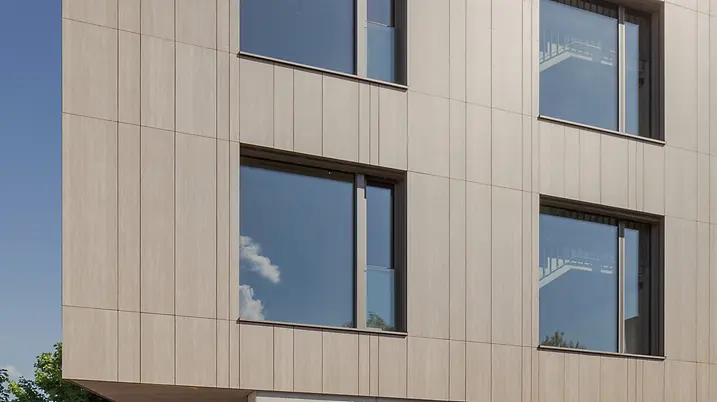
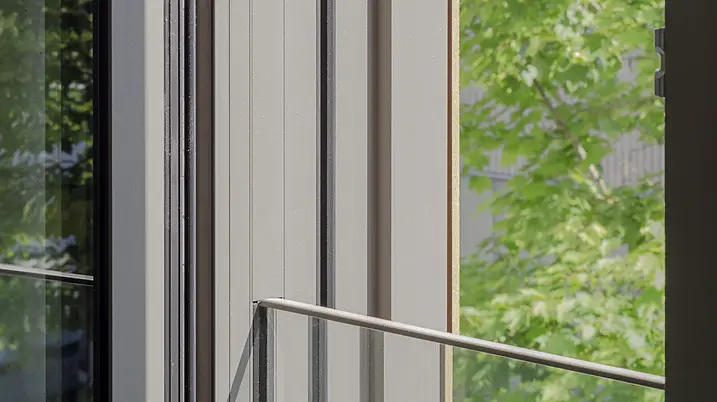
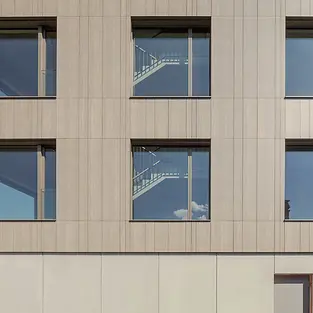
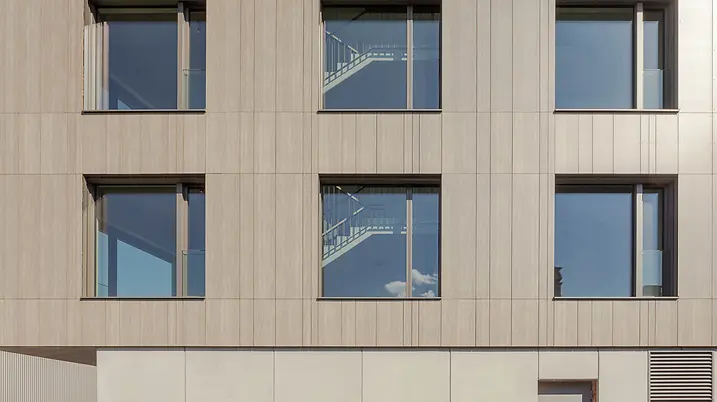
The focus here was not on developing a stand-alone structure, but the careful enhancement of an established ensemble as part of a long-term site development plan. With its scale and proportions, the building blends in seamlessly with the surrounding neighbourhood. Its clean geometry and minimalist design create a deliberately contemporary contrast to the historic building fabric. At the same time, the façade design draws on the history of the site. The timber curtain walling reflects the tradition of the former parquet factory and creates a visible link between the site's industrial heritage and its future use.

Future-proof working environments in an urban setting

Flexible office space for different business structures has been created across approx. 2200 m² of usable area. Each level can be used independently and enables long-term adaptation to changing requirements. The space is complemented by a green roof terrace, offering the building users a shared space with a view out over Ravensburg. For this project, sustainability was not limited to the building services; it was seen as a holistic planning task. As a result, the building meets the requirements of the German Quality Seal for Sustainable Buildings (QNG) and makes use of resource-efficient materials as well as a design that is built to last. For example, recycled concrete was used in the foundations and parts of the load-bearing structure. Some building components and façade units were designed so that they could be sorted by type and recycled later. Heat pump technology and photovoltaics enhance the energy concept. Circularity was incorporated early in the planning stage, with the façade construction, insulation and substructure being designed to enable individual components to be dismantled separately at a later date and fed back into the material cycle. Superficial gestures and fleeting design trends were avoided. Instead, the architects opted for a deliberately understated style, durable materials, precise details and a subdued colour scheme.

Reduced interfaces for a precise building envelope

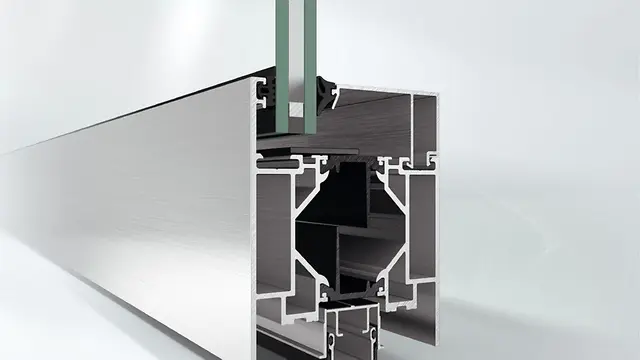
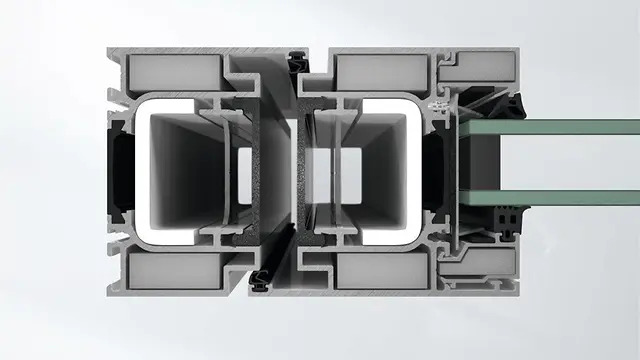
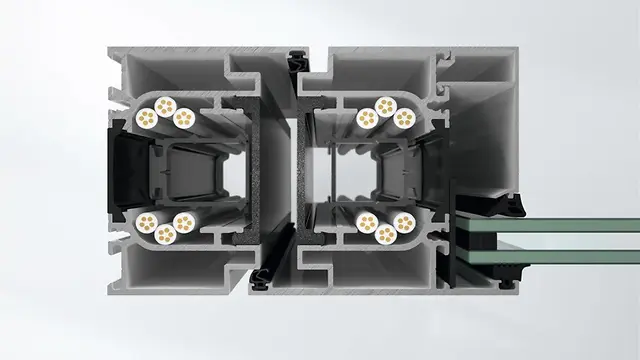
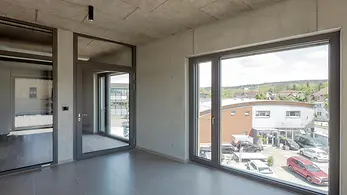
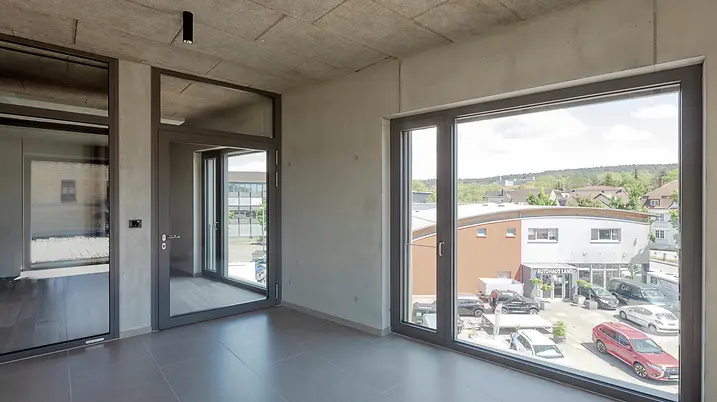
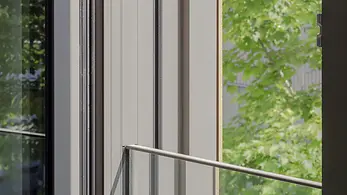
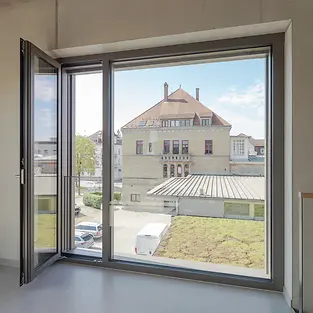
Particular emphasis was placed on the design of the building envelope. In order to reduce the many interfaces that traditionally exist between windows, sun shading, safety barriers and façade attachments, windows from the Schüco AWS 75.SI Perfect system were used. The corresponding components are assembled into a single solution in the factory. Sun shading, safety barriers and other functions are no longer added on site as separate components from different trades; instead, they are an integral part of the window system. This considerably reduces the number of interfaces and simplifies the planning and installation process. The system also supports the architectural approach of the building in terms of design. Integrating the functions into the window construction enables an understated, precise façade appearance with clean lines and a high-quality design. In this way, the building envelope complements the minimalist architectural style of the newbuild and continues the dialogue between the historic fabric of the building and contemporary architecture.

Ürün bilgileri

ADS 80 FR 30

Schüco Kapı Sistemi ADS 80 FR 30

Çok fonksiyonlu yangına dayanımlı ve duman geçirimsiz kullanımlar için kapı ve duvar tasarımı

Oldukça sağlam 5 odacıklı içi boş profillere dayanan, kendini kanıtlamış Schüco kapı sistemi ADS 80 FR 30 (Yangına Dayanıklı) 80 mm yapı derinliğine sahiptir ve kullanım, işlev ve tasarım açısından çok yönlülüğü ile etkileyicidir.

Daha fazla bilgi edin

FWS 50.SI

Schüco Cephe Sistemi FWS 50.SI

Çeşit bakımından zengin çözümler için pasif ev sertifikalı düşey/yatay cephe

Öncü izolatör teknolojisini baz alan Schüco Cephe Sistemi FWS 50.SI (Super Insulated), optimum üretim ve montaj işlemleri de dahil olmak üzere, pasif ev seviyesinde çeşit bakımından zengin cephelerin ve ışıklıkların uygulanması için yüksek ısı yalıtımlı çözümler sunar.

Daha fazla bilgi edin

FireStop ADS 90 FR 90

Schüco Kapı Sistemi FireStop ADS 90 FR 90

Maksimum esneklik ile 90 dakika yangına dayanımlı alüminyum yangın koruma konstrüksiyonu

Güvenlikte artı: Alüminyum yangında korunma sistemi Schüco FireStop ADS 90 FR 90, yenilikçi Schüco FireStop sistem platformunun bir parçasıdır ve 90 dakikalık yangına dayanım için kapsamlı bir yangın koruma kapıları ve duvarları yelpazesi sunar - EN 1634'e göre test edilmiştir / EN 1364 ve DIN 4102.

Daha fazla bilgi edin

FWS 50

Schüco Cephe Sistemi FWS 50

50 mm ön görünüm genişliğine sahip güçlü düşey/yatay cephe – çeşit bakımından zengin çözümler için temel

Schüco Cephe Sistemi FWS 50, optimum üretim ve montaj işlemleri de dahil olmak üzere, cepheler ve ışıklıklar için yüksek esneklik ve cazip tasarım seçenekleri ile temel sistem olarak etkileyicidir. Geniş çaplı bir sistem programı sayesinde farklı talepler ve uygulamalar için çözümler gerçekleştirilebilir.

Daha fazla bilgi edin

AD UP 75

Schüco Kapı Sistemi AD UP 75

Yoğun kullanımlı ticari kapı ve tasarım odaklı ev kapısı olarak üniversal kullanım

Yüksek dayanıklılık ile kombine edilmiş mükemmel yalıtım özellikleri – 75 mm'lik montaj derinliğine sahip Schüco Kapı Sistemi AD UP 75, lüks konut ve ticari projelerin tüm gereksinimleri için yüksek işlev güvenliği sunar.

Daha fazla bilgi edin

FireStop ADS 90 FR30

Schüco Kapı Sistemi FireStop ADS 90 FR 30

30 dakikalık yangın dayanımı için test edilmiş yangın dayanımı ile kombine edilmiş mükemmel tasarım

Yangına dayanımlı kapı Schüco FireStop ADS 90 FR 30, yenilikçi Schüco FireStop sistem platformunun bir parçasıdır ve 30 dakikalık bir yangına dayanım için EN 1634 / EN 1364 ve DIN 4102 uyarınca test edilmiş, çekici bir yangına dayanımlı kapı ve duvar programı sunar.

Daha fazla bilgi edin