Fraport Terminal 3

One of Europe’s largest airport projects

Terminal 3 is one of Europe’s largest privately financed infrastructure projects. For Hilzinger Metallbau, the scale of the development meant planning and delivering eleven technically demanding sub-projects at the same time, all tailored to the requirements of airport operations. The project required Hilzinger not only to coordinate complex processes, but also to deliver façades capable of withstanding the exceptional and sustained stresses associated with a major international aviation hub. Hilzinger’s work on the project demonstrates the company’s comprehensive expertise in large-scale façade and metal construction.
Referans detayları

Ürün Ulaşım ve altyapı
Ürün alanları Pencereler Kapılar Cepheler Yangın ve duman koruması
Schüco Sistemleri FireStop ADS 90 FR 90 AOC 60 ST FireStop ADS 76.NI SP FWS 60.SI FireStop ADS 90 FR 30
Özellikler Yeni yapı Yangın koruması
Konum Frankfurt am Main, Hessen
Tamamlama 2022
Mimarlar Fraport AG
Uzman şirket hilzinger Metallbau GmbH
Görsel kaynakça © HGEsch

Designed for the demands of airport operations

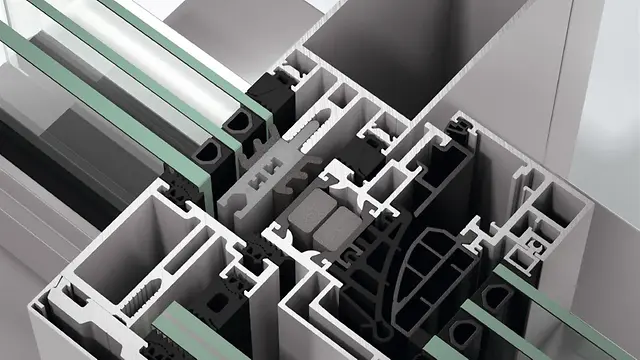
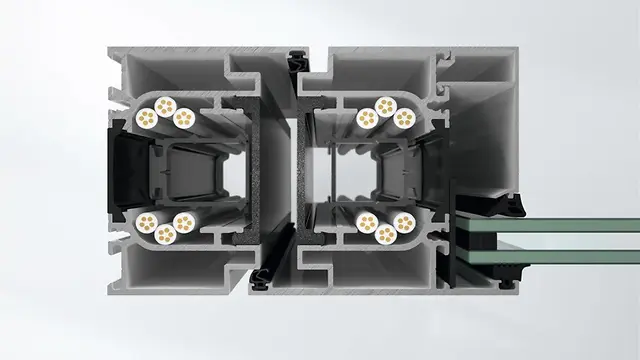
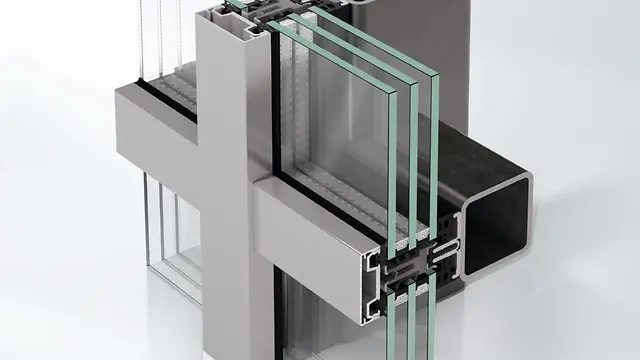
Building envelopes in airport environments are exposed to particularly high structural loads. To meet these demands, Hilzinger Metallbau developed a modified façade construction based on the Schüco AOC 60 ST system. The steel mullion-and-transom façades were dimensioned to withstand not only their own static loads, but also the fluctuating pressure and suction forces generated by aircraft operations.

Fire-safety solutions for airport operations

Hilzinger also installed around 550 specialist aluminium and steel doors. The smoke-control and fire doors are integrated directly into the building management system. As part of the smoke and heat exhaust systems (SHEVS), they play a central role in preventive fire protection. In an emergency, the doors can be controlled selectively. This helps to protect the building fabric and supports the safe evacuation of passengers. At the same time, they were designed to withstand a high number of opening cycles, ensuring that they can cope with the intensive demands of daily airport operations over the long term.

Ürün bilgileri

FireStop ADS 90 FR 90

Schüco Kapı Sistemi FireStop ADS 90 FR 90

Maksimum esneklik ile 90 dakika yangına dayanımlı alüminyum yangın koruma konstrüksiyonu

Güvenlikte artı: Alüminyum yangında korunma sistemi Schüco FireStop ADS 90 FR 90, yenilikçi Schüco FireStop sistem platformunun bir parçasıdır ve 90 dakikalık yangına dayanım için kapsamlı bir yangın koruma kapıları ve duvarları yelpazesi sunar - EN 1634'e göre test edilmiştir / EN 1364 ve DIN 4102.

Daha fazla bilgi edin

AOC 60 ST

Schüco Cephe Sistemi AOC 60 ST

Mükemmel özelliklere sahip cephe ve ışıklık için çelik üzeri üst konstrüksiyon

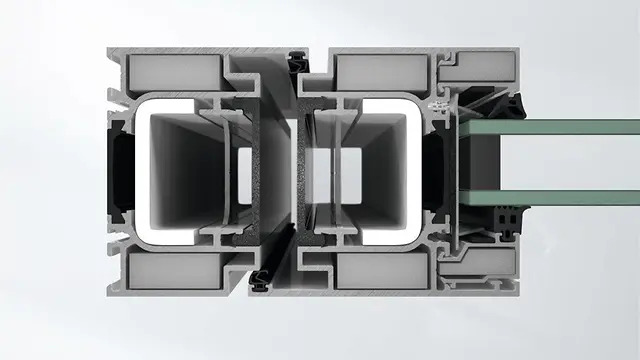
Schüco AOC 60 ST (Steel) Cephe Sistemi ile çelik alt konstrüksiyonlar üzeri hem teknik hem tasarım olarak etkileyici ışıklık konstrüksiyonları ve geniş yüzeyli düşey cepheler 60 mm genişliğinde kolayca uygulanabilir.

Daha fazla bilgi edin

FireStop ADS 76.NI SP

Schüco Kapı Sistemi FireStop ADS 76.NI SP

Yüksek esnekliğe sahip yalıtımsız yangın geçirimsiz sistem

Yenilikçi açık kanallı tek odacıklı profile sahip, yalıtımsız, dumandan koruma kapı sistemi Schüco FireStop ADS 76.NI SP (Non Insulated Smoke Protection) Schüco FireStop Plattform'u baz alır– bu, planlamada ve uygulamada yüksek esneklik sağlar.

Daha fazla bilgi edin

FWS 60.SI

Schüco Cephe Sistemi FWS 60.SI

Çeşit bakımından zengin çözümler için pasif ev sertifikalı düşey/yatay cephe

Öncü izolatör teknolojisini baz alan Schüco Cephe Sistemi FWS 60.SI (Super Insulated), optimum üretim ve montaj işlemleri de dahil olmak üzere, pasif ev seviyesinde çeşit bakımından zengin cephelerin ve ışıklıkların uygulanması için yüksek ısı yalıtımlı çözümler sunar.

Daha fazla bilgi edin

FireStop ADS 90 FR30

Schüco Kapı Sistemi FireStop ADS 90 FR 30

30 dakikalık yangın dayanımı için test edilmiş yangın dayanımı ile kombine edilmiş mükemmel tasarım

Yangına dayanımlı kapı Schüco FireStop ADS 90 FR 30, yenilikçi Schüco FireStop sistem platformunun bir parçasıdır ve 30 dakikalık bir yangına dayanım için EN 1634 / EN 1364 ve DIN 4102 uyarınca test edilmiş, çekici bir yangına dayanımlı kapı ve duvar programı sunar.

Daha fazla bilgi edin

Just-in-sequence delivery: the key to construction-site logistics

One of the project’s greatest challenges was coordinating the movement of materials and personnel across the extensive construction site. From June 2021 to December 2025, every stage of the work had to be precisely coordinated. The situation was made more difficult by the limited storage capacity available across the site. To ensure a smooth construction process, Hilzinger’s logistics department established a fully integrated supply chain. Components manufactured at the company’s facilities in Fritzlar and Borken were delivered to their respective installation locations ready for assembly and in the correct sequence. The close integration of CAD design, manufacturing and construction-site logistics proved to be a key factor in delivering the project on schedule and within budget.

The link between terminal and aircraft

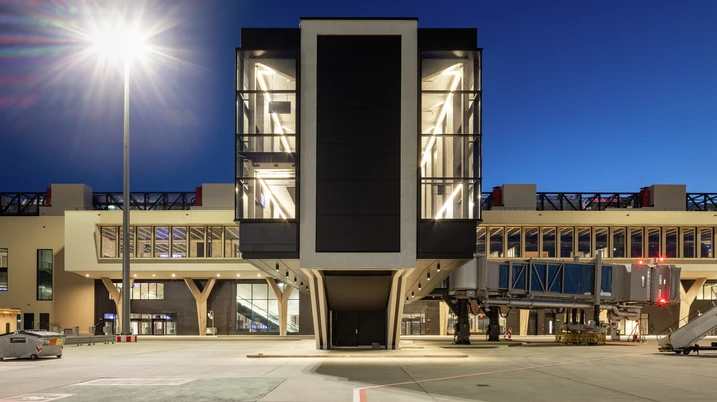
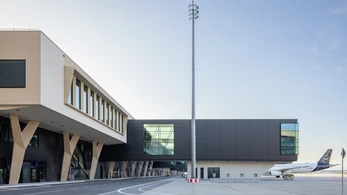
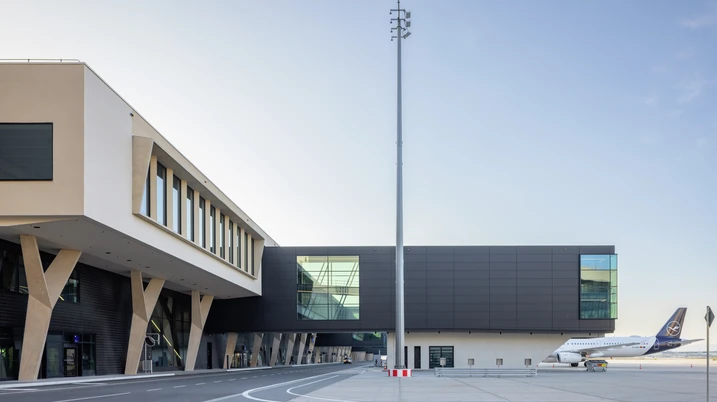
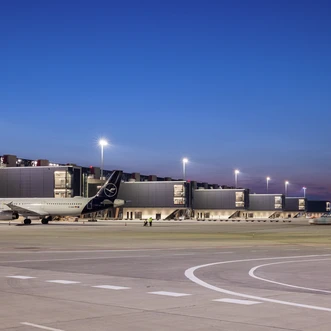
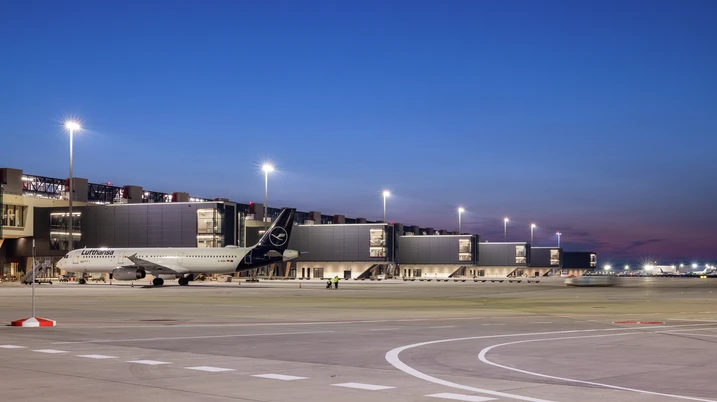
At Piers H and J, Hilzinger delivered the façades for a total of 24 passenger boarding bridges and 38 aircraft docking positions. As the direct link between the terminal and the aircraft, these structures are subject to particularly demanding requirements in terms of functionality, fire safety and structural performance. Based on the Schüco AOC 60 ST system, Hilzinger created a transparent mullion-and-transom façade. Its lightweight architectural appearance is combined with fire-compartment sections made from sandwich panels.

Architecture along the new transport route

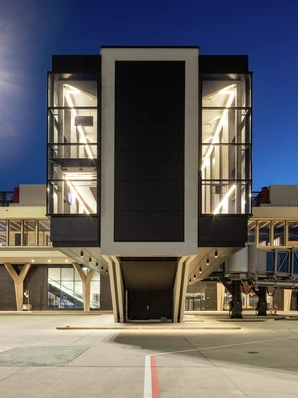
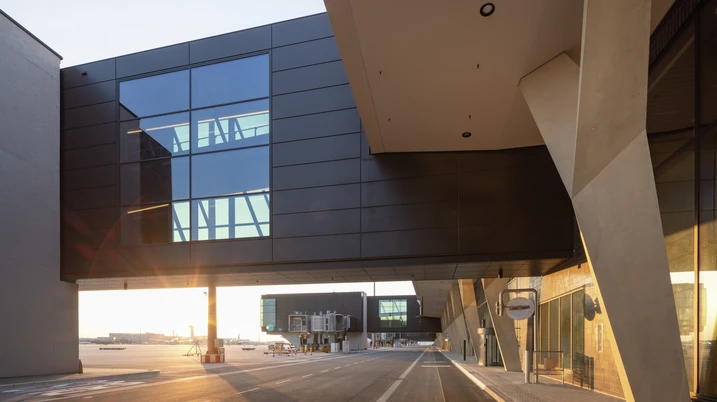
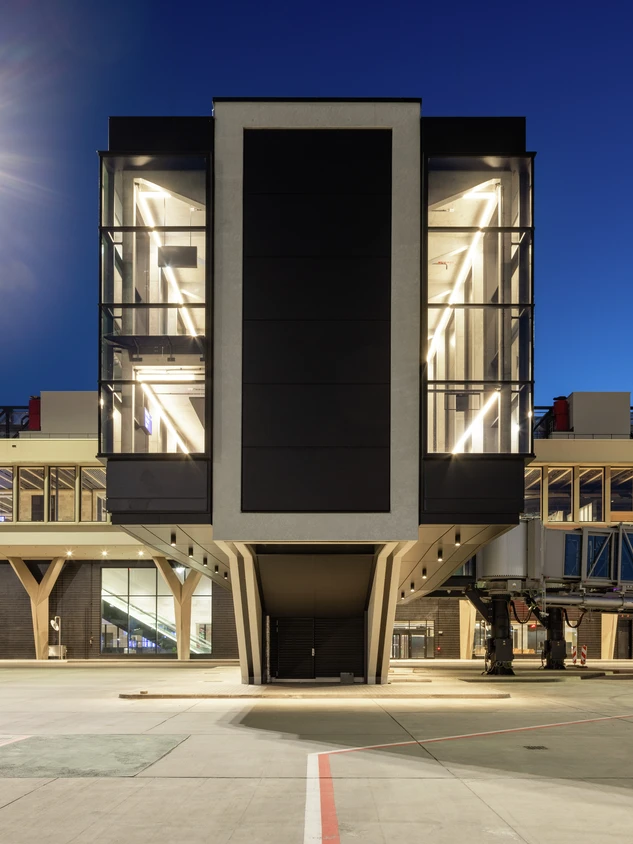
The new Passenger Transport System (PTS) serves as the central transport link between the airport’s terminals. Station F in the north creates a distinctive architectural feature with its striking elliptical tubular design. Its segmented aluminium sheet façade was precisely installed on the reinforced-concrete structural panels, emphasising the building’s dynamic design language. Hilzinger also delivered technically demanding façade solutions for the station buildings at Terminals 1 to 3, as well as for the PTS maintenance facility. At Terminal 2, this involved integrating steel portal frames into the existing structure, while Terminal 3 required a new infrastructure building with bridge façades linking it to both the terminal and the car park.

Technical solutions for extreme operating conditions

Every component had to withstand the specific conditions of airport operations over the long term. This called for extensive structural verification, including assessments of wind loads and fall-protection performance. The transparent sections of the passenger boarding bridges were fitted with structurally tested glazing assemblies designed to withstand high horizontal impact loads, even when passenger numbers were high. The façades and glazing installed at the PTS facilities were also specifically designed to withstand the extreme conditions created by daily operations. All fixings in the tunnels and stations had to withstand the constant changes in air pressure caused by passing trains. The structural design also incorporated special expansion-joint constructions to accommodate the thermal movement of the large reinforced-concrete viaducts without affecting the performance or structural integrity of the façade and glazing elements.

Apron control tower: precision installation under extreme conditions

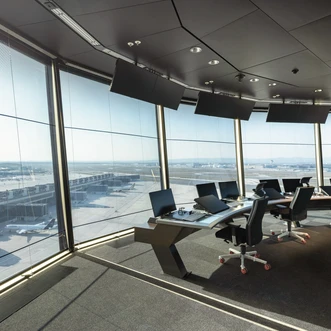
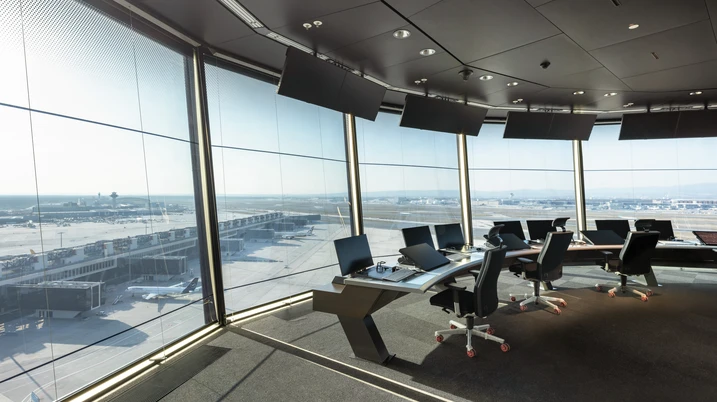
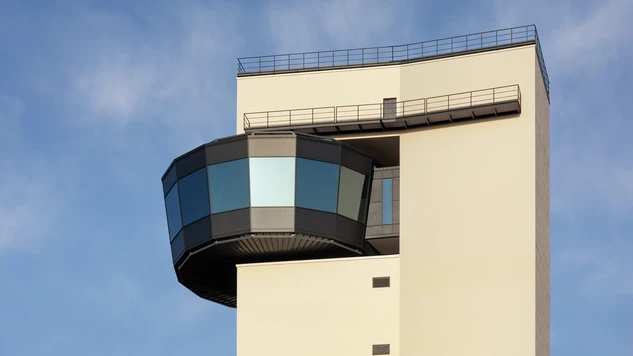
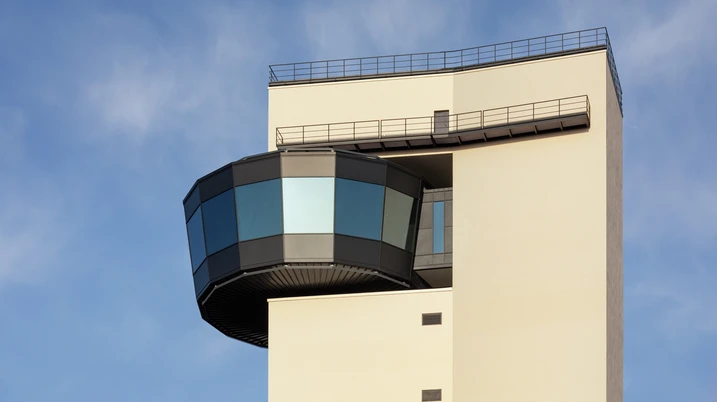
One of the project’s particular technical highlights was the installation of the façade on the almost 70-metre-high apron control tower. To provide air traffic controllers with optimum, glare-free visibility, glazing units up to 3.3 metres high were installed at an outward angle. This configuration reversed the direction of the loads and required specially developed anchoring technology. To install the glass units – some weighing up to 800 kilograms – Hilzinger used a mobile crane and a remotely controlled counterweight system fitted with a vacuum glass lifter. This enabled the units to be positioned with millimetre accuracy while taking the prevailing wind conditions into account.