Casa Puntara

Living on three levels

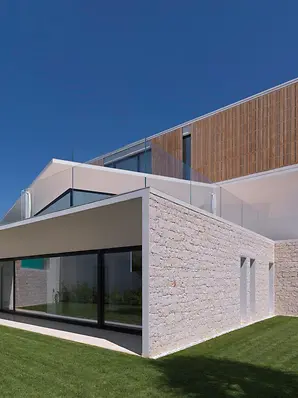
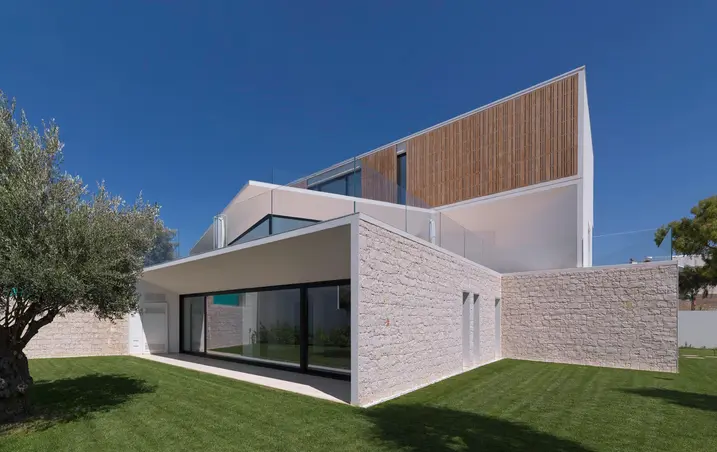
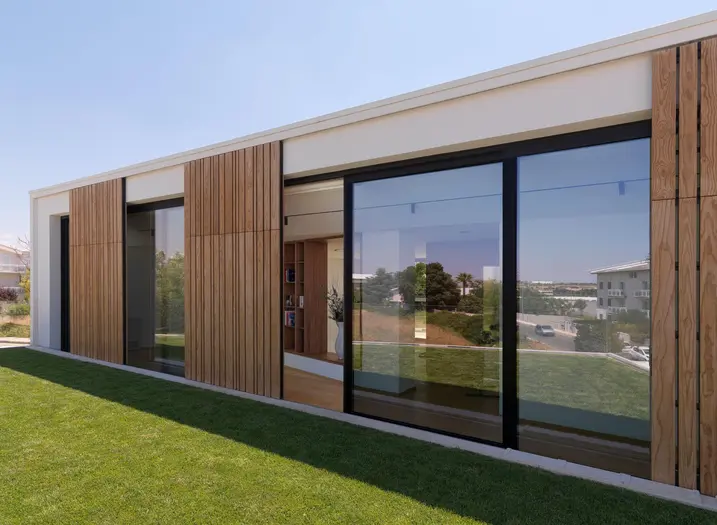
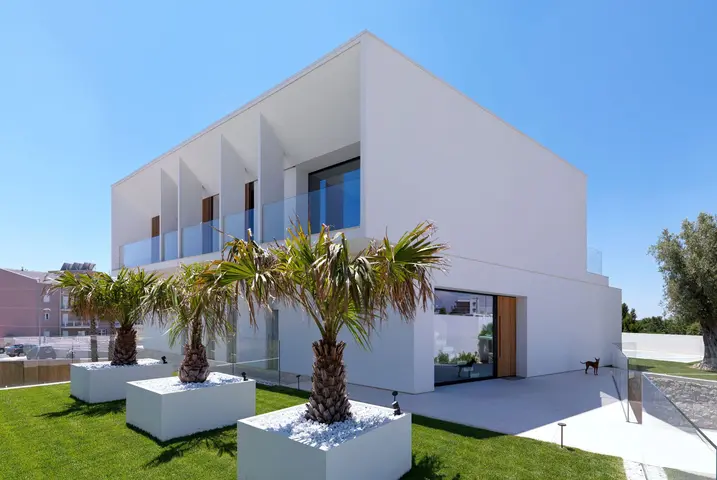
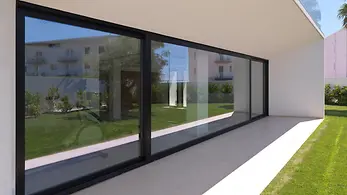
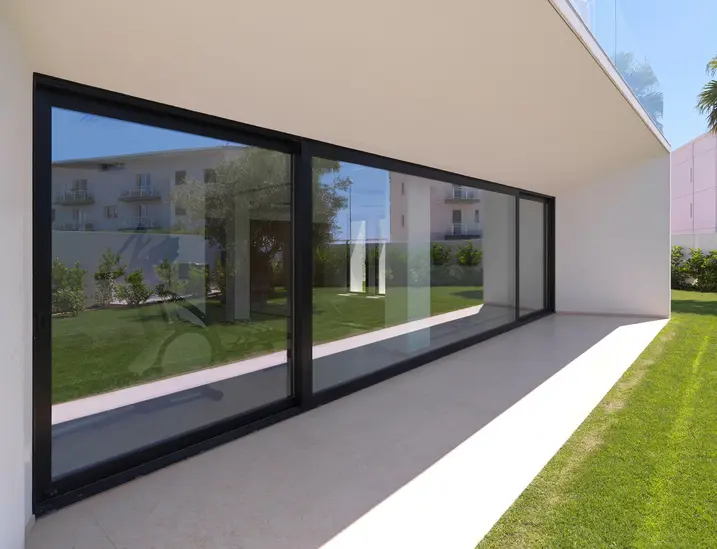
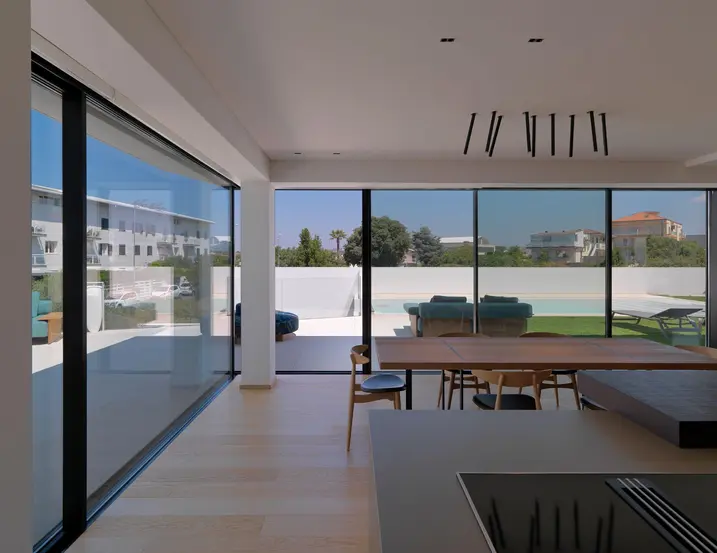
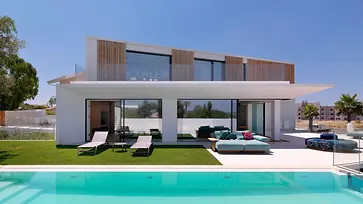
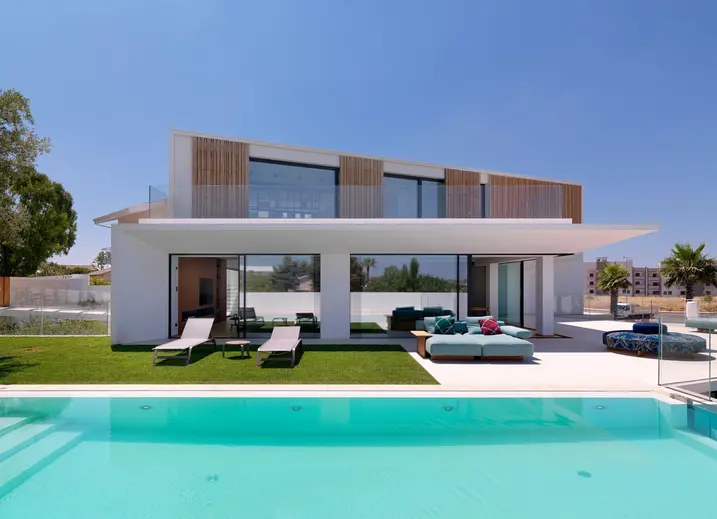
The elegant private home Casa Puntara blurs the boundary between inside and outside areas. The large, floor-to-ceiling Panorama Design sliding doors provide a view of the pool and palms, as well as olive and carob trees. A highlight is the corner glazed solution with no mullions, which seamlessly connects the cooking area to the garden. 

Podrobnosti o referencii

Typ budovy Rodinný dom
Oblasti produktov Okná Dvere Posuvné dvere
Systémy Schüco AWS 75 BS.HI+ ADS 75 HD.HI ASE 67 PD
Vlastnosti Novostavba
Umiestnenie Ragusa, Italy
Dokončenie 2020
Architekti Vincenzo Leggio Architetto
Špecializovaná firma Co.Met. dei F.lli Cappello S.r.l.
Fotokredit © Schüco International KG

Home in the holiday paradise

In the southeast of the Italian island of Sicily stand the Hyblaean Mountains. And on a mountain plateau, at an altitude of 500 metres, lies the city of Ragusa. Architecture aficionados gaze in wonder here at the astounding city buildings and striking structures from the Baroque era. But the city, which is a UNESCO world heritage site, is also home to wholly modern buildings. Outside of the historic city centre is the Casa Puntara newbuild, a luxurious family home. 

Architecture to broaden horizons

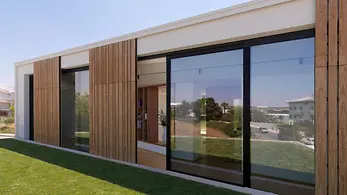
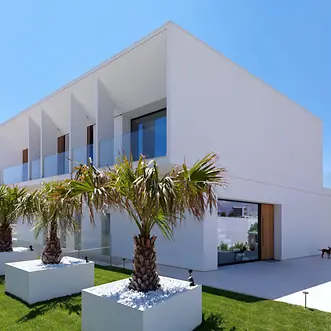
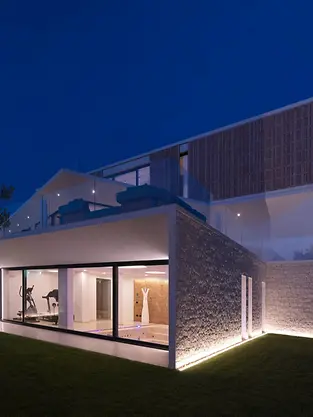
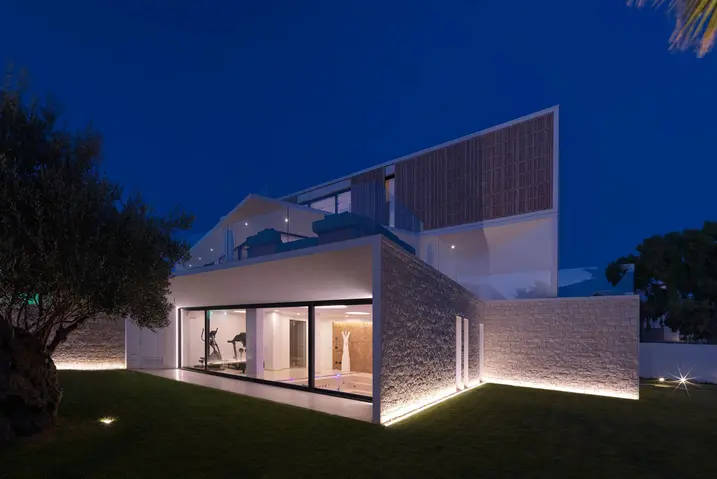
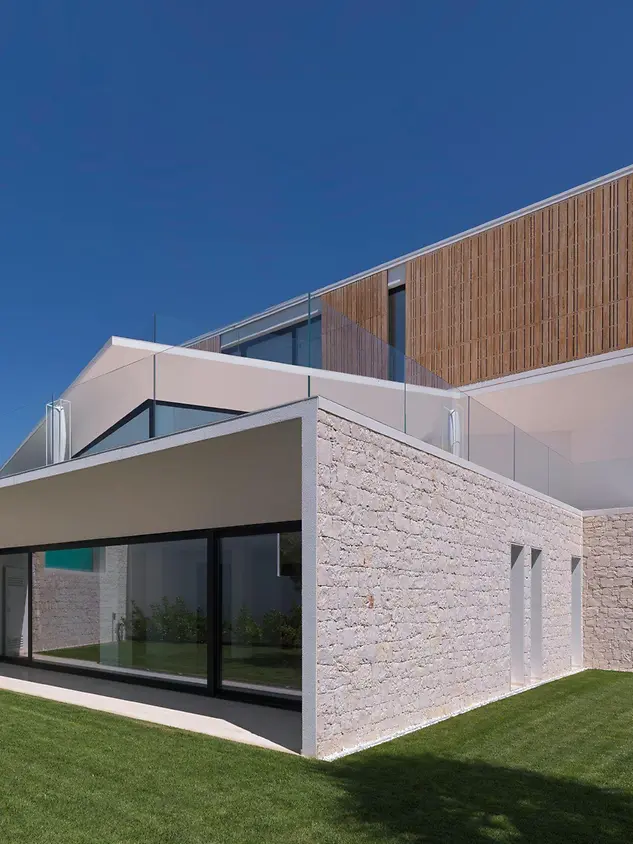
The villa spans three floors, taking into account both the different heights of the driveway and entrance of the house, as well as the various views of the surrounding landscape. All three levels can be seen from the street. Above the solidly constructed base clad in rough stone typical of the region is the white-plastered first floor, fitted with large windows and Panorama Design sliding doors. On the second floor, manually moving oak panels provide shade for the room behind.

Informácie o produkte

AWS 75 BS.HI+

Schüco Okenný systém AWS 75 BS.HI+

Highly thermaly insulated block window with concealed vent for sophisticated design requirements

With outstanding thermal insulation values and a slimline design without visible vent contours, Schüco AWS 75 BS.HI+ (Block System High Insulation) meets the highest energy-efficiency and architectural requirements with the greatest possible transparency.

Zistite viac

ADS 75 HD.HI

Schüco Dverový systém ADS 75 HD.HI

Veľkorozmerné dvere zo systému Schüco ADS HD (Heavy Duty) výrazne pútajú pozornosť. Každej budove dodávajú výnimočný charakter. Najmä vo verejných budovách pri vysokej návštevnosti a veľkých prechodových šírkach ponúkajú dverné systémy Schüco trvácnosť.

Zistite viac

ASE 67 PD

Schüco Posuvný systém ASE 67 PD

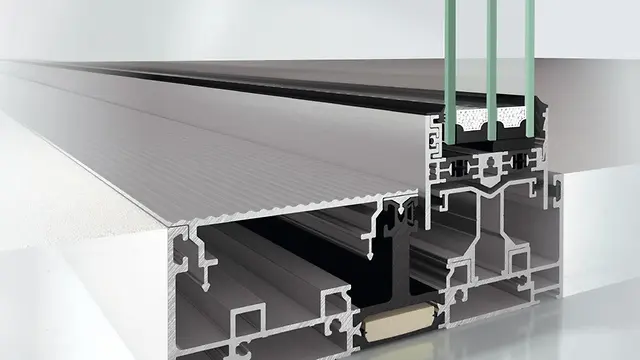
Panoramatický dizajn kombinovaný s maximálnou flexibilitou a transparentnosťou

Panoramatický dizajn posuvného systému Schüco ASE 67 PD umožňuje flexibilné riešenia, ktoré spĺňajú aj najvyššie nároky na komfort a dizajn. Voliteľne možný prah v úrovni podlahy zaručuje bezošvý prechod zvnútra smerom von. Spolu s nie viditeľne do stavebného objektu integrovaným osadzovacím rámom a štíhlymi profilmi sa posuvný systém postará o presvetlenú architektúru s maximálnou transparentnosťou. So systémom Schüco ASE 67 PD sa dajú realizovať aj veľkoformátové krídlové prvky s rozmermi až 3 200 mm x 3 000 mm a s hmotnosťou až 400 kg, ponúkajúc bohatosť variantov.

Zistite viac

Space-saving with a view

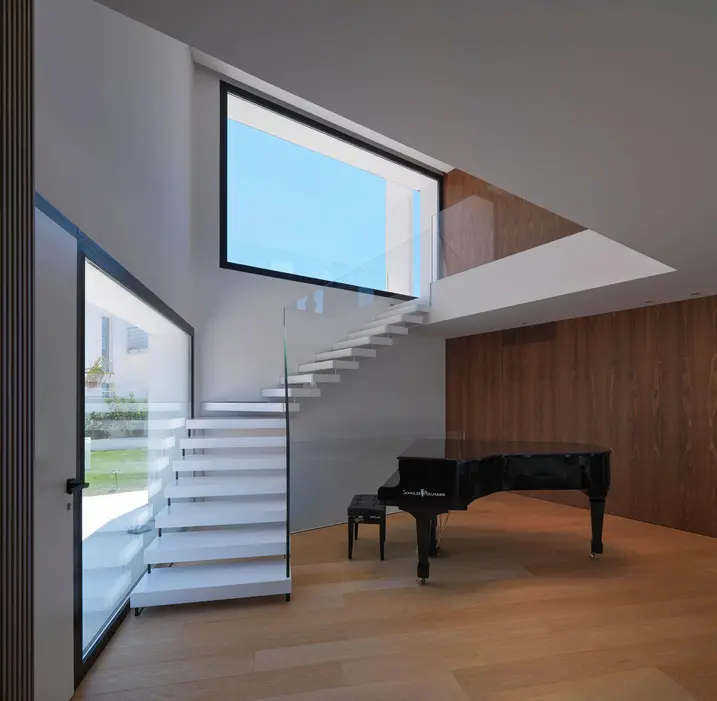
The first floor is the entrance level, accessed from the street via two footbridges. Here is where the living room, kitchen and bedroom are located. A slimline staircase takes you to the second floor. In addition to spaces for the children, a work area has also been set up there. The generous roof balcony can be accessed through a window front which can be opened along its entire length with sliding doors. The ground floor hosts a second kitchen with a dining room, as well as a spa with a hammam, workout area and indoor pool.