Casa Orizzonte

A home in dialogue with sea and landscape

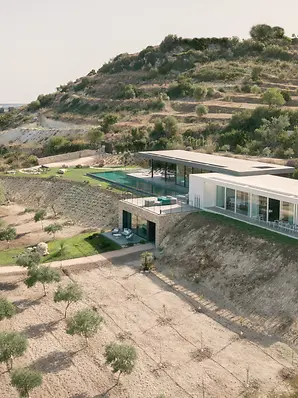
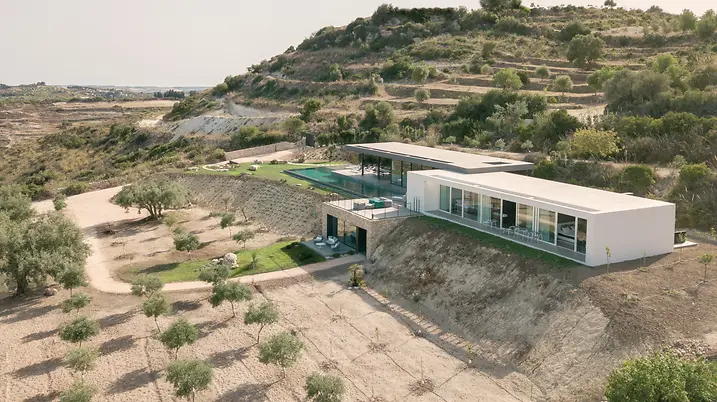
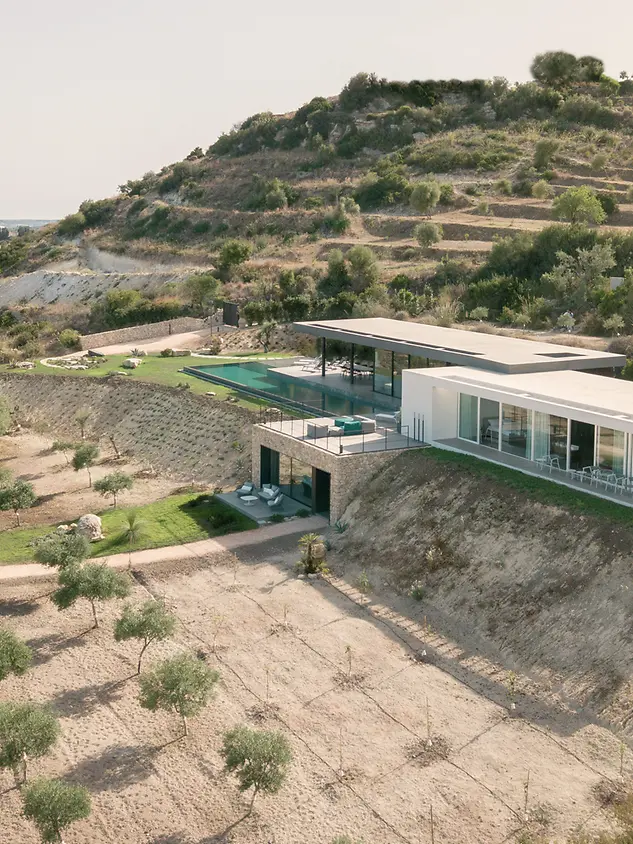
Set on the hills of Noto, Casa Orizzonte combines clear architecture with the vastness of the Sicilian coastal panorama. Generous glazing, fluid transitions and a close relationship with the landscape shape a residence that conveys a sense of calm and makes views of the sea and nature a defining part of everyday living.
Podrobnosti o referencii

Typ budovy Rodinný dom
Oblasti produktov Okná Posuvné dvere
Systémy Schüco ASE 67 PD ASS 50 AWS 75 BS.HI+
Vlastnosti Novostavba
Umiestnenie Avola, Italy
Dokončenie 2023
Architekti GNB Studio
Špecializovaná firma SICILCIMA S.R.L.
Fotokredit © Fernando Guerra

Between horizon and mediterranean landscape

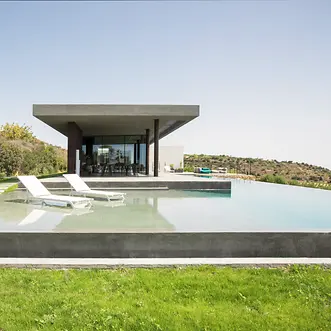
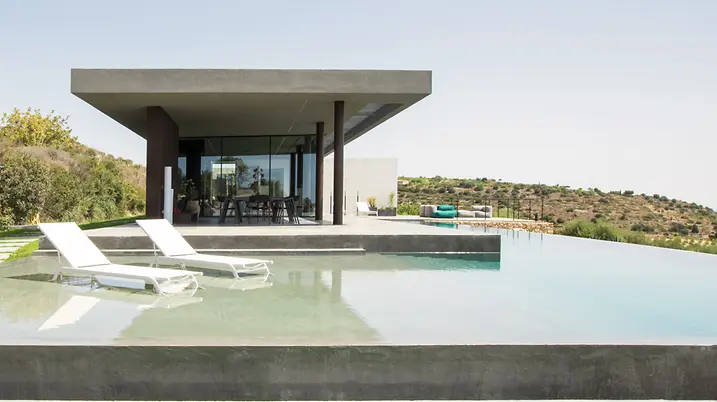
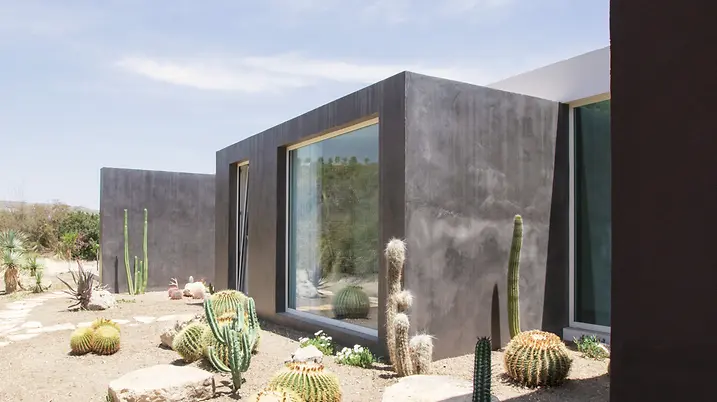
The architecture of Casa Orizzonte emerges from a deliberate dialogue with the site and its distinctive landscape qualities. Clear, geometric volumes respond to the morphology of the terrain and integrate into the Mediterranean landscape. Characteristically linear forms define the appearance of the house and give it a distinct architectural presence. At the same time, the residence is oriented towards the broad coastal panorama stretching from Syracuse to Portopalo. The result is a building that combines a distinctive formal language with a sensitive integration into its natural context.

Spaces with light and depth

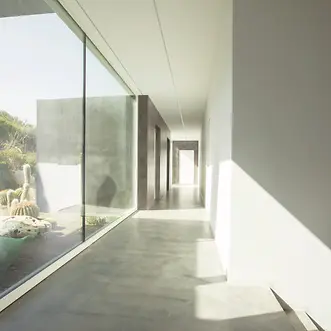
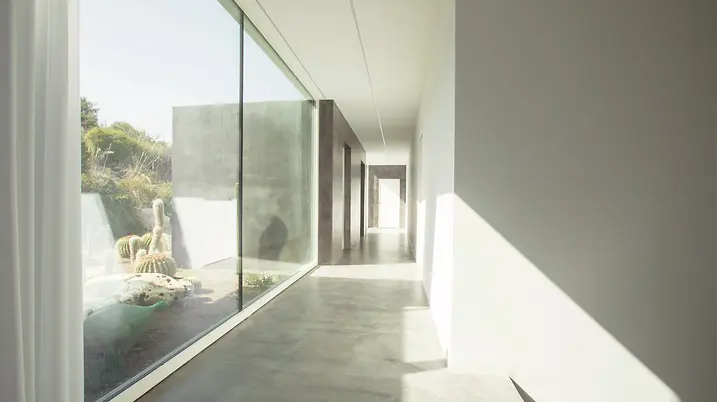
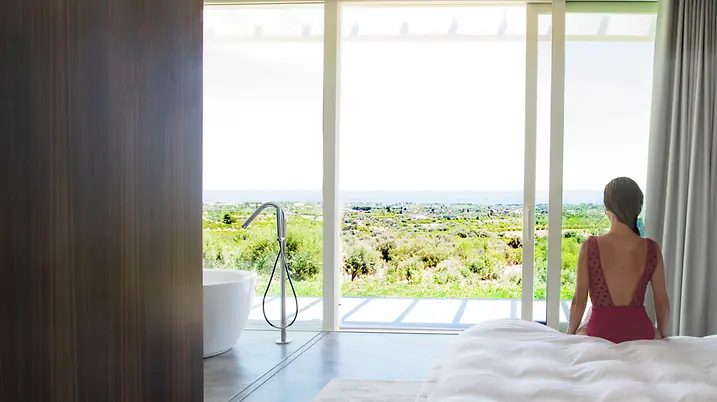
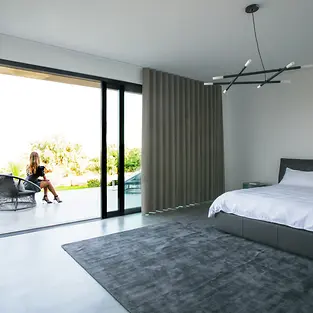
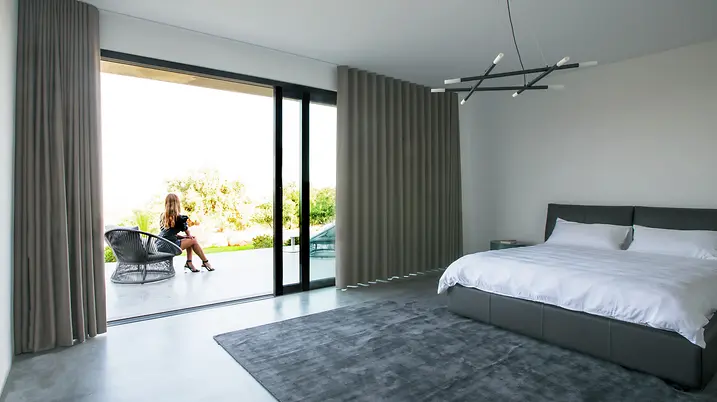
Three main volumes structure the house and create a clear spatial order. Inside, this clarity is reflected in a well-structured sequence of spaces. The approximately 70 m² living area is open in layout, shaped by daylight and closely connected to the outdoors through generous glazing. By contrast, the more private spaces have a quieter, more sheltered character. Full-height movable eucalyptus-wood panels emphasise this sense of retreat, while the main bedroom remains closely connected to its surroundings by opening out on two sides.

The outdoor area as part of the house

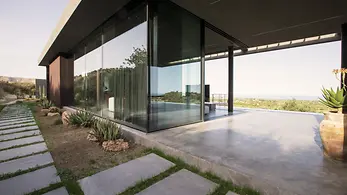
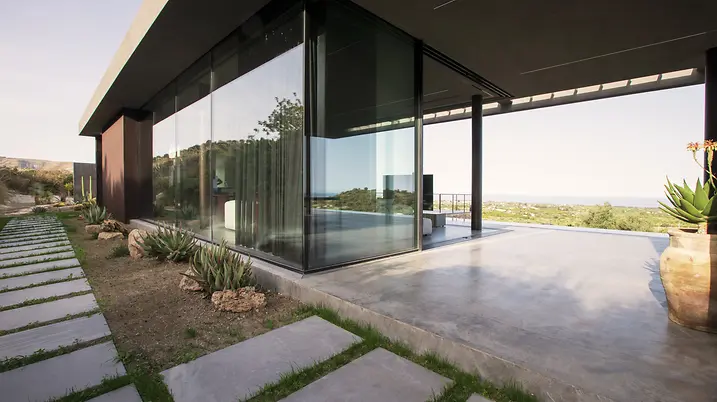
One of the defining elements of the project is the infinity pool, which surrounds the living area and reinforces the openness of the house. In combination with the large-format sliding systems, it creates a striking visual effect: water, sky and sea are reflected in the surrounding glass surfaces, producing layered reflections. The terraces, designed as vantage points, and the garden are also part of this concept, extending the living space outdoors and creating places for calm and conviviality.

Precision down to the architectural detail

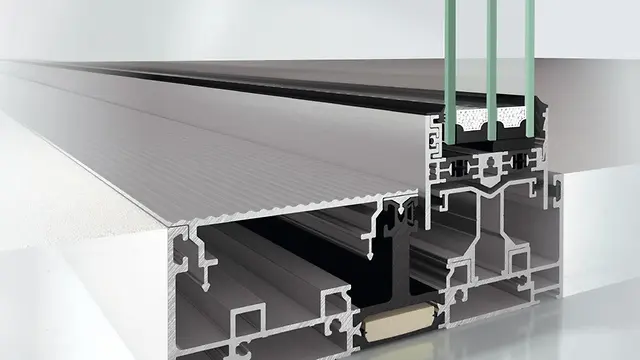
A key aim was to create interiors that feel open and fluid without compromising security or performance. To enable large-format openings and maximise daylight, lift-and-slide and panorama design sliding systems were used. In the living area, the Schüco ASE 67 PD sliding system was specified, with a central sightline of just 31 mm, allowing near-unobstructed outward views. The sliding systems are complemented by the Schüco AWS 75 BS.HI block window system, whose concealed vent, high resistance to wind and rain, and effective thermal and acoustic insulation further enhance the quality of the building envelope.

Informácie o produkte

ASE 67 PD

Schüco Posuvný systém ASE 67 PD

Panoramatický dizajn kombinovaný s maximálnou flexibilitou a transparentnosťou

Panoramatický dizajn posuvného systému Schüco ASE 67 PD umožňuje flexibilné riešenia, ktoré spĺňajú aj najvyššie nároky na komfort a dizajn. Voliteľne možný prah v úrovni podlahy zaručuje bezošvý prechod zvnútra smerom von. Spolu s nie viditeľne do stavebného objektu integrovaným osadzovacím rámom a štíhlymi profilmi sa posuvný systém postará o presvetlenú architektúru s maximálnou transparentnosťou. So systémom Schüco ASE 67 PD sa dajú realizovať aj veľkoformátové krídlové prvky s rozmermi až 3 200 mm x 3 000 mm a s hmotnosťou až 400 kg, ponúkajúc bohatosť variantov.

Zistite viac

ASS 50

Schüco Posuvný a zdvižno-posuvný systém ASS 50

Tepelne izolovaný posuvný a zdvižno-posuvný systém s pevným rámom krídla úzkej pohľadovej šírky

Tepelne izolovaný posuvný a zdvižno-posuvný systém ASS 50 spája precízne a vynikajúce vlastnosti spoľahlivého rámu krídla s minimálnou pohľadovou šírkou pre svetlom zaliate priestory. Celkom skrytý pohonný systém Schüco e-slide (alternatívne) jednoducho a bezpečne otvára, zatvára a uzamyká prvky aj ak sú vysoké na celú výšku podlažia.

Zistite viac

AWS 75 BS.HI+

Schüco Okenný systém AWS 75 BS.HI+

Highly thermaly insulated block window with concealed vent for sophisticated design requirements

With outstanding thermal insulation values and a slimline design without visible vent contours, Schüco AWS 75 BS.HI+ (Block System High Insulation) meets the highest energy-efficiency and architectural requirements with the greatest possible transparency.

Zistite viac