Kunstsilo

From agriculture to art: Revitalising a silo

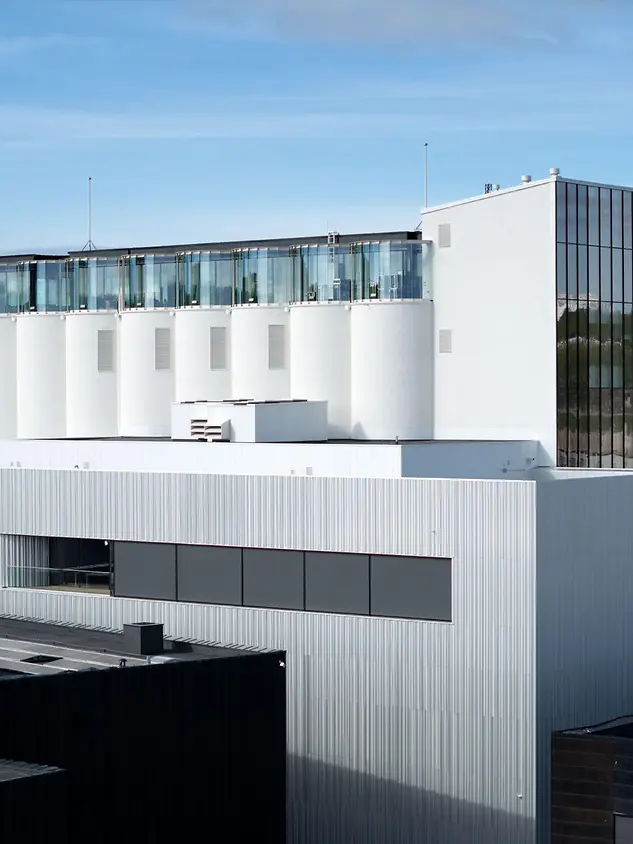
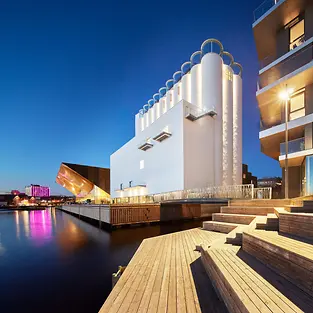
The Kunstsilo in Kristiansand demonstrates how the respectful conversion of a historic industrial building can create a new cultural space. The conversion of the grain silo into a museum means the past can be preserved and provides a modern setting for the art of today. The Kunstsilo is a perfect example of how a creative conversion can use the existing fabric of a building responsibly.
Referensdetaljer

Schüco-system FWS 50 AWS 50.NI AWS 70.HI FWS 50 SG ASE 80.HI
Egenskaper Brandskydd
Plats Kristiansand, Norway
Färdigställande 2021
Arkitekter Mestres Wåge Arkitekter AS
Fackföretag NorDan Rubicon AS
Bildkälla © alanwilliamsphotography.com

Silo transformed into a museum

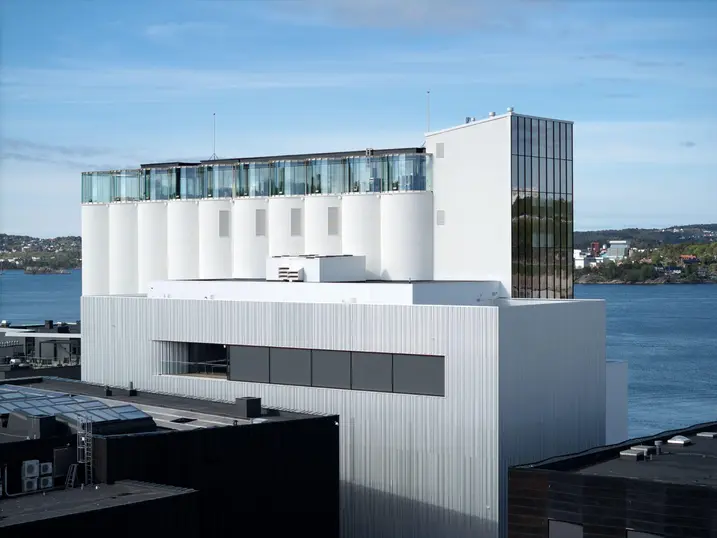
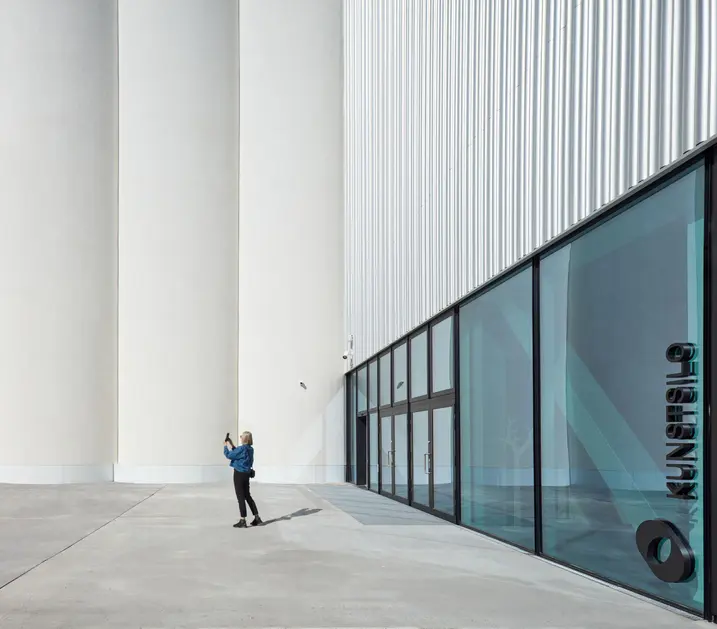
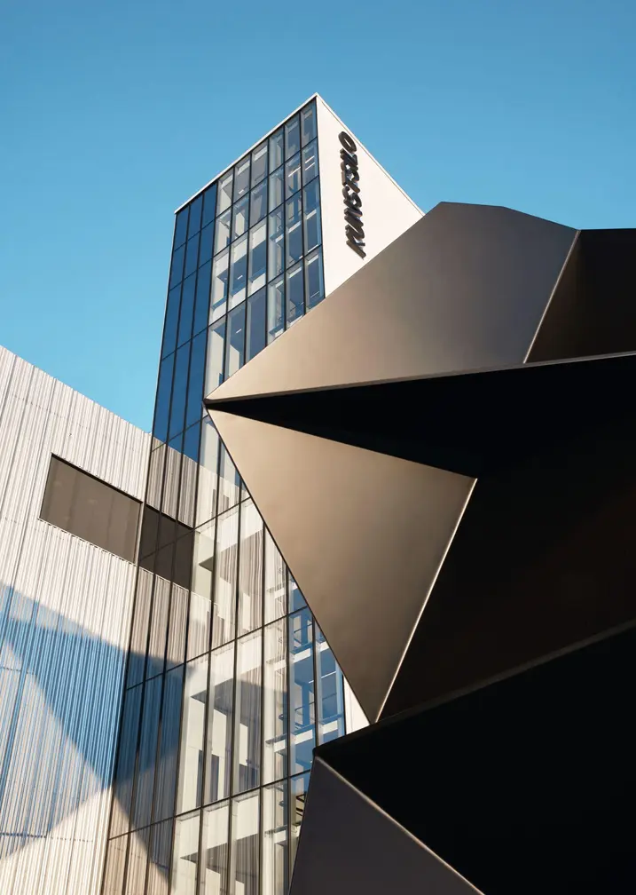
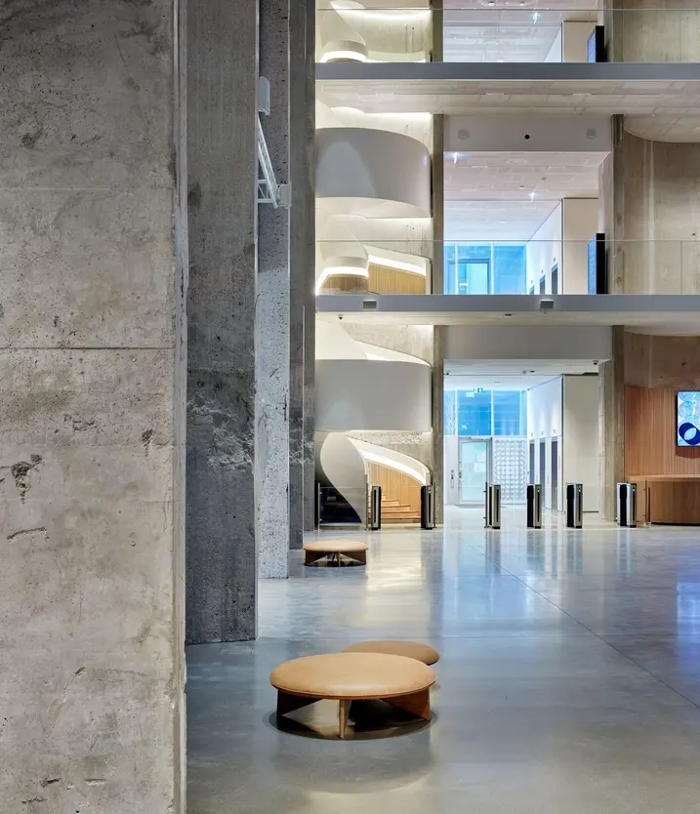
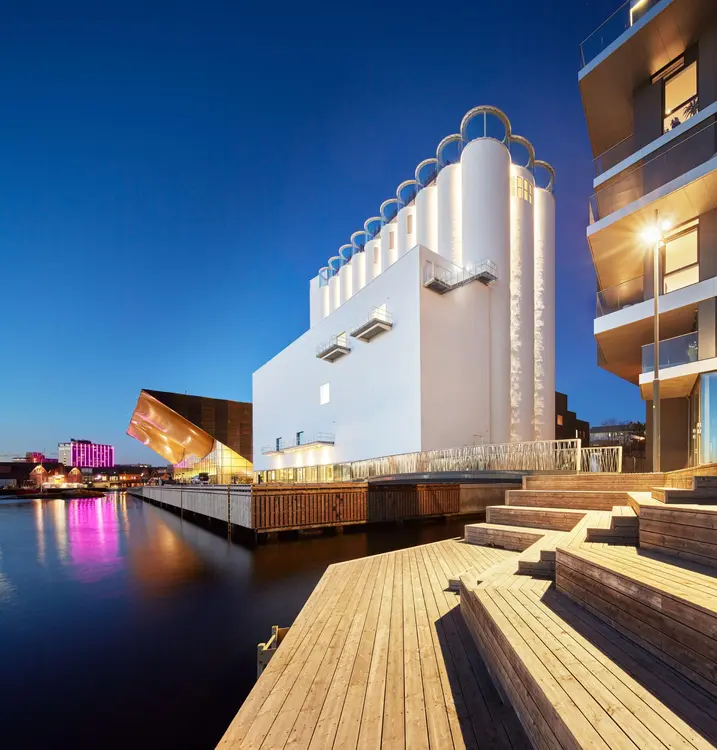
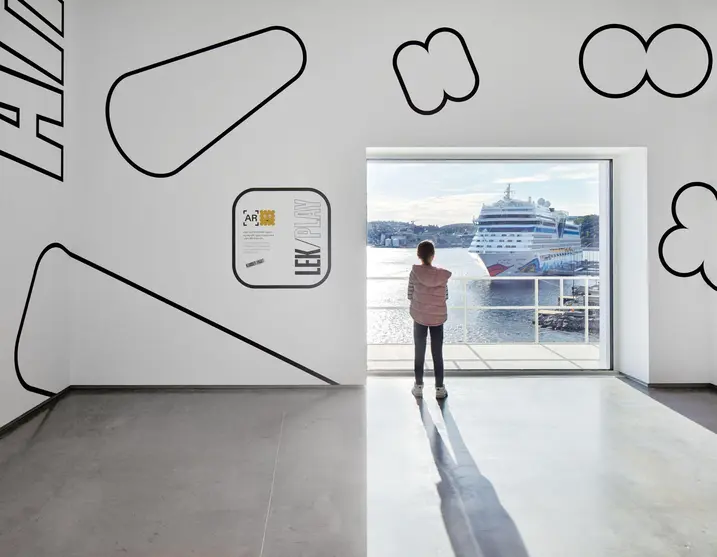
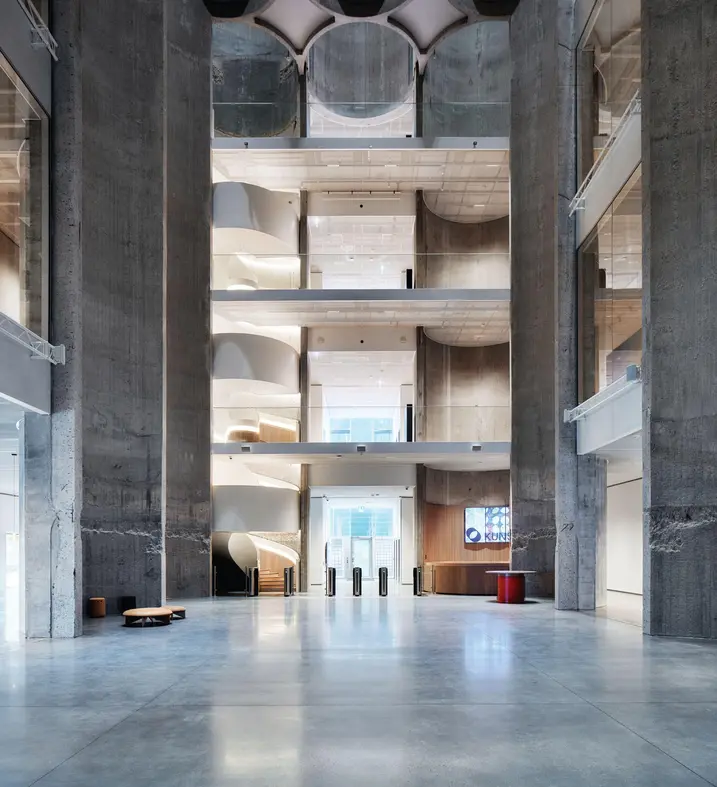
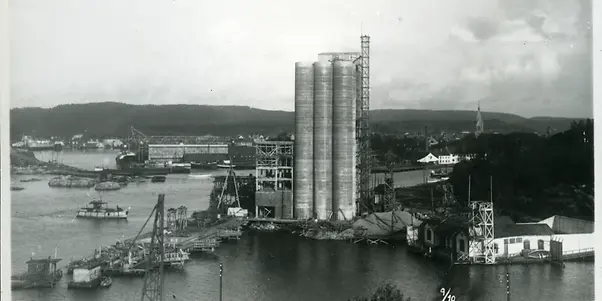
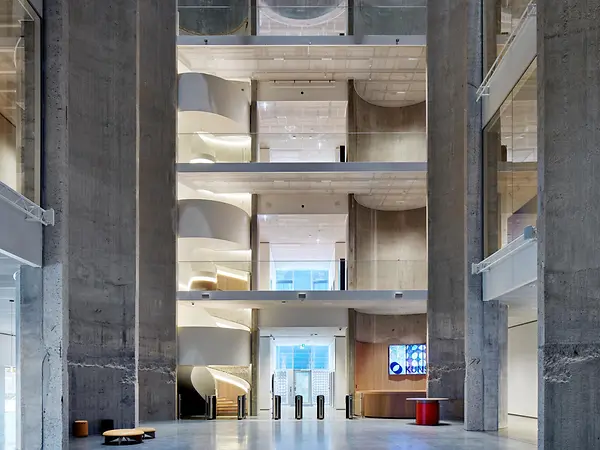
The Kunstsilo represents a successful transformation of a former grain silo into a modern art centre. Due to its striking appearance, it is considered to be the most spectacular museum building in Scandinavia. In cooperation with Mendoza Partida and BAX Studio, architectural practice Mestres Wåge has carefully revitalised the listed 1930s building and created a piece of architecture that is unique in its spatial experience and shape. The former silo was converted into a huge, open hall with a height of around 20 metres.

DEMO Bild | Description Alterantive-Text
Historische Aufnahme des Getreidesilos

Re-interpretation of the building envelope

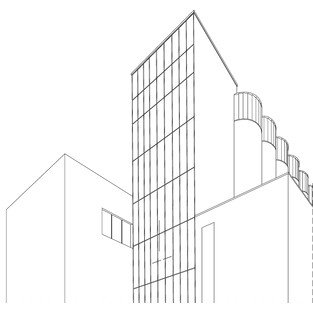
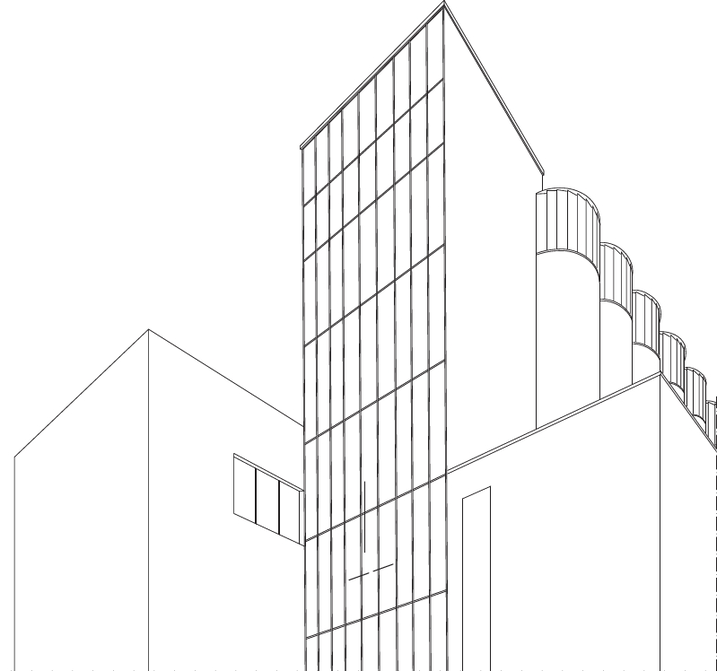
The design of the Kunstsilo is a perfect example of adaptive reuse. Instead of concealing the industrial features of the silo, they were emphasised using contemporary procedures. For example, the architects opted for a perforated aluminium skin to cover the original concrete structure, which not only allows a new interpretation of the shape of the original building, but is also an interesting way to channel daylight into the interior spaces.

DEMO Bild | Description Alterantive-Text

Church-like interior

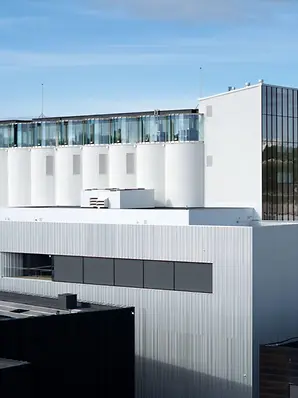
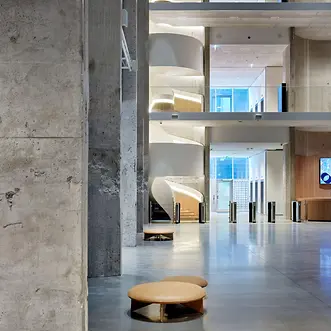
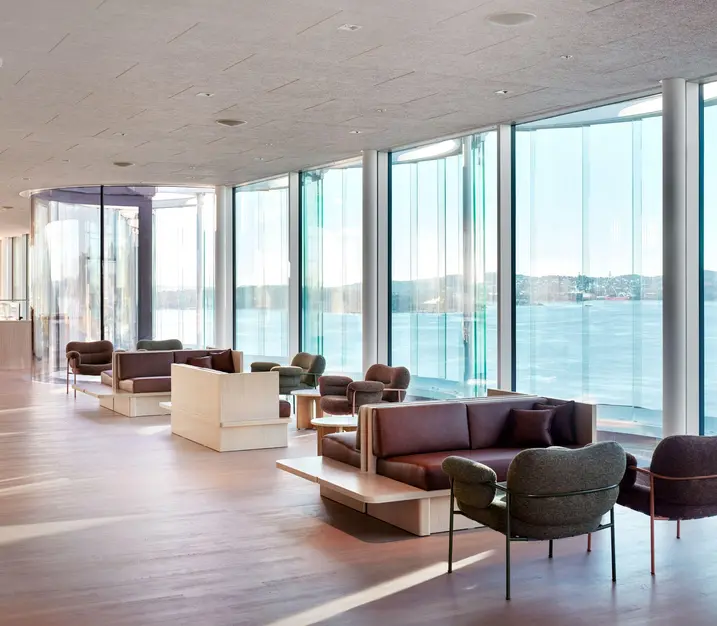
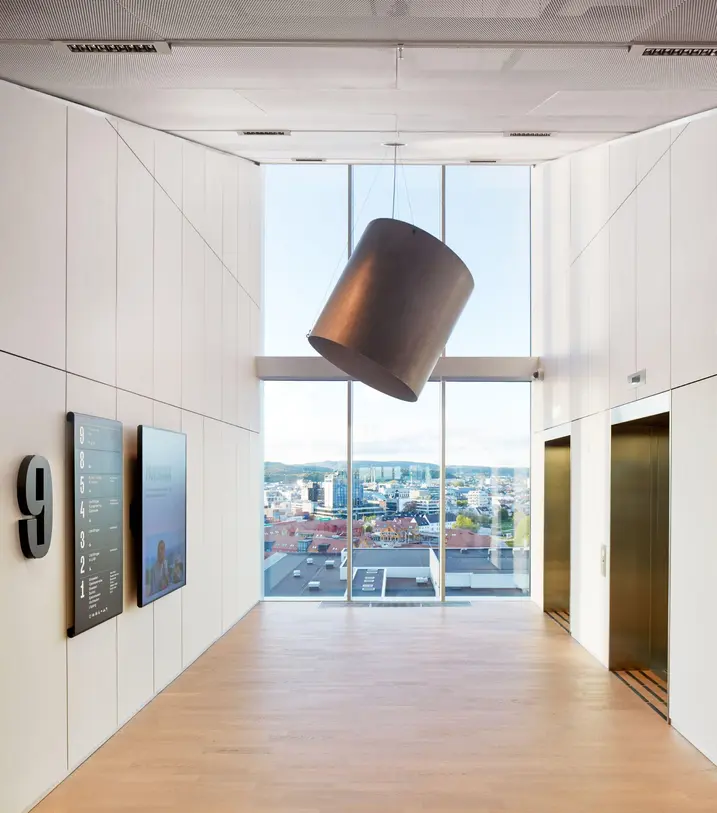
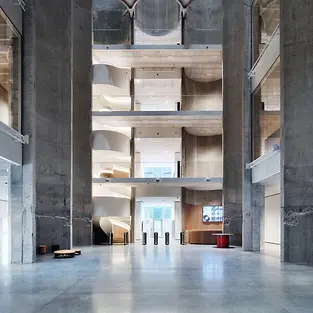
The main feature of the design is the 30 cylindrical silos with a height of 38 metres, into which a church-like atrium has been integrated. Standing at around 20 metres in height, the newly-created space is surrounded by white galleries spanning three floors, which are used for the alternating exhibitions and open up exciting visual lines through the building. The glazed roof storey, where the characteristic silo cylinders are easily recognisable, offers a spectacular view.

Successful conversion

The Kunstsilo is a success story for supporting creative and responsible conversions, as well as for using the existing fabric of the building responsibly. No longer usable as a grain silo, the grey energy of the existing building can continue to be used thanks to its conversion into a museum. The result is a truly unique building that skilfully integrates the building's history as a former silo into the architectural concept of the art centre.
Produktinformation

FWS 50

Schüco Fasadsystem FWS 50

Kraftfull post-spröjs-fasad med 50 mm synlig bredd - grunden för ett brett utbud av lösningar

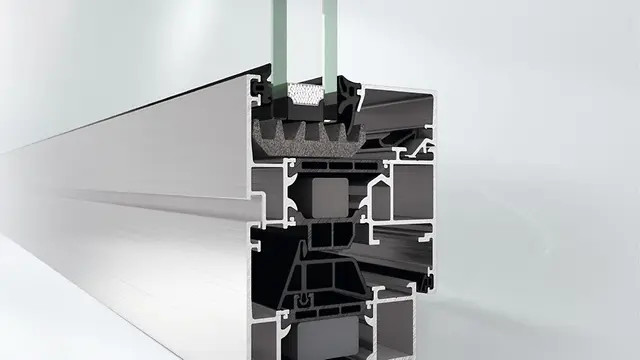
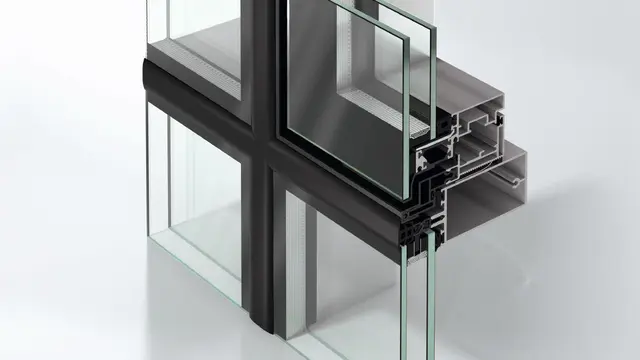
Schüco Fasadsystem FWS 50 är ett övertygande grundsystem för fasader och takfönster med hög flexibilitet och attraktiva designalternativ - inklusive optimerade tillverknings- och monteringsprocesser. Tack vare ett brett utbud av system kan lösningar för en mängd olika krav och applikationer implementeras.

Läs mer

AWS 50.NI

Schüco Fönstersystem AWS 50.NI

Non-insulated window system specifically for interiors

The Schüco AWS 50.NI (Non Insulation) aluminium window system for the basic depth of 50 mm offers extensive solutions for a wide range of requirements without the need for thermal insulation as well as specifically for interior construction.

Läs mer

AWS 70.HI

Schüco Fönstersystem AWS 70.HI

Highly thermally insulated window system with attractive range of solutions

As part of the Schüco AWS system platform, Schüco AWS 70.HI (High Insulation) offers an attractive range of solutions with outstanding thermal insulation for the 70 mm basic depth.

Läs mer

FWS 50 SG

Schüco Fasadsystem FWS 50 SG

Slimline all-glass façade with 50 mm face width – the basis for a variety of solutions

A timeless aesthetic combined with maximum functionality – the Schüco FWS 50 SG (Structural Glazing) façade system with 50 mm face width enables large-scale, all-glass façades including double insulating glass for excellent thermal insulation.

Läs mer

ASE 80.HI

Schüco Skjut- och lyftskjutsystem ASE 80.HI

Den nya generationen skjutdörrar med hög värmeisolering

Barriärfri, enkel att använda och med ett stilrent uttryck - den högisolerade Schüco ASE 80.HI skjut- eller lyft-skjutsystemet erbjuder eleganta lösningar för hållbara och användarvänliga skjutdörrar på passivhusnivå.

Läs mer